business Project Type: Flats

location_on Location: Adyar

construction Possession: Under Construction

sell Purchase Type: New

straighten Sqft Range : 1470 - 1555 Sq.ft

apartment Total Floor : 5

area_chart Project Area: 5559.00 Acres

check Approved By : CMDA Approved

sell Price/Sqft : ₹ 21650 /- Only

bed Bedrooms: 3 BHK

codeNo of Units : 10

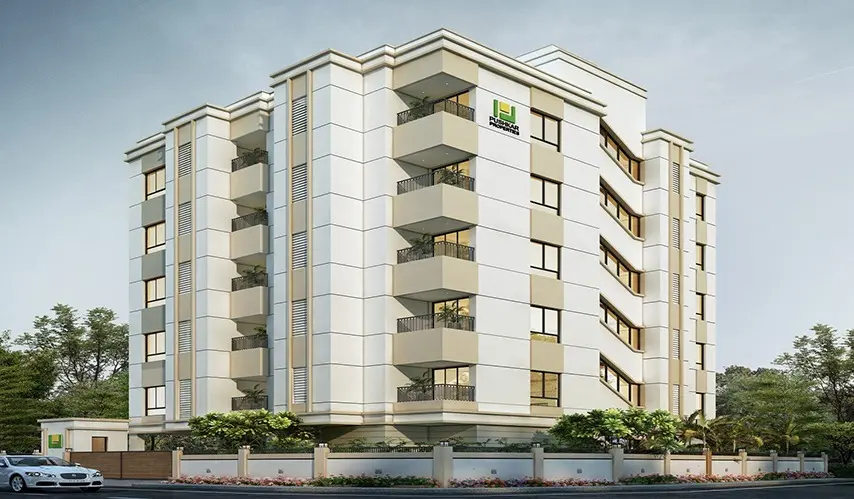
Intimate Elegance at Pushkar’s Temple Tree, crafted by Pushkar Properties Private Limited, sits in the much-asked-for area of Adyar, Chennai. It’s made for people who genuinely like privacy, so this close development only has 10 premium units, and it keeps things quiet, no congestion like those bigger projects. Built across a neatly organized 5 floor architectural layout, each home is carefully planned, so you feel space and a kind of private exclusivity all the time.

The homes range from 1,470 to 1,555 sq. ft., and they’re done with detail-oriented care, helping you get the right amount of sunlight, as well as comfortable ventilation. Since it is a CMDA-approved development, there’s a sense of confidence about construction standards and legal security. Around the property, you’ll notice lush avenue trees, plus sophisticated landscaping, so it feels like a calm green corner, like it’s far removed from the city’s tempo, even though you’re in one of Chennai’s lively hubs.

Safety and sustainability aren’t just words here; they’re basically built into the whole idea. Residents get 24/7 CCTV surveillance for full peace of mind, along with modern rainwater harvesting systems, which shows a real commitment to eco-friendly living. If you want a refined, hushed, and secure address in the middle of Adyar, then Pushkar’s Temple Tree in Adyar is, for sure, a smart choice for your next 3 BHK home.

Type Area (sq.ft) Price Floor Plan
3 BHK Flats 1470 sq.ft ₹ 3.18 Cr -
3 BHK Flats 1555 sq.ft ₹ 3.37 Cr -

Avenue Trees & Landscaping

CCTV Surveillance

Rain Water Harvesting

SPECIFICATIONS

Pre Foundation

Geotechnical Investigation (Soil Test)

  • Conducting Soil Investigation to determine the STP - Value for the proposed construction.

  • Derivation of a Soil Test Report with suitable recommendations for the foundation based on the soil investigation.

Ground Water Investigation (Bore Well)

  • Divining the bore well using scientific methodology and executing the same

  • Water Test Analysis to determine the TDS (Total Dissolvable Solids).

  • Derivations of a report to understand the TDS values (Total Dissolved Solids) and to determine the LPH discharge (Liters per hour).

Foundation

  • Earthquake resistant R.C.C. framed structure with suitable foundations based on the geotechnical investigation report. In compliance with IS 1893 - 2016, IS 456 - 2005.

  • Anti-Termite treatment in compliance with IS 6313 – 2001

  • Basement height (From existing road level to car park flooring level) shall be 2’6” feet.

  • Basement filling with filling soil, topped and consolidated with 6” inches of M. Sand and 6” inches of P.C.C with a mix ratio of 1:4:8.

Super Structure

  • R.C.C. framed structure with RCC columns, beams and slabs.

  • Walls using Wire Cut Bricks / Solid Blocks.

Doors And Windows

  • Main entrance door of size 8’x4’ – Teak Wood Frame & 43mm Shutters with natural walnut veneered solid panel shutter.

  • Internal Doors – 36mm Tubular Core Shutter with laminate finish.

  • Toilet Doors – 36mm Tubular Core Shutter with laminate finish.

  • Aluminum Sliding Windows from YKK/SCHUCO.

  • MS grills in all windows.

  • Locks from DORSET.

Painting & Finishing

  • Internal walls and ceiling shall be finished with 2 coats of BIRLA wall care putty. One coat of ICI primer. Two coats of premium emulsion from ICI DULUX.

  • M.S. Grills shall be painted with one coat of zinc chromate primer and finished with two coats of synthetic enamel paint from ICI.

  • External walls shall have one coat of cement-based textured finish. One coat of exterior primer from ICI and two coats of weather shield max from ICI.

Plumbing & Sanitary

Inner Plumbing:

  • Bathroom and kitchen water lines with FINOLEX CPVC pipes.

  • Overhead tanks to the bathroom and kitchen water lines with FINOLEX UPVC pipes

Outer Plumbing:

  • Outer waste line, soiline, rainwater harvesting lines shall be with 4” inch and 6” inch dia of 4 kg / SQ.CM pressure with necessary specials of FINOLEX PVC pipes.

Sanitary & CP Fittings:

  • All toilets shall have concealed wall hung closets with soft closing seat covers from JAQUAR / KOHLER.

  • Health Faucet from JAQUAR / KOHLER.

  • All toilets shall have a white wash basin with necessary fittings from JAQUAR / KOHLER.

  • All toilets shall have Opel prime series thermostatic shower mixer with 3-way diverters from JAQUAR / KOHLER.

  • Overhead shower and Arm from JAQUAR / KOHLER.

  • Toilets shall be provided with glass shower enclosures from JAQUAR / KOHLER wherever feasible.

Electrical And Power Back Up

  • 3 phase electricity supply and independent meters.

  • FRLS wires from PANASONIC / LEGRAND / SCHNEIDER.

  • Split A/C points for Living, Dining & all bedrooms.

  • Modular switches and sockets of PANASONIC / LEGRAND / SCHNEIDER.

  • Earth leakage circuit breaker to prevent shock.

  • DG power back for the flats and common area excluding A/C.

  • TV, telephone points in living and master bedrooms.

  • 2-way switches for all bedrooms.

Flooring & Wall Tiles

  • Living, Dining & Kitchen with Vitrified flooring (4x2) from RAK/ SOMANY / KAJARIA.

  • All Bedrooms shall have first quality vitrified tile (4x2) from SOMANY / RAK / KAJARIA .

  • Tiles in Living, Dining and Bedroom will be laid with 3mm spacer with Bal Endura/ Laticrete grout

  • Bathrooms shall have First quality wall tiles of (2x1) glazed / matt from SOMANY / RAK / KAJARIA and flooring shall have matching first quality anti-skid tiles.

  • Bathroom flooring shall have 3mm spacer with matching epoxy grout.

Kitchen

  • Black Granite countertop with CARYSIL sink.

  • CP fittings from JAQUAR / KOHLER.

  • Provision for exhaust fan, refrigerator, and water purifier.

  • Adequate power points for all Kitchen appliances.

  • Ceramic / Printed tiles on the wall 2’ above the countertop.


Near By Landmarks

  • Fortis Malar Hospital - 1200 Meters

  • IIT Madras - 1500 Meters

  • Anna University - 2200 Meters

  • Sishya School - 1000 Meters

  • Banks & ATM - 200 Meters

  • Restaurants & Shopping - 200 Meters


Ever tried buying a home and felt like you needed a law degree just to decode all that paperwork? Like, genuinely. That’s sort of what Pushkar Properties wanted to change when they stepped into Chennai’s real estate scene back in 2003

From the start, the company picked a simple route, build homes with transparency, clear documentation, and that steady dedication toward the customer. Today, this whole journey stands for 23+ years of excellence, and yeah it’s earned real trust too, supported by countless family stories, that somehow became part of the Pushkar legacy over time

Through the years, Pushkar Properties has delivered 180+ projects that families rely on, with a strong emphasis on premium 3 and 4 BHK luxury apartments across some of Chennai’s most searched after residential areas, including Anna Nagar.

What makes Pushkar stand apart is their focus on what goes on behind the elevation. From crystal-clear property titles and zero-deviation construction to transparent paperwork, the firm tries to keep the home-buying route simple, stable and dependable.

For Pushkar, each finished project is more than just one more buildingit turns into another family story and a new chapter in a journey, built on promises that actually stay put.

Enquiry
Company
Pushkar Properties Private Limited

Builder

OTP expires in 05:00
Project Location

Other Projects Of Pushkar Properties Private Limited

Project Collection of this builder
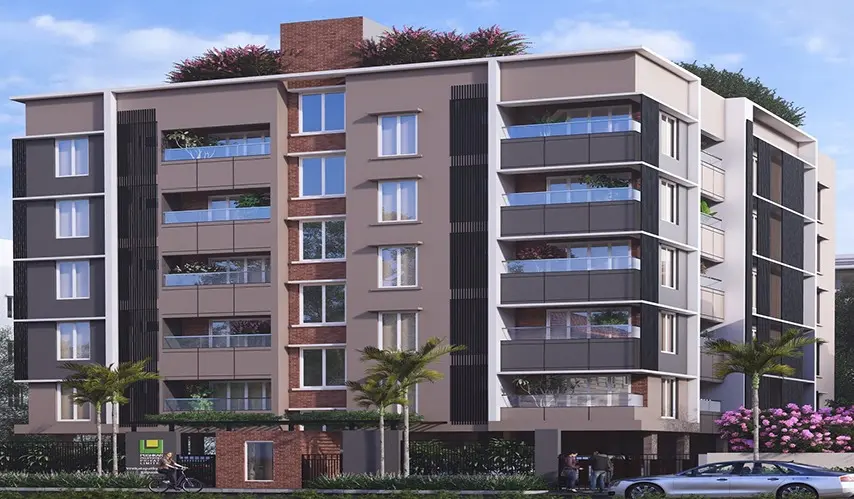
Pushkar's Gettu Apartment

location_onKilpauk, Chennai

  • straighten Size : 1343 - 1834 Sq.ft
  • Possesion : Ready to move

Category : Flats

Starts From : ₹ 2.42 Cr - 3.30 Cr
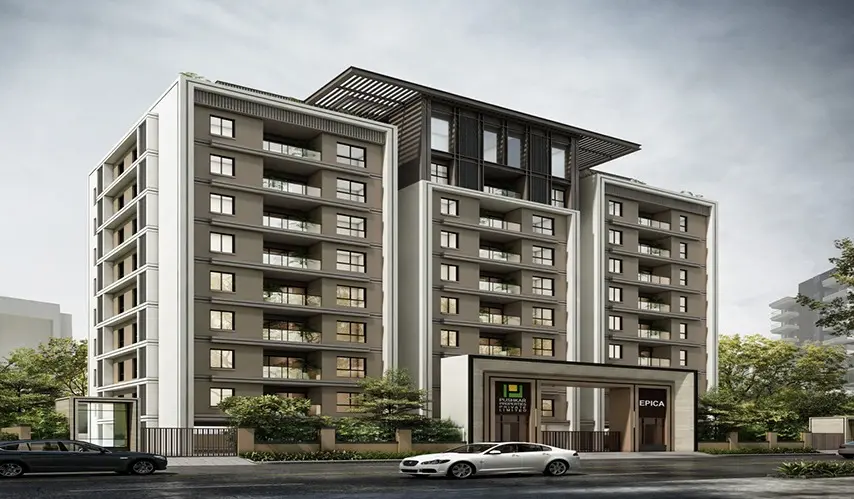
Pushkar's Epica

location_onKorattur, Chennai

  • straighten Size : 1342 Sq.ft
  • Possesion : Under Construction

Category : Flats

Starts From : ₹ 1.41 Cr
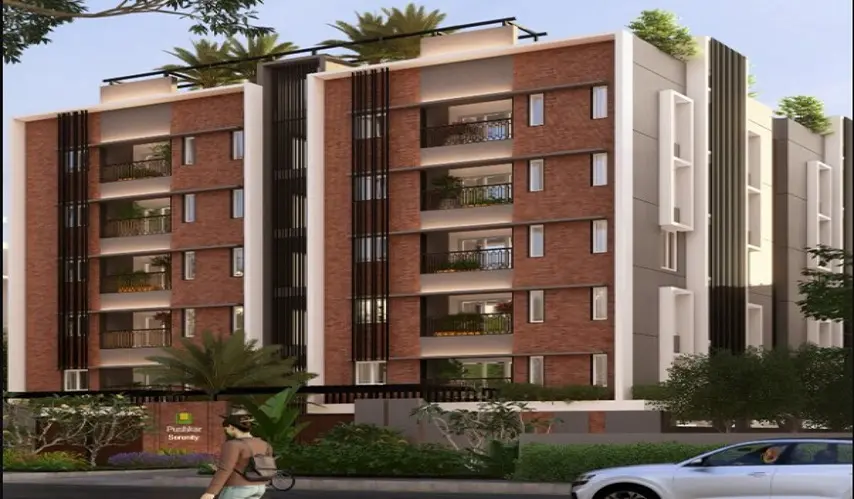
Pushkar's Serenity

location_onThiruvanmiyur, Chennai

  • straighten Size : 1393 Sq.ft
  • Possesion : Ready to move

Category : Flats

Starts From : ₹ 1.88 Cr
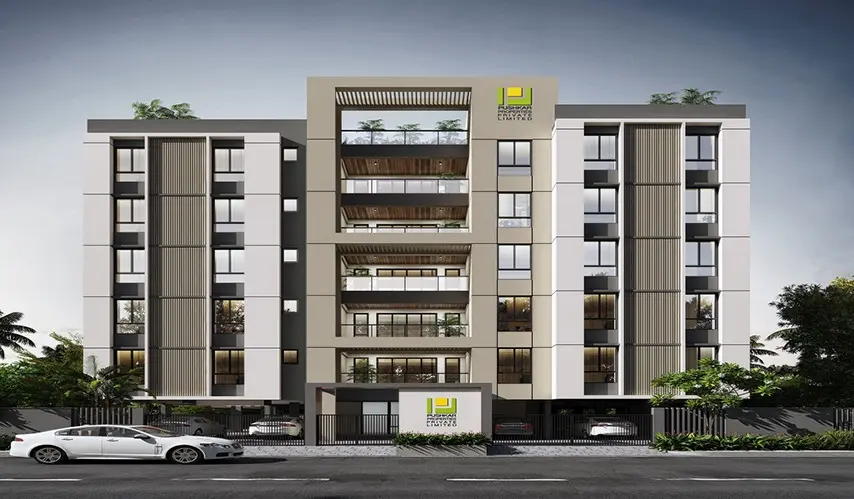
Pushkar’s Bloomingdale

location_onChetpet, Chennai

  • straighten Size : 1809 - 2570 Sq.ft
  • Possesion : Under Construction

Category : Flats

Starts From : ₹ 2.25 Cr - 3.20 Cr

Pushkar's Temple Tree is located in Adyar, Chennai

Unit sizes of the Pushkar's Temple Tree ranges from 1470 to 1555 sq.ft

There are about 10 units in this project.

Pushkar's Temple Tree is built across 5559.00 Acres of land.

Call +91 73582 26118