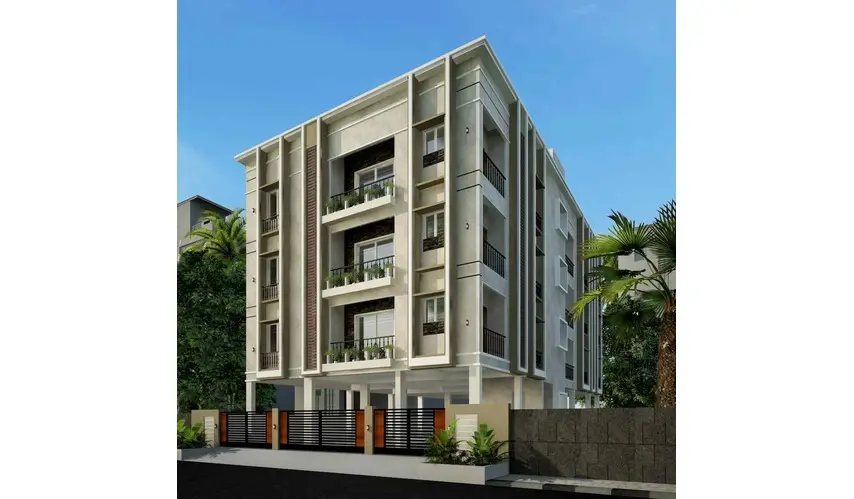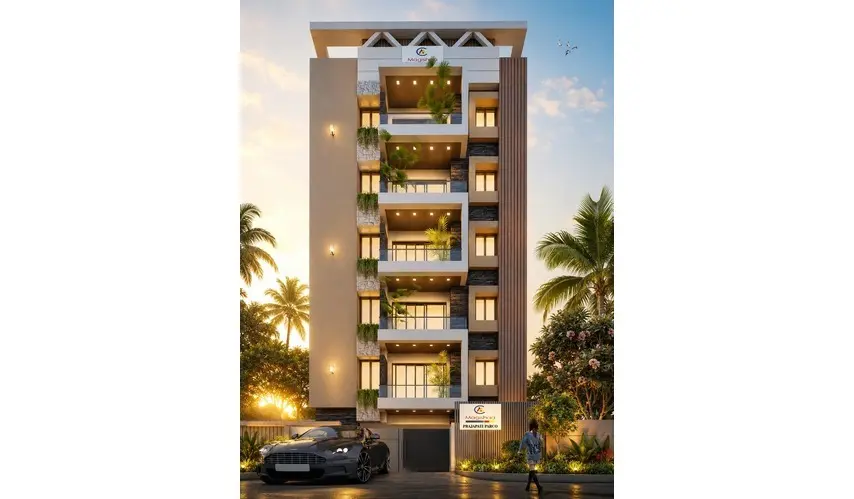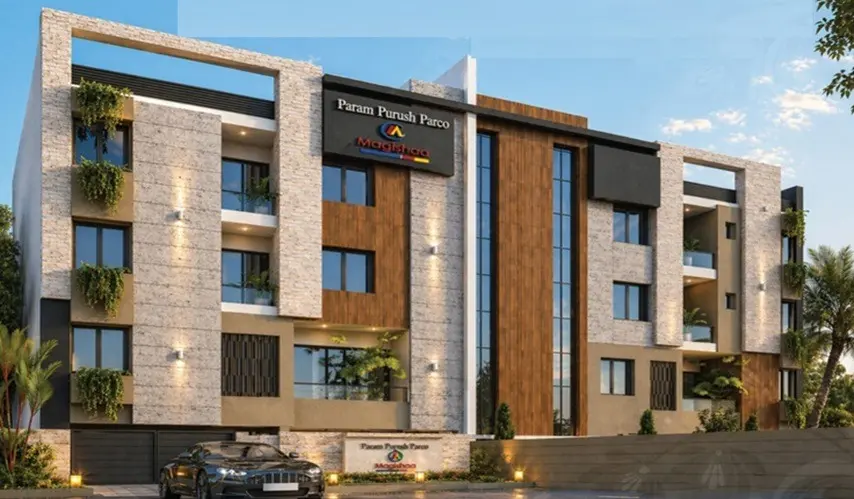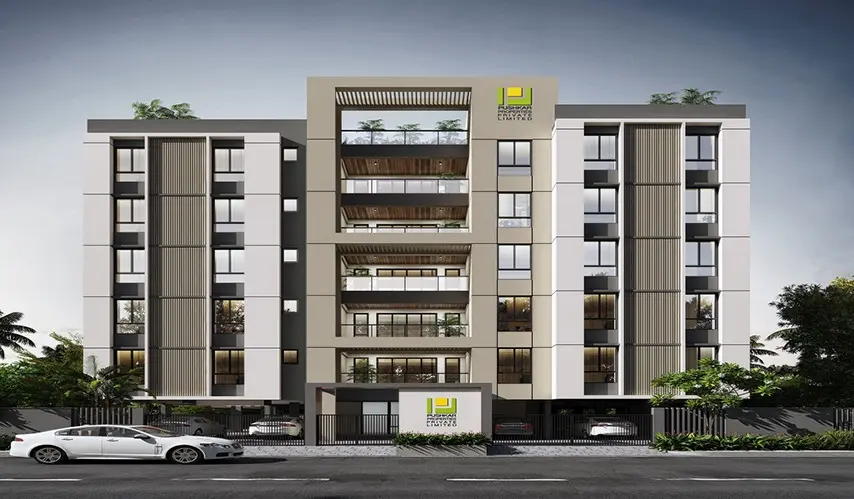
business Project Type: Flats

location_on Location: Chetpet

construction Possession: Under Construction

sell Purchase Type: New

straighten Sqft Range : 1809 - 2570 Sq.ft

apartment Total Floor : 5

area_chart Project Area: 0.23 Acres

check Approved By : RERA

rera Rera id: TNRERA/29/BLG/0374/2025

sell Price/Sqft : ₹ 12437 /- Only

bed Bedrooms: 3 BHK

codeNo of Units : 15

Bloom Into Your Best Life at Pushkars Bloomingdale, put together by Pushkar Properties Pvt Ltd. It’s a really exclusive residential project, with only 15 units total and 3 BHK spacious apartments, kind of tucked away in a stylish Stilt + 5 Floors setting at Chetpet, Chennai. The apartment sizes roughly start from 1809 sq ft and go up to 2570 sq ft, so you get plenty of room to keep everyone comfortable.

Picking up a unit here basically means stepping into a life of comfort, along with the highest standard of living. They also seem to have gone further, offering a smart and eco-friendly solution, Rainwater Harvesting at Pushkars Bloomingdale in Chetpet. Plus, you’ll be able to enjoy the luxury features of a prime building, maybe even a tasteful Landscaped Garden where you can slow down and unwind. Overall, it feels like a solid blend of calm serenity, spacious living, and city life at the edge of everything.

Type Area (sq.ft) Price Floor Plan
3 BHK Flats 1809 sq.ft ₹ 2.25 Cr -
3 BHK Flats 2570 sq.ft ₹ 3.20 Cr -

24x7 Security

24x7 Water Supply

Covered Car Parking

Car Wash Area

CCTV monitoring

Children Play Area

Cycling Track

Fire Safety System

Garden

Gated Community

Jogging Track

Landscaped Garden

Power Back-Up

Piped Gas Connection

Cricket Playground

Security gate

Street Light

Vaastu Compliant

Water Storage

Walking Track

SPECIFICATIONS

Pre Foundation

Geotechnical Investigation (Soil Test)

  • Conducting Soil Investigation to determine the STP - Value for the proposed construction.

  • Derivation of a Soil Test Report with suitable recommendations for the foundation based on the soil investigation.

Ground Water Investigation (Bore Well)

  • Divining the bore well using scientific methodology and executing the same

  • Water Test Analysis to determine the TDS (Total Dissolvable Solids).

  • Derivations of a report to understand the TDS values (Total Dissolved Solids) and to determine the LPH discharge (Liters per hour).

Foundation

  • Earthquake resistant R.C.C. framed structure with suitable foundations based on the geotechnical investigation report. In compliance with IS 1893 - 2016, IS 456 - 2005.

  • Anti-Termite treatment in compliance with IS 6313 – 2001

  • Basement height (From existing road level to car park flooring level) shall be 2’6” feet.

  • Basement filling with filling soil, topped and consolidated with 6” inches of M. Sand and 6” inches of P.C.C with a mix ratio of 1:4:8.

Super Structure

  • R.C.C. framed structure with RCC columns, beams and slabs.

  • Walls using Wire Cut Bricks / Aerocon Blocks.

Doors And Windows

  • Main entrance door of size 8’x4’ – Teak Wood Frame & 43mm Shutters with natural walnut veneered solid panel shutter.

  • Internal Doors – 36mm Tubular Core Shutter with laminate finish.

  • Toilet Doors – 36mm Tubular Core Shutter with laminate finish.

  • Aluminum Openable Windows from YKK ALUMINIUM.

  • MS grills in all windows.

  • Locks from DORSET.

Painting & Finishing

  • Internal walls and ceiling shall be finished with 2 coats of BIRLA wall care putty. One coat of ICI primer. Two coats of premium emulsion from ICI DULUX.

  • M.S. Grills shall be painted with one coat of zinc chromate primer and finished with two coats of synthetic enamel paint from ICI.

  • External walls shall have one coat of cement-based textured finish. One coat of exterior primer from ICI and two coats of weather shield max from ICI.

Plumbing & Sanitary

Inner Plumbing:

  • Bathroom and kitchen water lines with FINOLEX CPVC pipes.

  • Overhead tanks to the bathroom and kitchen water lines with FINOLEX UPVC pipes

Outer Plumbing:

  • Outer waste line, soiline, rainwater harvesting lines shall be with 4” inch and 6” inch dia of 4 kg / SQ.CM pressure with necessary specials of FINOLEX PVC pipes.

Sanitary & CP Fittings:

  • All toilets shall have concealed wall hung closets with soft closing seat covers from JAQUAR / KOHLER.

  • Health Faucet from KOHLER.

  • All toilets shall have a white wash basin with necessary fittings from KOHLER.

  • All toilets shall have Opel prime series thermostatic shower mixer with 3-way diverters from KOHLER.

  • Overhead shower and Arm from KOHLER.

  • Toilets shall be provided with glass shower enclosures from KOHLER wherever feasible.

Electrical And Power Back Up

  • 3 phase electricity supply and independent meters.

  • FRLS wires from PANASONIC / LEGRAND / SCHNEIDER.

  • Split A/C points for Living, Dining & all bedrooms.

  • Modular switches and sockets of PANASONIC / LEGRAND / SCHNEIDER.

  • Earth leakage circuit breaker to prevent shock.

  • DG power back for the flats and common area excluding A/C.

  • TV, telephone points in living and master bedrooms.

  • 2-way switches for all bedrooms.

Flooring & Wall Tiles

  • Living & Dining Italian Marble Flooring.

  • All Bedrooms & Kitchen shall have first quality vitrified tile (4x2) from SOMANY / RAK / KAJARIA .

  • Tiles in Living, Dining and Bedroom will be laid with 3mm spacer with Bal Endura/ Laticrete grout

  • Bathrooms shall have First quality wall tiles of (2x1) glazed / matt from SOMANY / RAK / KAJARIA and flooring shall have matching first quality anti-skid tiles (rate of Rs. 100 per sq. ft.).

  • Bathroom flooring shall have 3mm spacer with matching epoxy grout.

Kitchen

  • Black Granite countertop with CARYSIL sink.

  • CP fittings from KOHLER.

  • Provision for exhaust fan, refrigerator, and water purifier.

  • Adequate power points for all Kitchen appliances.

  • Ceramic / Printed tiles on the wall 2’ above the countertop.

Special Amenities

  • Landscaping for common areas.

  • Reserved car park for each flat.

  • Lobby with elegant seating on stilt floor.

  • CCTV surveillance camera with recording facility.

  • Automatic lift with V3FF & ARD from MITSUBHISHI / TOSHIBA ELEVATORS access till terrace

  • Generator from KIRLOSKAR GREEN with adequate capacity.

  • Rainwater harvesting.

  • Sump and overhead tank for metro water & borewell.

  • A common servant toilet shall be provided.

  • One borewell for suppliment usage.

  • SATWAVE - Integrated Dish TV system for the entire project.

  • Terrace waterproofed with a layer of pressed Kerala Tiles/ Thermatek tiles.

  • Staircase with MS powder coated handrails with wooden top finish.

  • Pest Control measures in all stages by PCI.

  • Headroom, Liftroom doors from HORMANN SHAKTI steel doors.

  • Centralized heat pump for all flats.


Near By Landmarks

  • Our Lady’s School - 150 Meters

  • Maharishi Vidya Mandir School - 550 Meters

  • Apollo First Med Hospitals - 850 Meters

  • Dr. Mehta’s Hospital - 950 Meters

  • Kilpauk Metro - 450 Meters

  • Chetpet Eco Park - 300 Meters

  • Bank/ATM - 200 Meters

  • Shopping & Restaurants - 200 Meters.


Ever tried buying a home and felt like you needed a law degree just to decode all that paperwork? Like, genuinely. That’s sort of what Pushkar Properties wanted to change when they stepped into Chennai’s real estate scene back in 2003

From the start, the company picked a simple route, build homes with transparency, clear documentation, and that steady dedication toward the customer. Today, this whole journey stands for 23+ years of excellence, and yeah it’s earned real trust too, supported by countless family stories, that somehow became part of the Pushkar legacy over time

Through the years, Pushkar Properties has delivered 180+ projects that families rely on, with a strong emphasis on premium 3 and 4 BHK luxury apartments across some of Chennai’s most searched after residential areas, including Anna Nagar.

What makes Pushkar stand apart is their focus on what goes on behind the elevation. From crystal-clear property titles and zero-deviation construction to transparent paperwork, the firm tries to keep the home-buying route simple, stable and dependable.

For Pushkar, each finished project is more than just one more buildingit turns into another family story and a new chapter in a journey, built on promises that actually stay put.

Enquiry
Company
Pushkar Properties Private Limited

Builder

OTP expires in 05:00
Project Location

Other Projects Of Pushkar Properties Private Limited

Project Collection of this builder
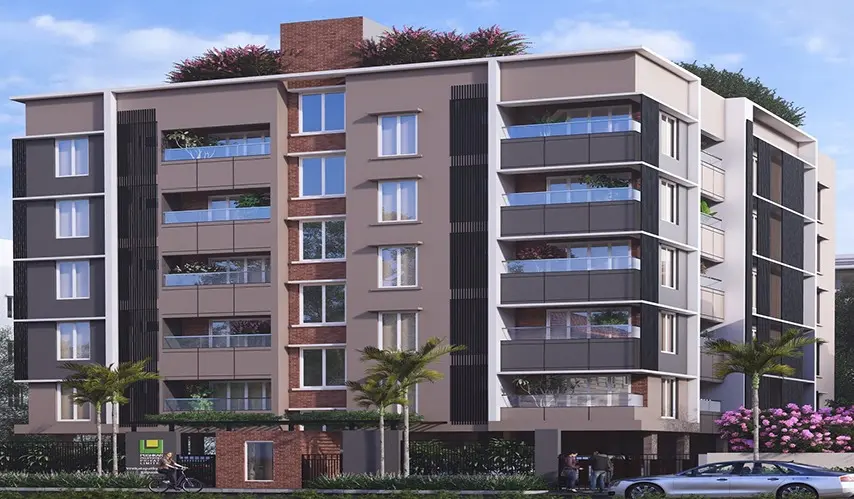
Pushkar's Gettu Apartment

location_onKilpauk, Chennai

  • straighten Size : 1343 - 1834 Sq.ft
  • Possesion : Ready to move

Category : Flats

Starts From : ₹ 2.42 Cr - 3.30 Cr
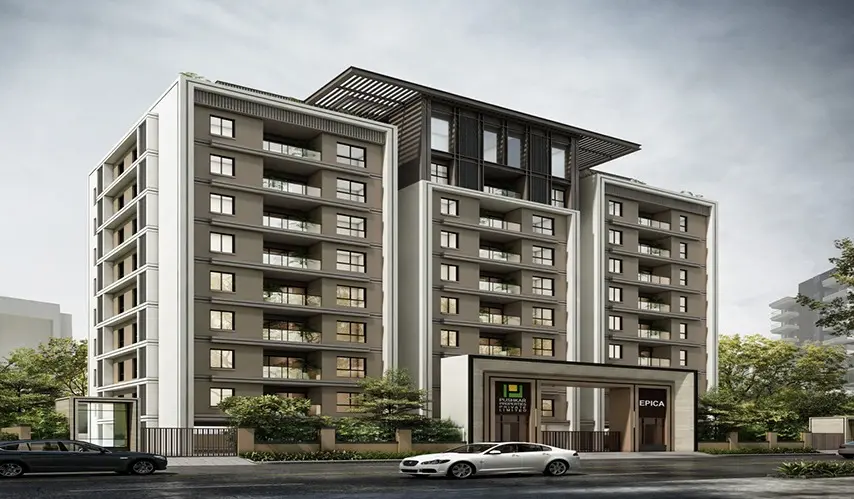
Pushkar's Epica

location_onKorattur, Chennai

  • straighten Size : 1342 Sq.ft
  • Possesion : Under Construction

Category : Flats

Starts From : ₹ 1.41 Cr
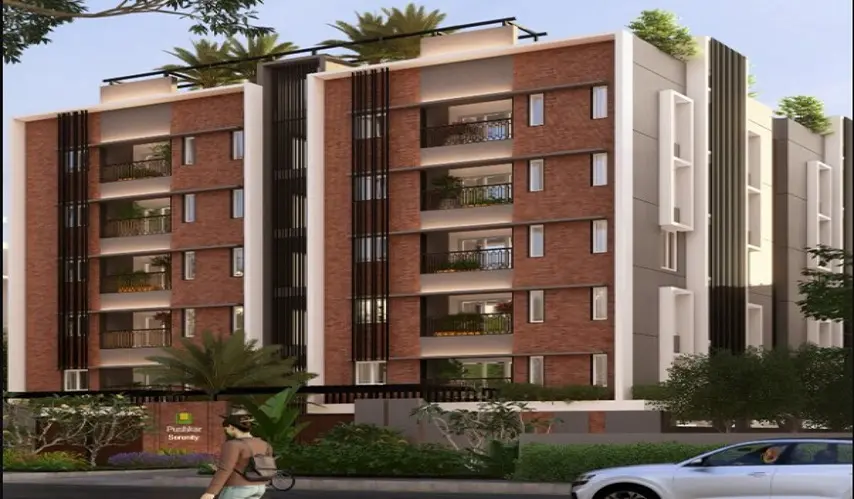
Pushkar's Serenity

location_onThiruvanmiyur, Chennai

  • straighten Size : 1393 Sq.ft
  • Possesion : Ready to move

Category : Flats

Starts From : ₹ 1.88 Cr
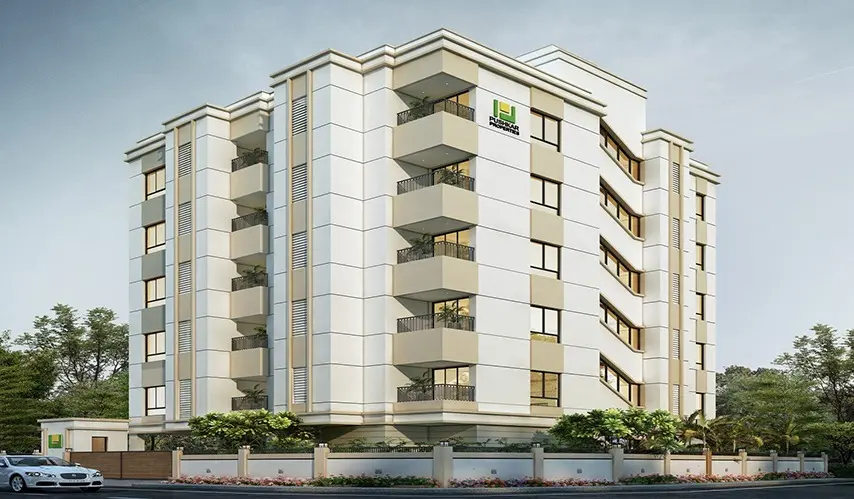
Pushkar's Temple Tree

location_onAdyar, Chennai

  • straighten Size : 1470 - 1555 Sq.ft
  • Possesion : Under Construction

Category : Flats

Starts From : ₹ 3.18 Cr - 3.37 Cr

Pushkar’s Bloomingdale is located in Chetpet, Chennai

Unit sizes of the Pushkar’s Bloomingdale ranges from 1809 to 2570 sq.ft

Yes, Pushkar’s Bloomingdale is registered under TNRERA and the registration number is TNRERA/29/BLG/0374/2025

There are about 15 units in this project.

Pushkar’s Bloomingdale is built across 0.23 Acres of land.

Call +91 73582 26118