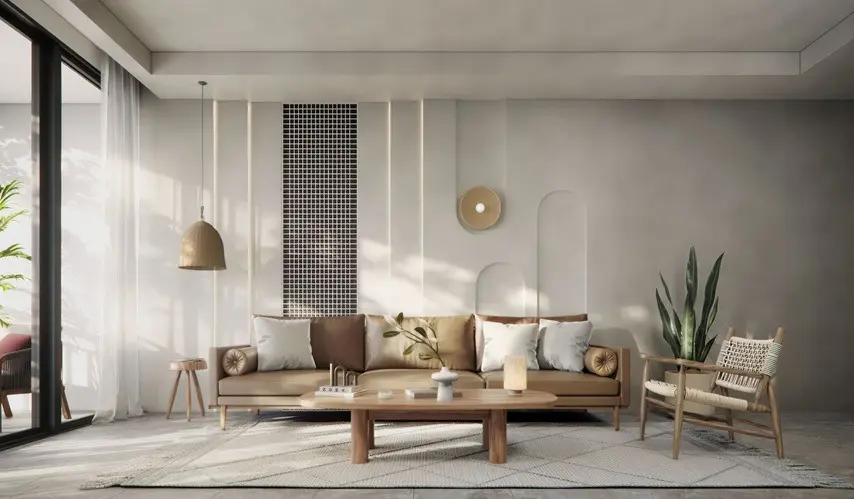
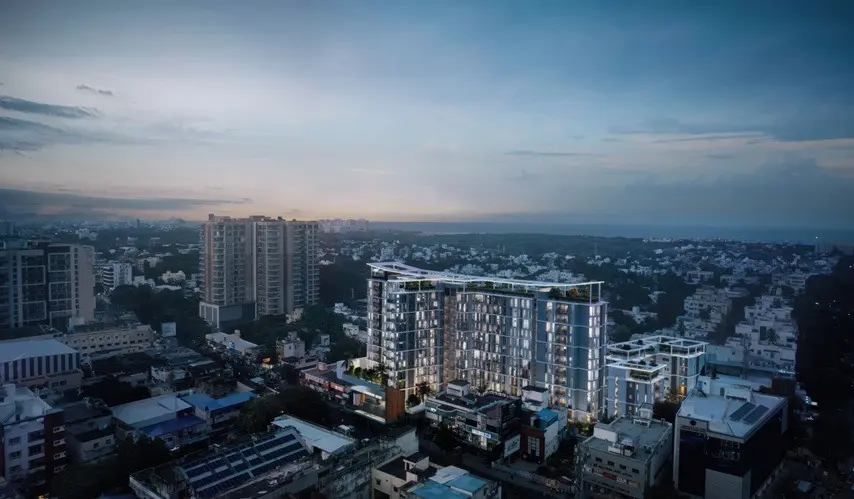
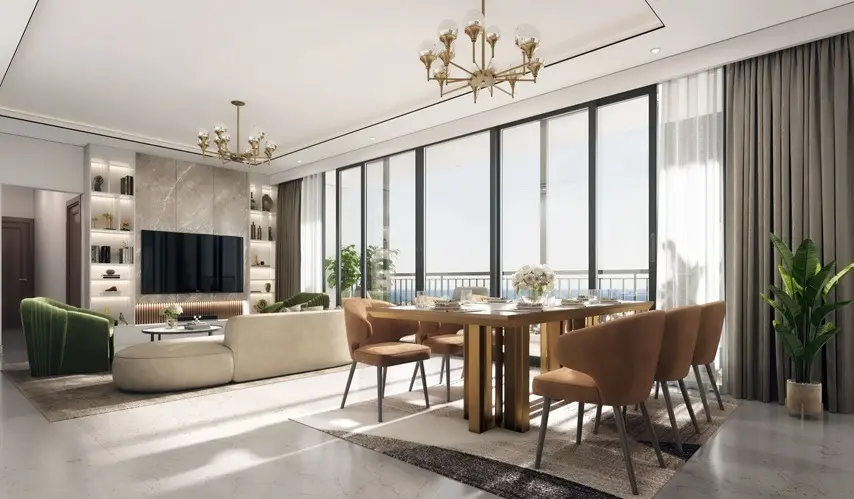
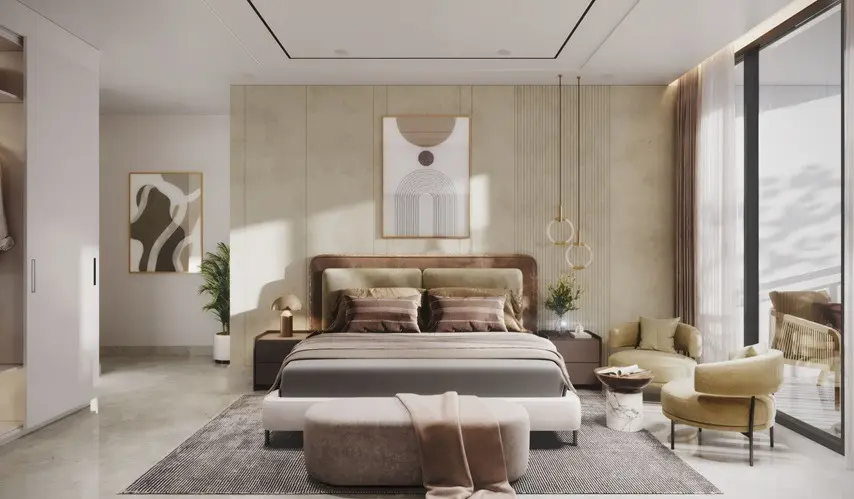
business Project Type: Flats

location_on Location: Adyar

construction Possession: Under Construction

today Possession Date: December 2029

sell Purchase Type: New

straighten Sqft Range : 1448 - 4677 Sq.ft

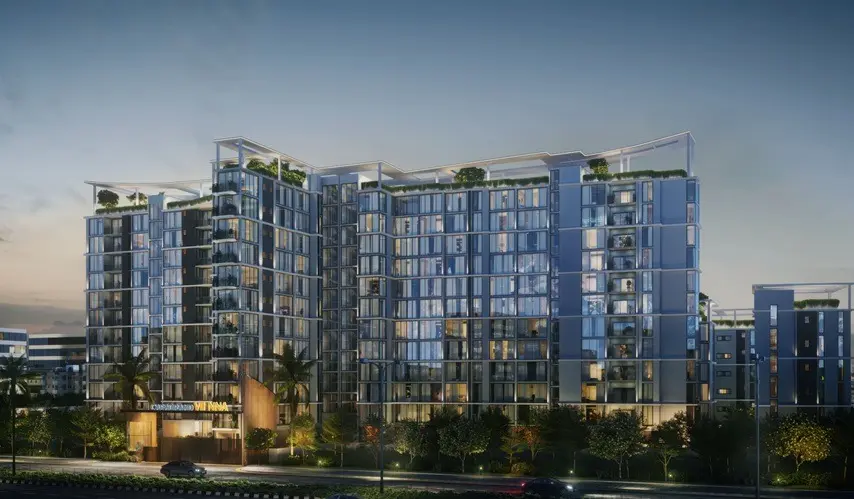
apartment Total Floor : 11

area_chart Project Area: 1.5 Acres

check Approved By : RERA

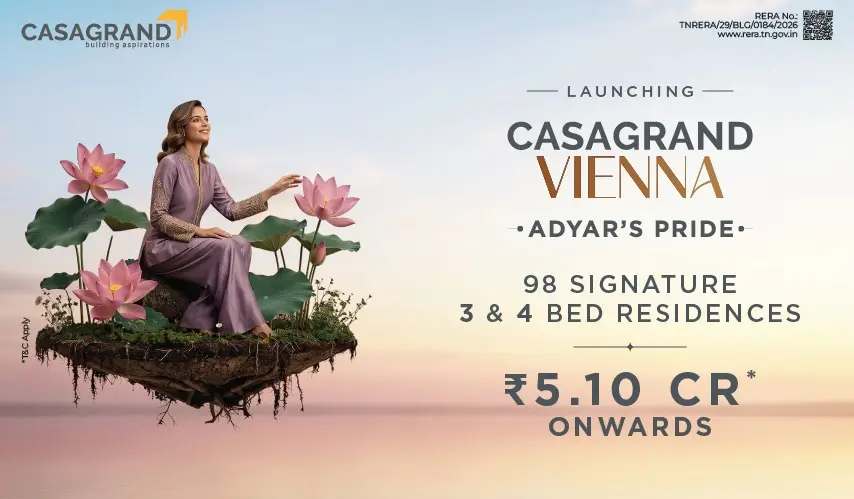
rera Rera id: TNRERA/29/BLG/0184/2026

sell Price/Sqft : ₹ 20999 /- Only

bed Bedrooms: 2, 3, 4 BHK

codeNo of Units : 98

Type Area (sq.ft) Price Floor Plan
2 BHK Flats 1448 sq.ft ₹ 3.41 Cr View Plan
2 BHK Flats 1910 sq.ft ₹ 4.38 Cr View Plan
3 BHK Flats 2192 sq.ft ₹ 5.10 Cr View Plan
3 BHK Flats 2665 sq.ft ₹ 6.10 Cr View Plan
4 BHK Flats 2784 sq.ft ₹ 6.49 Cr View Plan
4 BHK Flats 3101 sq.ft ₹ 7.15 Cr View Plan
4 BHK Flats 4677 sq.ft ₹ 10.52 Cr View Plan

Children Play Area

Yoga / Meditation Area

Party Lawn

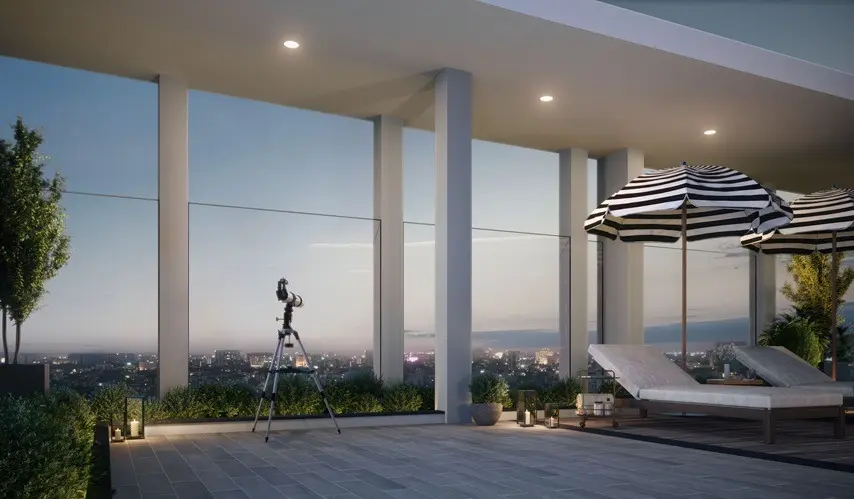
Observation Deck

Amphitheatre

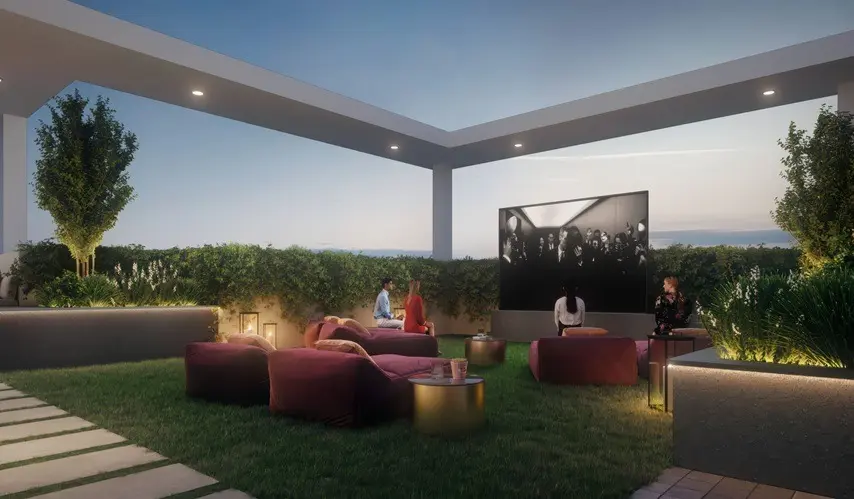
Sky Cinema

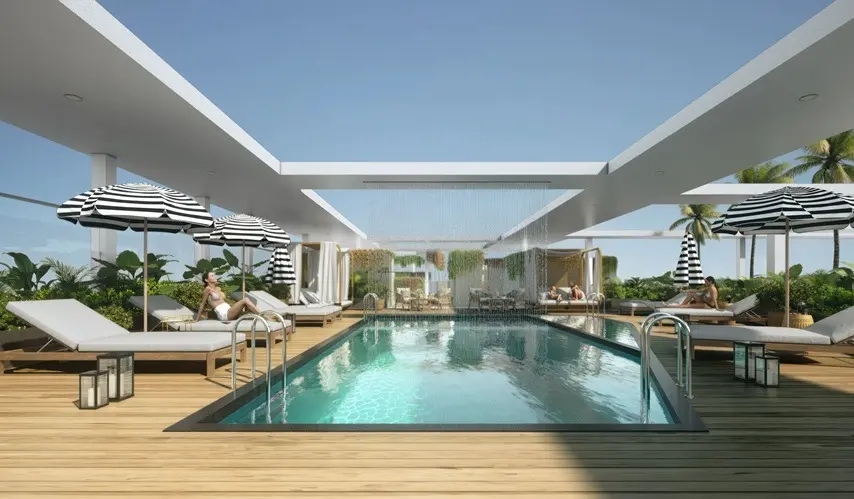
Pool Deck Pavilion

Swimming Pool

Mini Golf

Gymnasium

Gaming Arcade

Lego Play Area

Billiards

Table Tennis

Foos Ball

Board Games

Cricket Simulator

AV Room

Multipurpose Hall

Specifications

STRUCTURE

  • Structural system: RCC Framed Structure designed for seismic compliant (Zone-3)

  • Masonry: 200mm for external walls & 100mm for internal walls

  • Floor-to-floor height (incl. slab): Will be maintained at 2950mm

WALL FINISH

  • Internal walls: Finished with 2 coats of putty, 1 coat of primer & 2 coats of premium emulsion

  • Ceiling: Finished with 2 coats of putty, 1 coat of primer & 2 coats of tractor emulsion

  • Exterior walls: Finished with 1 coat of primer & 2 coats of exterior emulsion paint & colour as per architect design

  • Bathroom: Glazed / Matte vitrified tile of size 600 X 1200mm for height of 2350mm & above false ceiling will be finished with a coat of primer

  • Toilet ceiling: Grid and panel false ceiling

FLOOR FINISH

  • Main flooring (Foyer, Living, Dining, Internal passage): Italian Marble Flooring

  • Kitchen & Bedrooms: Glazed Vitrified tile of size 1200 X 1800mm

  • Pooja & Maid's room: Glazed Vitrified tile of size 1200 X 1800mm (wherever applicable)

  • All Bathrooms: Anti-skid vitrified tiles of size 600 X 1200mm

  • Powder room: Anti-skid vitrified tiles of size 600 X 1200mm (wherever applicable)

  • Balcony: Wooden deck finish tile of size 200mm X 1200mm

KITCHEN & DINING

  • Kitchen: Will be left open for modular work with electrical points & plumbing provision with chimney exhaust louvers provided.

  • CP fitting: Kohler or equivalent

  • Dining: Marble counter top washbasin with Marble wall dado up to 300mm height from countertop finished level.

  • Utility: Granite ledge wall coping

BALCONY

  • Handrail: Glass railing with Aluminium handle as per architect's design intent

  • Swing hook: Hook provision in balcony

  • Cloth Drying Hanger: Ceiling cloth drying hanger rods provided in living balcony

INTERNAL STAIRCASE (DUPLEX UNITS)

  • Flooring: Granite flooring

  • Handrail: Glass railing with Wooden handle as per architect's design intent

BATHROOMS

  • Sanitary fixture: Kohler or equivalent

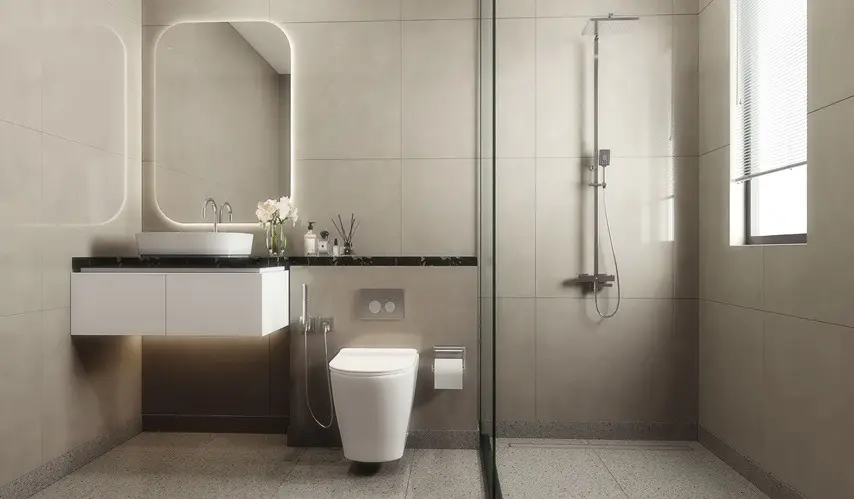
  • Bathroom 01: Wall mounted WC with cistern, Health faucet, Granite countertop wash basin, 3-way diverter with Thermostat control panel, ceiling mount rain shower with shoulder shower, spout, tile flushed 2' long trench drain in shower area, openable glass partition with SS handle.

  • Other Bathrooms: Wall mounted WC with cistern, Health faucet, Single lever diverter, Granite countertop wash basin, overhead shower, tile flushed 2' long trench drain in shower area, fixed glass partition.

  • Powder room: Wall mounted WC with cistern & Health faucet (wherever applicable)

JOINERY

DOORS

  • Main door: Marble finish full jamb architrave with good quality double-side veneer finish shutter of size 1200mm X 2200mm

  • Ironmongeries like Digital Doorlock system of Yale or equivalent lock, door closer, door viewer, tower bolt, safety latch, magnetic catcher, etc.

  • Bedroom door: Full jamb wooden architrave with good quality double-side laminate finish shutter of size 900mm X 2200mm.

  • Ironmongeries like Dorset or equivalent lock, designer door handle, tower bolt & magnetic catcher, etc.

  • Bathroom & Powder room door: Good quality wooden door frame with internal Granite jamb and double-sided laminated designer shutter (waterproof laminate internally) of size 800mm X 2200mm.

  • Ironmongeries like one-side coin thumb-turn lock of Dorset or equivalent lock, designer door handle, door bush & tower bolt, etc.

  • Maid's door (wherever applicable): Full jamb wooden architrave with good quality double-side laminate finish shutter of size 900mm X 2200mm.

  • Ironmongeries like Dorset or equivalent lock, designer door handle, door bush & tower bolt, etc.

WINDOWS

  • Windows: Powder-coated Aluminium windows with sliding shutter, see-through plain glass and MS grill on inner side (wherever applicable)

  • Sill coping with granite

  • French doors: Powder-coated Aluminium frame and doors and toughened tinted glass without grill.

  • Ventilators: Powder-coated Aluminium frame of fixed louvered / operable shutter for ODU access (wherever applicable)

  • Soffit coping with granite on all 4 sides.

ELECTRICAL POINTS

  • Power Supply: 3 PHASE power supply connection

  • Safety device: MCB & RCCB (Residual Current Circuit Breaker)

  • Switches & sockets: Modular box & modular switches Legrand / Equivalent & sockets of good quality IS brand.

  • Wires: Fire Retardant Low Smoke (FRLS) copper wire of a quality IS brand

  • Master control switch: Provided in living room

  • 5 AMP socket (outdoor): Point provided in the balcony in recommended location

  • Foot lamp: Provided in all bedrooms

  • Fan point: Provided in kitchen

  • USB Socket: Provided in Living room and all Bedrooms

  • Kitchen: For chimney, HOB & Water purifier.

  • Dishwasher: Provided in kitchen

  • TV Point in Living & all bedrooms.

  • Data Point in Living, Master bedroom & provision in other bedrooms

  • Split-air conditioner: Points in living / dining and in all bedrooms

  • Exhaust fan: Point in all bathrooms

  • Geyser: Point in all bathrooms

  • Back-up: 350W for 1BHK, 400W for 2BHK, 500W for 3BHK, 650W for 4BHK

COMMON FEATURES:

  • Lift: Automatic lift will be provided with MS finish

  • Back-up: 100% Power backup for common amenities such as Clubhouse, lifts, WTP, STP & selective common area lighting

  • Name board: Apartment owner name will be provided in ground floor

  • Lift fascia in Ground Floor & Basements: Granite/Mable finish

  • Lift fascia in all typical floors: Designer Vitrified tile finish

  • Lift lobby: Designer Vitrified Tile finish with pattern

  • Corridor Floor: Designer Vitrified tile finish

  • Corridor Wall: Designer Vitrified tile finish

  • Staircase floor: Granite flooring at 4 floors & tile flooring at other floors

  • Staircase handrail: MS handrail with enamel paint finish in all floors

  • Terrace floor: Pressed tile flooring

  • Terrace doors: Good quality door frame with FRP shutters

OUTDOOR FEATURES:

  • Water storage: Centralized UG sump with WTP (Min. requirement as per water test report)

  • Rain water harvest: Rain water harvesting system (as per site requirement)

  • STP: Centralized Sewage Treatment plant

  • Safety: CCTV surveillance cameras will be provided all round the building at pivotal locations in ground level

  • Well defined walkway: Walkway spaces will be defined as per landscape design intent

  • Security: Security booth will be provided at the entry / exit

  • Compound wall: Site perimeter fenced by compound wall with entry gates for a height of 1800mm as per design intent

  • Landscape: Suitable landscape at appropriate places in the project as per design intent

  • Driveway: Convex mirror for safe turning in driveway in / out

  • External Driveway: Interlocking paver block / equivalent flooring with demarcated driveway as per landscape design intent

Location Highlights

  • Adyar Telephone Exchange – 300 metres

  • Madhya Kailash – 2.2 Kms

  • OMR Expressway – 2.2 Kms

  • Theosophical Society – 2.4 Kms

  • ECR – 2.5 Kms

  • Elliots Beach – 2.5 Kms

  • IIT - Madras – 2.9 Kms

  • CLRI – 3 Kms

  • Guindy National Park – 3.3 Kms

  • Birla Planetarium – 3.5 Kms

  • Kapaleeshwarar Temple – 5.3 Kms

  • Santhome Basilica – 5.6 Kms

  • World Trade Centre – 5.8 Kms

  • Kathipara Junction – 7.6 Kms

  • Chennai International Airport – 12.2 Kms

Leisure / Entertainment

  • PVR Thiruvanmiyur – 2.3 Kms

  • PVR Grand Mall – 7.1 Kms

  • INOX Phoenix Market City – 7.2 Kms

  • BSR Mall – 8.3 Kms

  • AKDR Golf Village – 9 Kms

  • Cholamandal Artists' Village – 10.5 Kms

  • VGP Universal Kingdom – 11.2 Kms

  • Aerohub – 12.5 Kms

  • MGM Dizzee World – 21.2 Kms

  • DakshinaChitra – 21.7 Kms

  • Muttukadu Boating – 25 Kms

  • Crocodile Park – 31 Kms

IT Parks

  • Elnet – 2.9 Kms

  • Ascendas IT Park – 3.1 Kms

  • Tidel Park – 3.3 Kms

  • RMZ – 6.5 Kms

  • Global Infocity – 6.9 Kms

HOSPITALS

  • Sri Padmapriya Hospital – 700 metres

  • Eydoc Eye Hospital – 1.4 Kms

  • Chennai Siddha Hospital – 1.6 Kms

  • MGM Healthcare – 1.6 Kms

  • IMPCOPS Hospital – 1.8 Kms

  • Citi Hospital – 1.8 Kms

  • Dr. Agarwal Eye Hospital – 2.4 Kms

  • Adyar Cancer Hospital – 3 Kms

  • Akash Multispeciality Hospital – 3.4 Kms

  • Apollo Spectra – 4 Kms

  • VHS Hospital – 4.5 Kms

EDUCATION INSTITUTIONS

  • Shikya School – 850 metres

  • Shiv Nadar School – 1.6 Kms

  • Sri Sankara School – 1.8 Kms

  • Bala Vidya Mandir School – 2.4 Kms

  • St. Michael's Academy – 2.5 Kms

  • NIET – 2.9 Kms

  • IIT - Madras – 2.9 Kms

  • Patrician College – 3 Kms

  • Dr. MGR Janaki College – 3.4 Kms

  • Anna University – 3.5 Kms

  • Kendriya Vidyalaya School – 4.6 Kms

TRANSPORTATION

  • Up-Coming Metro – 300 metres

  • Adyar Bus Depot – 600 metres

  • Indira Nagar MRTS – 1.4 Kms

  • Thiruvanmiyur MRTS – 2 Kms

  • Kasturba Nagar MRTS – 2.2 Kms

  • Madhya Kailash Bus Stop – 2.2 Kms

  • Thiruvanmiyur Bus Depot – 2.5 Kms

Every great company has a beginning, and Casagrand’s began in 2003 when it was simply an idea to construct houses that people would enjoy residing in.

At that time, the development of Casagrand was an emergent property development firm located in Chennai, which was primarily interested in building quality homes. Through time and hard work, each completed project created an environment in which families could reside and participate in a community, and a sense of trust started to benefit all involved.

As Casagrand progressed through the years, the company was no longer just constructing buildings but was producing lifestyles. The company expanded from constructing luxurious apartment dwellings and free-standing villa homes to developing communities consisting of mindfully designed and developed parcels of land. Therefore, there is a variety of properties available to meet the needs of the various markets it represents, whether their first home or an upgrade.

Casagrand built on this vision by expanding into strategic cities such as Bengaluru, Hyderabad, Coimbatore, and Pune in India, as well as expanding into the international market of Dubai. As of now, more than 55,000+ families have chosen their homes with Casagrand, and this journey continues to grow.

What really makes Casagrand unique is how they continue to evolve, building modern amenities, progressive designs, and creating community-oriented living spaces that match today's lifestyle needs. Today, Casagrand is one of South India's most reputable real estate developers; however, it continues to be driven by the same goal to build homes where life happens, memories are created, and dreams become a reality.

Enquiry
Company
Casagrand

Builder

OTP expires in 05:00
Project Location

Other Projects Of Casagrand

Project Collection of this builder

flats-for-sale-in-navalur-casagrand-elinor-aug26
loyaltyFeatured
Casagrand Elinor

location_onNavalur, Chennai

  • straighten Size : 1134 - 1595 Sq.ft
  • Possesion : Under Construction (October 2026)

Category : Flats

Starts From : ₹ 65.00 L - 87.00 L

flat-for-sale-insholinganallur-casagrand-jarvis-aug26
loyaltyFeatured
Casagrand Jarvis

location_onSiruseri, Chennai

  • straighten Size : 1508 - 2515 Sq.ft
  • Possesion : Under Construction (March 2028)

Category : Flats

Starts From : ₹ 88.00 L - 1.37 Cr

flats-for-sale-in-kelambakkam-casagrand-suncity-ph-II-1
loyaltyFeatured
Casagrand Suncity Phase 2

location_onKelambakkam, Chennai

  • straighten Size : 1085 - 2689 Sq.ft
  • Possesion : Under Construction (January 2028)

Category : Flats

Starts From : ₹ 72.00 L - 1.73 Cr

flats-for-sale-in-kelambakkam-casagrand-suncity-2
loyaltyFeatured
Casagrand Suncity

location_onKelambakkam, Chennai

  • straighten Size : 1162 - 2575 Sq.ft
  • Possesion : Under Construction (October 2029)

Category : Flats

Starts From : ₹ 72.00 L - 1.69 Cr

flats-for-sale-in-tambaram-casagrand-aria-aug26
loyaltyFeatured
Casagrand Aria

location_onTambaram , Chennai

  • straighten Size : 1007 - 1028 Sq.ft
  • Possesion : Under Construction (September 2026)

Category : Flats

Starts From : ₹ 61.00 L - 61.00 L

flats-for-sale-in-chrompet-casagrand-madelyn-aug26
loyaltyFeatured
Casagrand Madelyn

location_onChromepet, Chennai

  • straighten Size : 1673 - 1903 Sq.ft
  • Possesion : Under Construction (December 2028)

Category : Flats

Starts From : ₹ 88.00 L - 98.00 L

flats-for-sale-in-tambaram-casagrand-highcity-10aug26
loyaltyFeatured
Casagrand Highcity

location_onTambaram , Chennai

  • straighten Size : 1107 - 1636 Sq.ft
  • Possesion : Under Construction (October 2028)

Category : Flats

Starts From : ₹ 58.00 L - 80.00 L

Casagrand Vienna is located in Adyar, Chennai

Unit sizes of the Casagrand Vienna ranges from 1448 to 4677 sq.ft

Yes, Casagrand Vienna is registered under TNRERA and the registration number is TNRERA/29/BLG/0184/2026

There are about 98 units in this project.

Casagrand Vienna is built across 1.5 Acres of land.

Call +91 73582 26118