business Project Type: Flats

location_on Location: Kottivakkam

construction Possession: Under Construction

sell Purchase Type: New

straighten Sqft Range : 1355 - 1784 Sq.ft

apartment Total Floor : 21

area_chart Project Area: 2.05 Acres

check Approved By : RERA

sell Price/Sqft : ₹ 10999 /- Only

bed Bedrooms: 3 BHK

codeNo of Units : 198

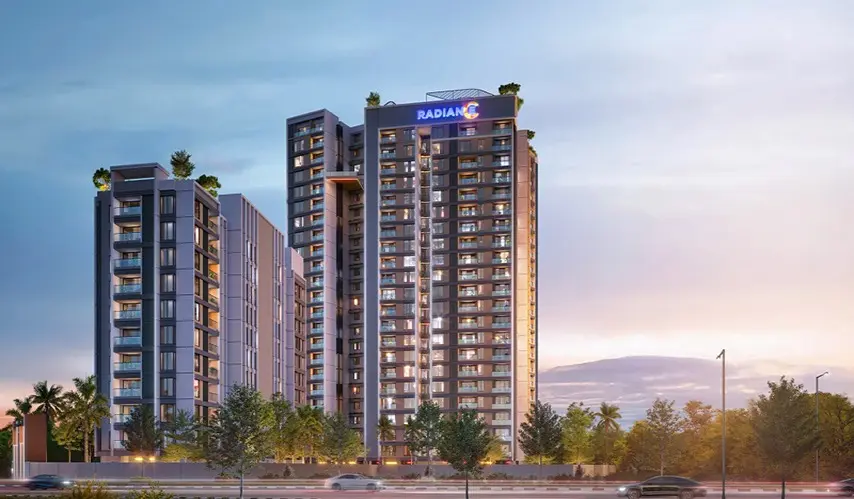
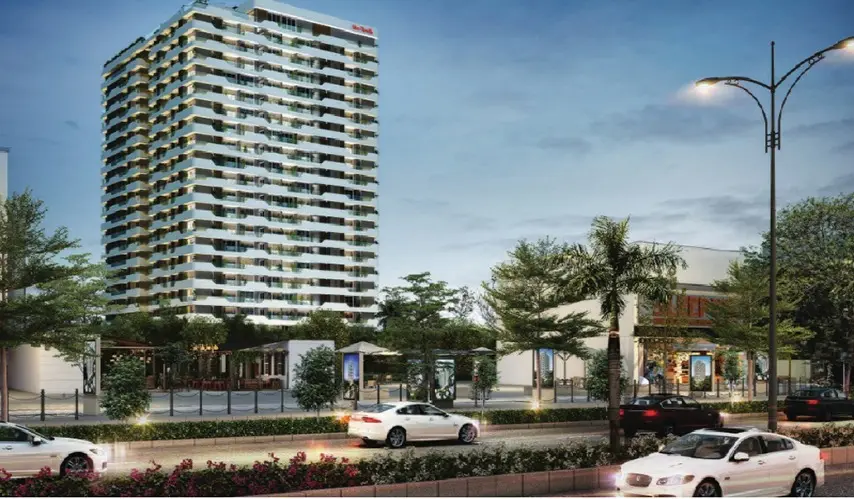
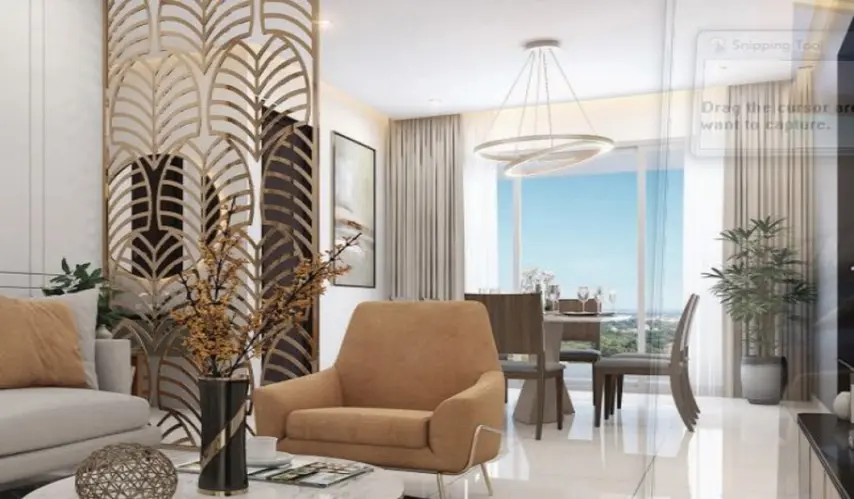
So, if you’re into this kind of sophisticated high-rise lifestyle, it’s basically architectural excellence at Nutech Elevate 21, developed by Nutech Realty. It’s a prestigious high-rise development, placed in that calm and well-connected pocket of Kottivakkam, Chennai. The building rises up in a very confident way across 21 floors, and it brings together 198 premium units of 3 BHK apartments, designed in a careful manner to mix luxury, a good sense of privacy, and truly breathtaking city views.

Now, inside every residence, you get a full set of world-class facilities. You can move an active routine on the jogging track, take on friendly challenges on the multipurpose court, or let the little ones pick up new skills at the lively skating rink at Nutech Elevate 21 in Kottivakkam.

And honestly, safety and sustainability are not just words here; they’re the foundation of the plan. There’s advanced CCTV surveillance for complete peace of mind, and an efficient rainwater harvesting system that supports ecological responsibility. Also, there are dedicated zones for unwind time, including a quiet senior citizen sitout. Unit sizes are from 1,355 to 1,784 sq. ft., so if you want a prestigious address that blends elevated living with recreation in one place, then this one is pretty much the right fit.

Type Area (sq.ft) Price Floor Plan
3 BHK Flats 1355 sq.ft ₹ 1.49 Cr -
3 BHK Flats 1382 sq.ft ₹ 1.52 Cr -
3 BHK Flats 1387 sq.ft ₹ 1.53 Cr -
3 BHK Flats 1717 sq.ft ₹ 1.89 Cr -
3 BHK Flats 1724 sq.ft ₹ 1.90 Cr -
3 BHK Flats 1764 sq.ft ₹ 1.94 Cr -
3 BHK Flats 1773 sq.ft ₹ 1.95 Cr -
3 BHK Flats 1784 sq.ft ₹ 1.96 Cr -

Jogging Track

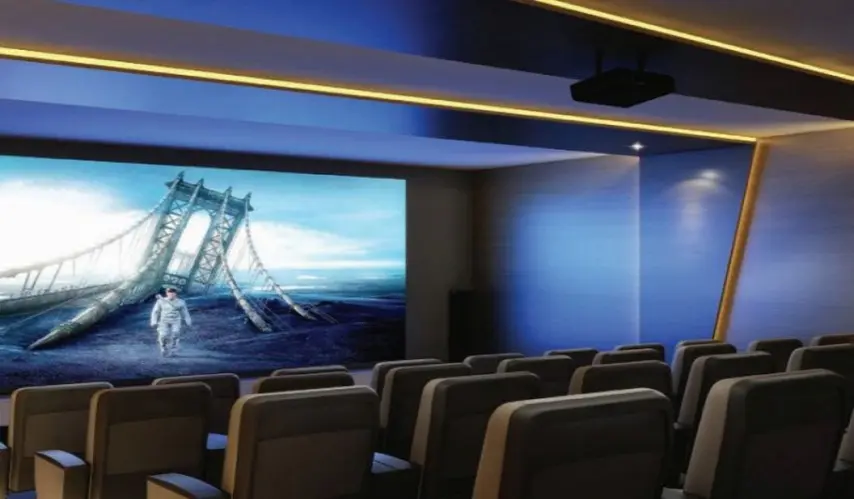
Multipurpose Hall

Multipurpose Court

Basketball Court

Skating Rink

Children Play Area

Senior Citizen Sitout

EV Charging Station

Video Door Phone

Access control Entry

CCTV Surveillance

Visitor Parking

Rain Water Harvesting

SPECIFICATIONS

Structure

  • Seismic zone III compliant RCC framed structure.

  • Walls will be aemcon blocks and external walls will be plastered with cement motor and internal walls with gypsum punning

Flooring

  • Foyer, Living & Dining: Double charged vitrified tiles

  • Bedrooms: Double charged vitrified tiles

  • Kitchen: Anti-skid

  • Toilets: Ann-skid

  • Common area & Staircase: Indian Granite

  • Utility/Balcony: Tiles as per architect's specification

Walls Tiles

  • Toilets: Designer the up to ceiling height

  • Kitchen: Designer the DADO for 2 feet height over counter

  • Utility: Designer title DADO up to 4 feet height

Doors

  • Main Doors: Wooden door frame with 35mm thick teak wood veneer shutter, polished on both sides Bedroom Door: Wooden door frame with 32mm thick modular door shutter, polished on both sides Toilet Door: Wooden door frame with 32mm thick one side teak veneer flush door

Windows & Ventilators

  • UPVC or aluminium windows as per Ventilators architect's specification

Plumbing & Sanitary Installations

  • CPVC concealed water line

  • Master Bedroom Toilet: Jaguar or equivalent with single lever with shower

  • Other Bedroom Toilet: Jaguar or equivalent with single lever with shower

  • Sanitaryware: All sanitary fittings will be Kohler or equivalent make

Kitchen

  • Steel grey granite countertop and single bowl sink

Elevator

  • 13 passenger elevator (Fujitec, Kone or equivalent)

Driveway

  • As per architect's specification

Security system

  • Video door phone for all apartments

  • CCTV camera around the driveway and entrance

Power Backup

  • 100% power back up for common areas with additional 1000 walls for each apartment

Electrical

  • Concealed wiring with modular switching (Panasonic or equivalent)

  • 3 phase electricity supply with MCB and RCCB

  • Telephone point provision in living and master bedroom

  • A/C points for all bedrooms, living, and dining

Painting

  • Internal walls and ceiling: Two coats of putty, one coat primer and two coats of emulsion paint (Dulux or Asian)

Other Facilities and Amenities

  • 2 way intercom facility between all apartments and security rooms

  • Integrated HD DTH system using Triax Sat Wave System

  • Adequate landscape around the building

  • Modern fire-fighting equipment as per Fire NOC

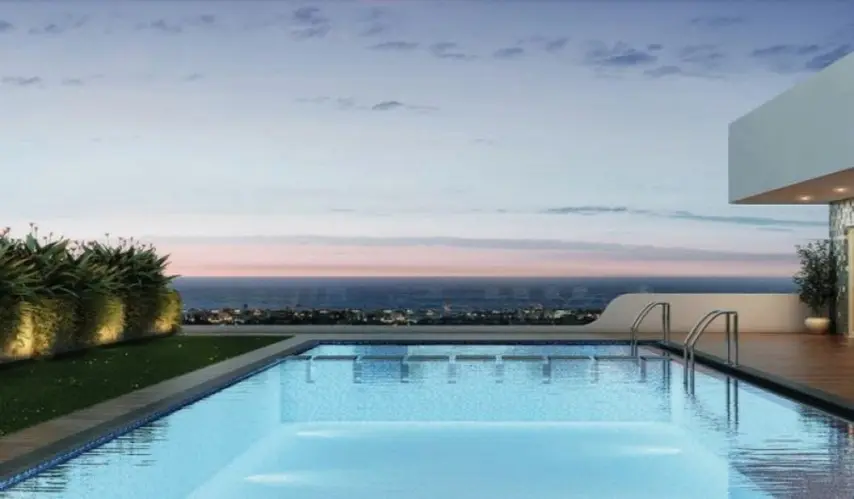
  • Rooftop club house with yoga / meditation deck, gymnasium, swimming pool, and multi-purpose hall

  • Apollo Speciality Hospital 3.6 KM

  • American International School 3.8 KM

  • Saidapet Metro 11 KM

  • Holiday Inn 1.8 KM

  • The Indian Public School 2.3 KM

  • The Tidal Park 4.9 KM

  • Phoenix Marketcity 8.4 KM

  • LB road Adyar 3.5 KM

  • W Ave Road, Ranganatha Puram 2.6 KM

What started in 1988 as a vision to create quality living spaces has now grown into a real estate journey stretching beyond three decades. Nutech Realty has slowly, but consistently, built its presence across Chennai and Bangalore by blending thoughtful planning, construction skills, modern design, and a real feel for how homebuyers needs change over time. Across the years, Nutech Realty has taken part in the development of 150+ real estate projects that together cover more than 2 million sq. ft. In the portfolio, you’ll find apartments, villas, and villa plots, so buyers and investors can pick options that fit different living styles and personal aims.

From picking promising spots to shaping practical, livable quarters, each development seems to mirror the company’s own focus on quality, usability, and long-range worth. It’s almost like they’re always trying to be steady about what actually works. Over several decades, their experience has also allowed Nutech Realty to grow with the shifting architectural styles and customer expectations. Honestly, Nutech Realty keeps putting together carefully mapped-out projects while also expanding its presence across South India’s residential real estate scene, even when the trends turn a bit.

Enquiry
Company
Nutech Realty

Builder

OTP expires in 05:00
Project Location

Other Projects Of Nutech Realty

Project Collection of this builder
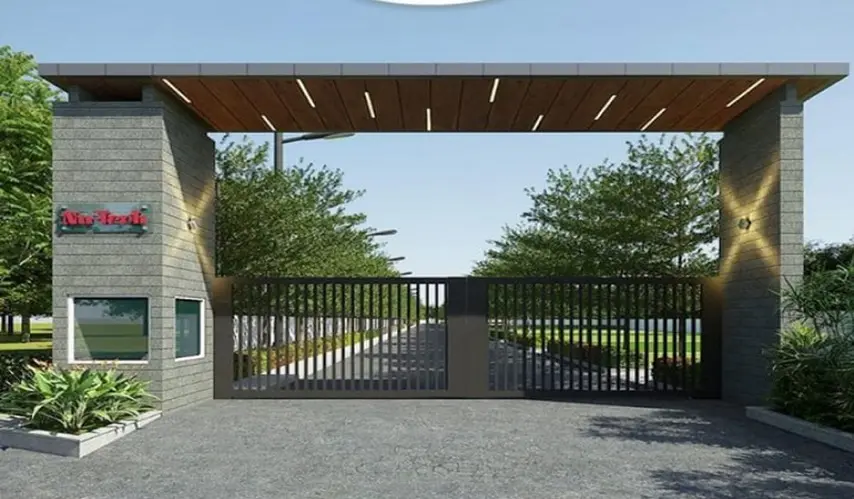
NuTech Inscape

location_onKolapakkam, Chennai

  • straighten Size : 678 - 2389 Sq.ft
  • Possesion : Ready to move

Category : Plots

Starts From : ₹ 30.51 L - 1.08 Cr
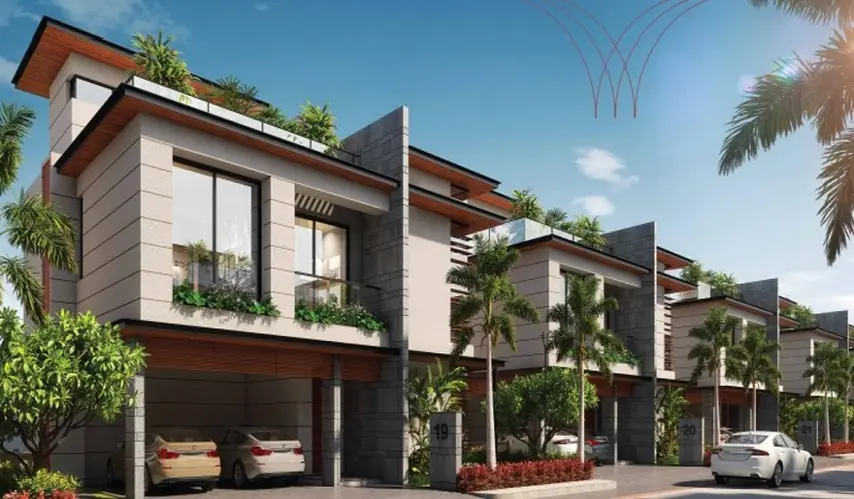
NuTech Gardens of Gaia

location_onAkkarai, Chennai

  • straighten Size : 2875 - 3469 Sq.ft
  • Possesion : Under Construction

Category : Villa

Starts From : ₹ 5.98 Cr - 7.22 Cr
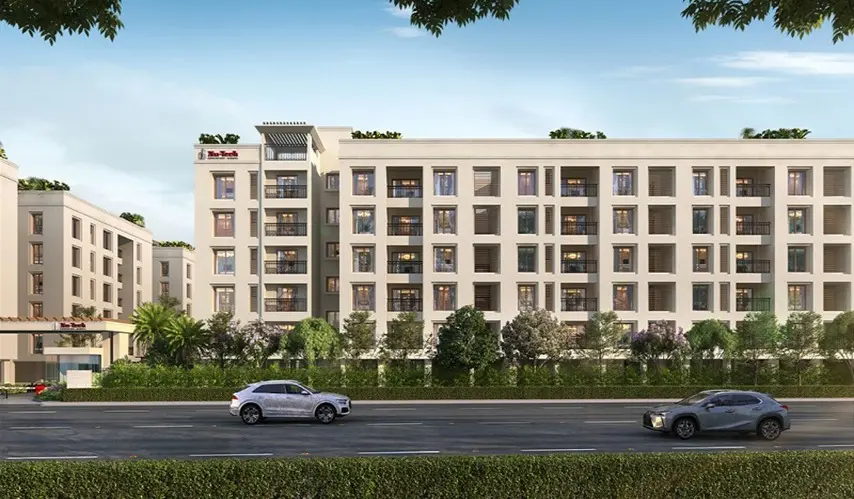
NuTech Central Park

location_onPorur, Chennai

  • straighten Size : 1096 - 2070 Sq.ft
  • Possesion : Under Construction

Category : Flats

Starts From : ₹ 69.04 L - 1.30 Cr
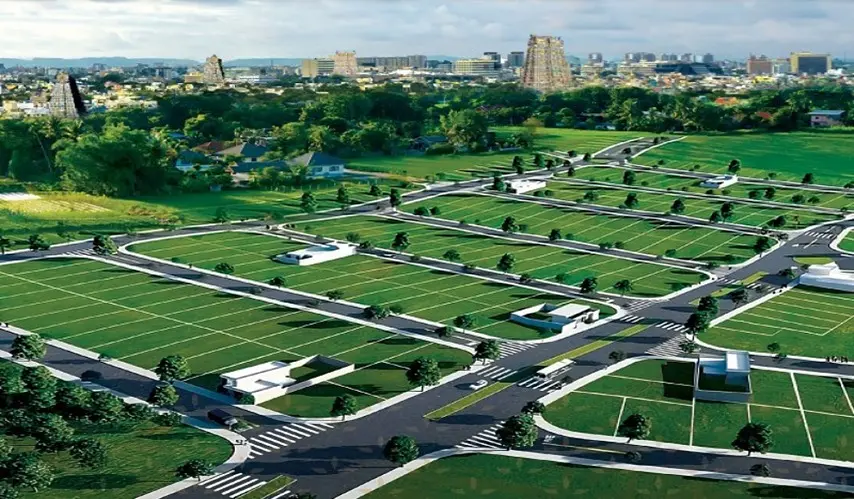
NuTech Samruddhi

location_onMangadu, Chennai

  • straighten Size : 1008 - 2037 Sq.ft
  • Possesion : Ready to move

Category : Plots

Starts From : ₹ 50.40 L - 1.02 Cr
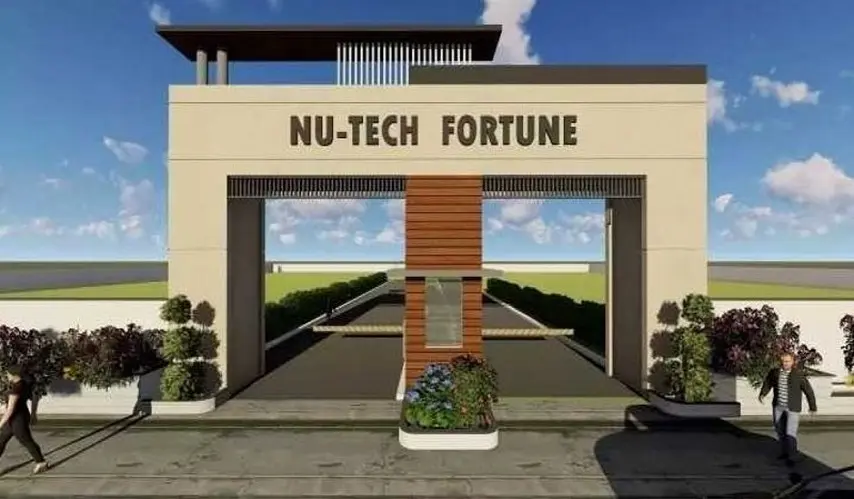
NuTech Fortune

location_onChengalpet, Chennai

  • straighten Size : 1000 - 2400 Sq.ft
  • Possesion : Ready to move

Category : Plots

Starts From : ₹ 18.00 L - 43.20 L

Nutech Elevate 21 is located in Kottivakkam, Chennai

Unit sizes of the Nutech Elevate 21 ranges from 1355 to 1784 sq.ft

Yes, Nutech Elevate 21 is registered under TNRERA

There are about 198 units in this project.

Nutech Elevate 21 is built across 2.05 Acres of land.

Call +91 73582 26118