business Project Type: Flats

location_on Location: Porur

construction Possession: Under Construction

sell Purchase Type: New

straighten Sqft Range : 1096 - 2070 Sq.ft

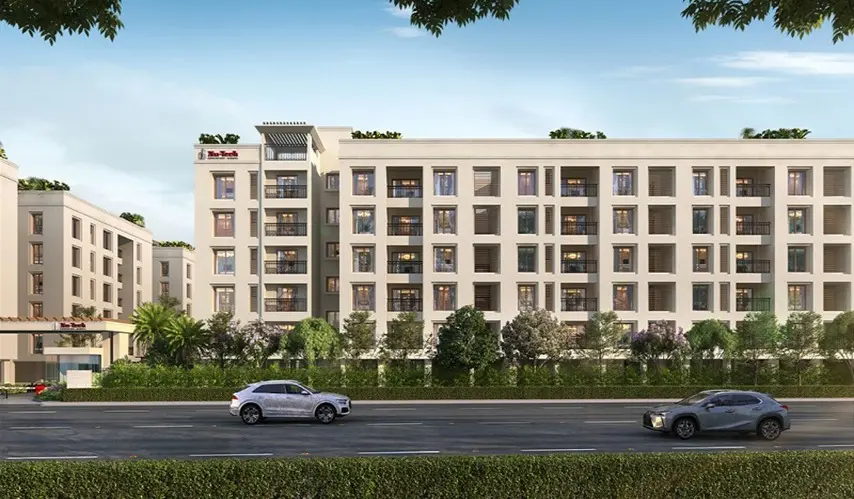
apartment Total Floor : 5

area_chart Project Area: 10.66 Acres

check Approved By : RERA

sell Price/Sqft : ₹ 6299 /- Only

bed Bedrooms: 2, 3, 4 BHK

codeNo of Units : 655

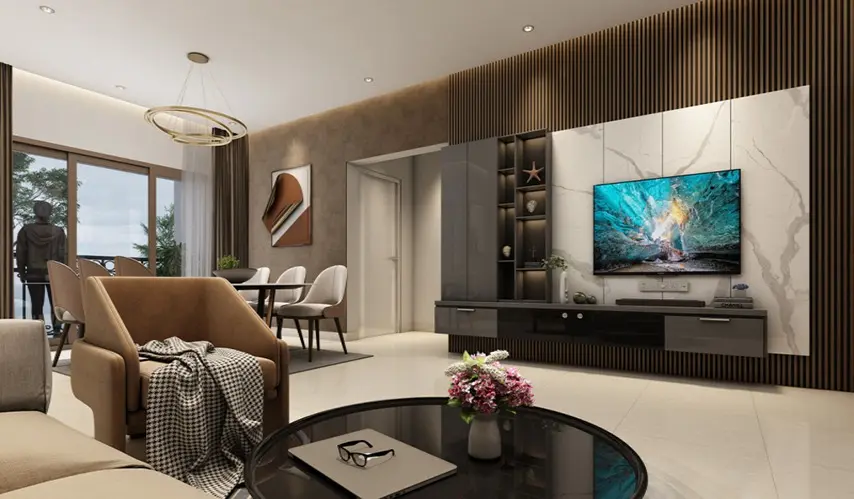
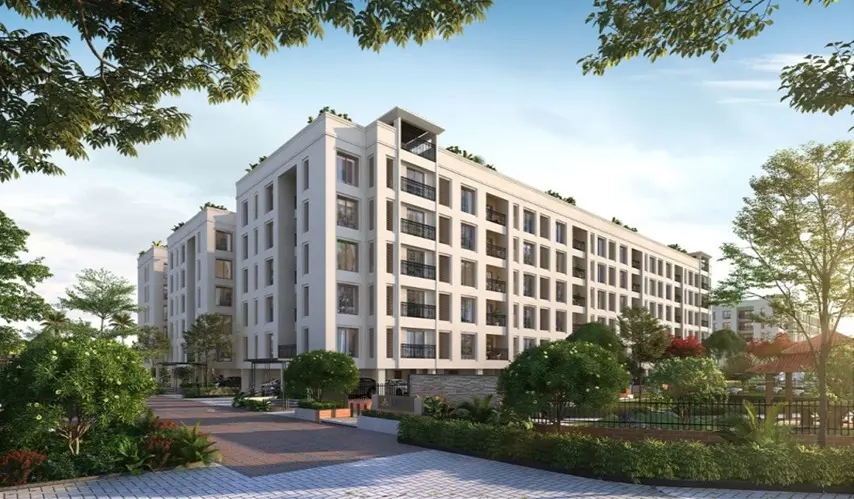
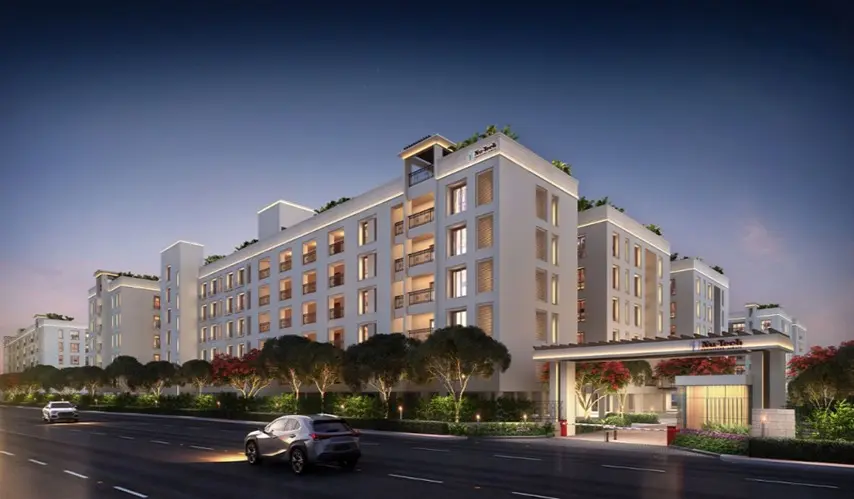
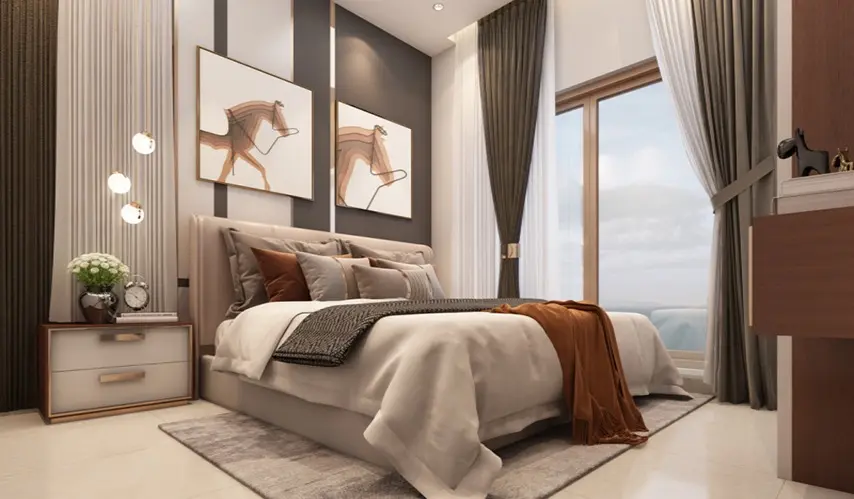
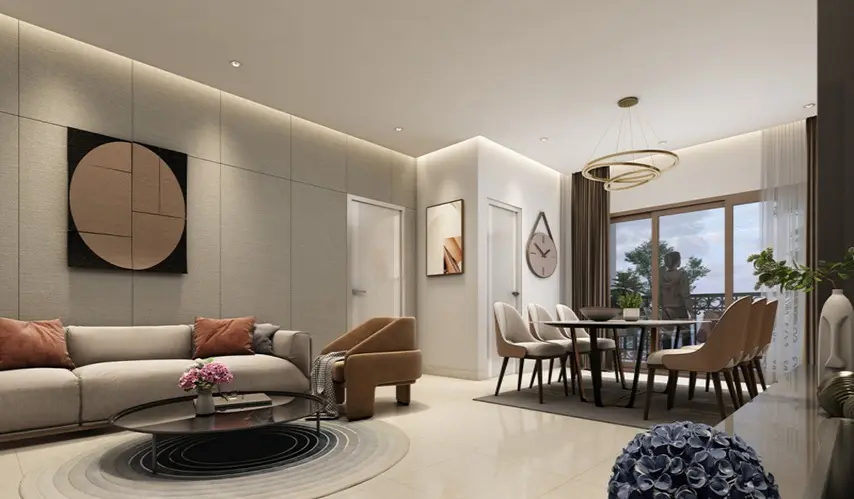
A kind of Masterpiece of city living at NuTech Central Park, from Nutech Realty, this wide residential landmark sort of stretches across 10.66 acres in Porur, Chennai. Inside, there are 655 residences that are designed with care, with 2, 3, and 4 BHK options, all meant to bring a balanced mix of roominess, high-end comfort, and daily modern convenience. The sizes vary; each home is roughly 1,096 to 2,070 sq. ft.

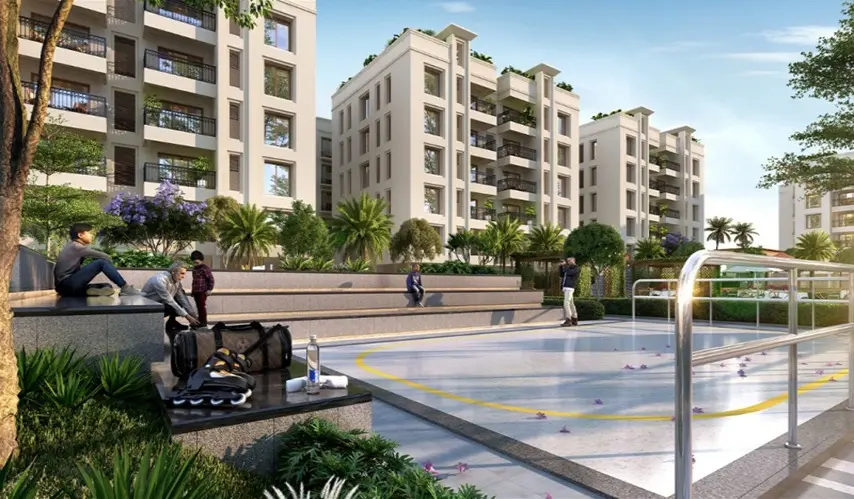
It's a holistic ecosystem, made to support the many rhythms of your day at NuTech Central Park in Porur. If you’re into health and movement, you can use a state-of-the-art gym, jump into a cooling swimming pool, and take morning jogs along an infinity loop walk. For those who like conversations, learning, or just a bit of mental energy, there’s a sophisticated cafe, a flexible multipurpose hall, and a quiet library.

There’s more too, because leisure matters and everyone is considered. You’ll find an outdoor theatre, a dedicated pet park, and a calm senior citizen sitout. Whether you are into indoor games or just relaxing near a gazebo, every little corner seems planned for comfort, joy, and real connection, so it ends up being a top choice for homebuyers who are particular.

Type Area (sq.ft) Price Floor Plan
2 BHK Flats 1096 sq.ft ₹ 69.04 L -
3 BHK Flats 1327 sq.ft ₹ 83.59 L -
3 BHK Flats 1412 sq.ft ₹ 88.94 L -
4 BHK Flats 1949 sq.ft ₹ 1.23 Cr -
4 BHK Flats 2070 sq.ft ₹ 1.30 Cr -

Cafe

Gym

Multipurpose Hall

Kid's Pool

Swimming Pool

Creche

Cycling Track

Yoga / Meditation Area

Zumba Room

Library

Outdoor Theatre

Indoor Games

Amphitheatre

Zen Garden

Senior Citizen Sitout

Pet Park

Infinity loop walk

Gazebo

Party Lawn

SPECIFICATIONS

Structure

  • Seismic zone III compliant RCC framed structure.

  • Walls will be aemcon blocks and external walls will be plastered with cement motor and internal walls with gypsum punning

Flooring

  • Foyer, Living & Dining: Double charged vitrified tiles

  • Bedrooms: Double charged vitrified tiles

  • Kitchen: Anti-skid

  • Toilets: Ann-skid

  • Common area & Staircase: Indian Granite

  • Utility/Balcony: Tiles as per architect's specification

Walls Tiles

  • Toilets: Designer the up to ceiling height

  • Kitchen: Designer the DADO for 2 feet height over counter

  • Utility: Designer title DADO up to 4 feet height

Doors

  • Main Doors: Wooden door frame with 35mm thick teak wood veneer shutter, polished on both sides Bedroom Door: Wooden door frame with 32mm thick modular door shutter, polished on both sides Toilet Door: Wooden door frame with 32mm thick one side teak veneer flush door

Windows & Ventilators

  • UPVC or aluminium windows as per Ventilators architect's specification

Plumbing & Sanitary Installations

  • CPVC concealed water line

  • Master Bedroom Toilet: Jaguar or equivalent with single lever with shower

  • Other Bedroom Toilet: Jaguar or equivalent with single lever with shower

  • Sanitaryware: All sanitary fittings will be Kohler or equivalent make

Kitchen

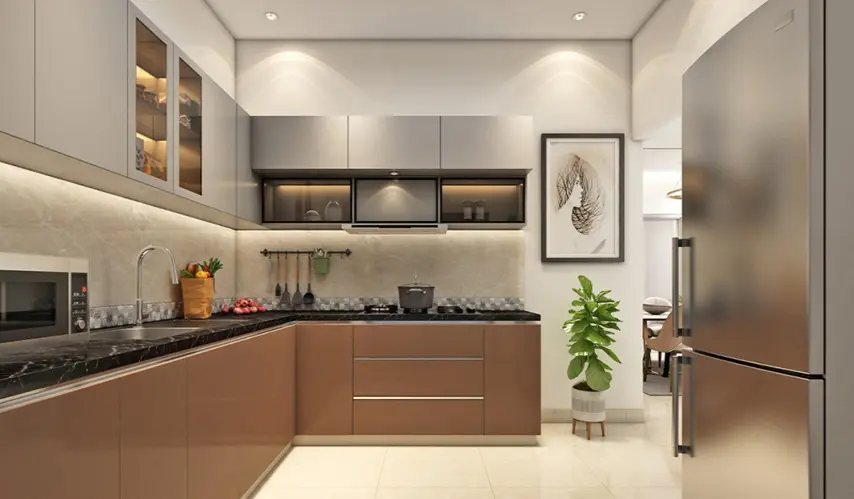
  • Steel grey granite countertop and single bowl sink

Elevator

  • 13 passenger elevator (Fujitec, Kone or equivalent)

Driveway

  • As per architect's specification

Security system

  • Video door phone for all apartments

  • CCTV camera around the driveway and entrance

Power Backup

  • 100% power back up for common areas with additional 1000 walls for each apartment

Electrical

  • Concealed wiring with modular switching (Panasonic or equivalent)

  • 3 phase electricity supply with MCB and RCCB

  • Telephone point provision in living and master bedroom

  • A/C points for all bedrooms, living, and dining

Painting

  • Internal walls and ceiling: Two coats of putty, one coat primer and two coats of emulsion paint (Dulux or Asian)

Other Facilities and Amenities

  • 2 way intercom facility between all apartments and security rooms

  • Integrated HD DTH system using Triax Sat Wave System

  • Adequate landscape around the building

  • Modern fire-fighting equipment as per Fire NOC

  • Rooftop club house with yoga / meditation deck, gymnasium, swimming pool, and multi-purpose hall

  • Annai Theresa School 700m

  • Be Well Hospitals 7.4km

  • Hindustan University 11.2km

  • Tirusulam railway 12km

  • Chennai International Airport 11km

  • Reliance Mall 1.6km

  • MADRAS GYMKHANA GOLF ANNEXE 13.1km

  • Vadpalani 10.4km

  • ITC Grand Chola

About Us

Nu-tech has been a hallmark of excellence in real estate since its inception in 1988 by visionary founder Sri B. Nagi Reddy. Starting with small independent houses, Nu-tech has grown into a premier property developer specializing in residential apartments, villas, IT parks, and townships across Chennai and Bangalore. With over 150 successful projects and more than 2 million sq.ft. of quality living and commercial spaces, Nu-tech stands as a trusted name in South India’s real estate landscape.

Our mission is to redefine housing for all by delivering superior assets with unmatched quality and design. We are committed to maximizing value for our customers, partners, and communities through innovative, resourceful, and responsive development practices. Nu-tech’s philosophy centers on transparency, integrity, and enduring relationships, ensuring every project contributes positively to the environment and society.

Led by Chairman & Managing Director Sri B. Nagi Reddy, whose passion and integrity laid the foundation of Nu-tech, and Managing Director Tej Reddy, bringing global expertise from top private equity firms and a strong background in civil engineering, the company continues to innovate and expand. Tej Reddy’s focus on acquisitions and development drives Nu-tech’s future growth.

At Nu-tech, we believe in teamwork, excellence, and delivering premium residential and commercial properties that exceed expectations. We are dedicated to creating thriving communities and building homes and workspaces that stand the test of time.

Enquiry
Company
Nutech Realty

Builder

OTP expires in 05:00
Project Location

Other Projects Of Nutech Realty

Project Collection of this builder
NuTech Inscape

location_onKolapakkam, Chennai

  • straighten Size : 678 - 2389 Sq.ft
  • Possesion : Ready to move

Category : Plots

Starts From : ₹ 30.51 L - 1.08 Cr
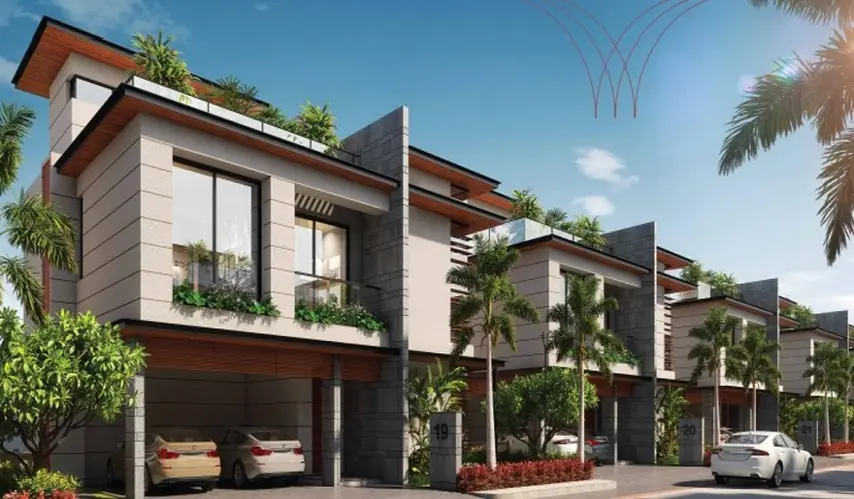
NuTech Gardens of Gaia

location_onAkkarai, Chennai

  • straighten Size : 2875 - 3469 Sq.ft
  • Possesion : Under Construction

Category : Villa

Starts From : ₹ 5.98 Cr - 7.22 Cr
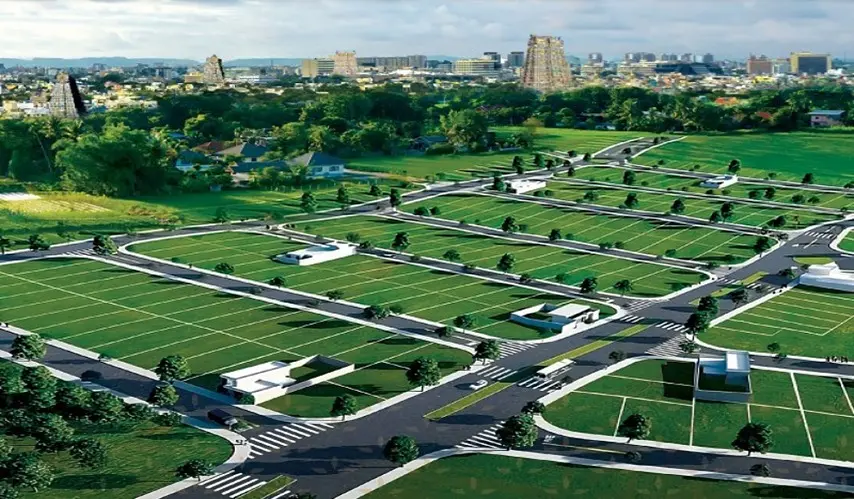
NuTech Samruddhi

location_onMangadu, Chennai

  • straighten Size : 1008 - 2037 Sq.ft
  • Possesion : Ready to move

Category : Plots

Starts From : ₹ 50.40 L - 1.02 Cr
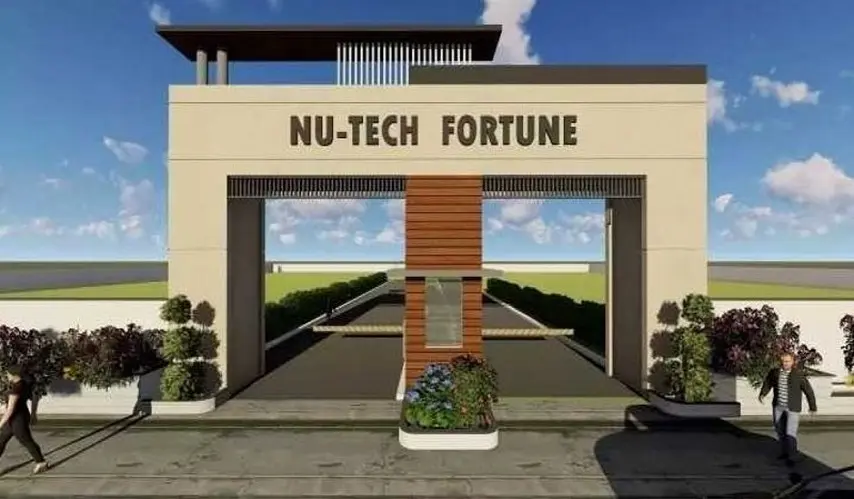
NuTech Fortune

location_onChengalpet, Chennai

  • straighten Size : 1000 - 2400 Sq.ft
  • Possesion : Ready to move

Category : Plots

Starts From : ₹ 18.00 L - 43.20 L
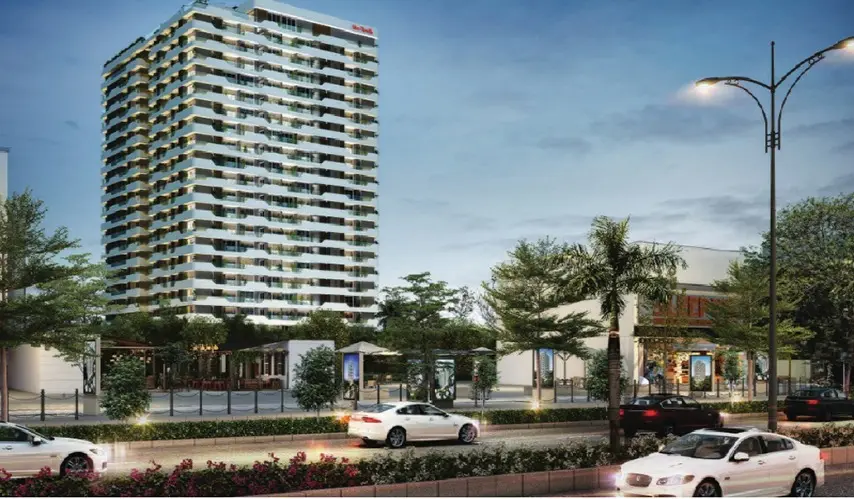
Nutech Elevate 21

location_onKottivakkam, Chennai

  • straighten Size : 1355 - 1784 Sq.ft
  • Possesion : Under Construction

Category : Flats

Starts From : ₹ 1.49 Cr - 1.96 Cr

Nutech Preethi

location_onValasaravakkam, Chennai

  • straighten Size : 1323 - 1358 Sq.ft
  • Possesion : Ready to move

Category : Flats

Starts From : ₹ 1.12 Cr - 1.15 Cr

NuTech Central Park is located in Porur, Chennai

Unit sizes of the NuTech Central Park ranges from 1096 to 2070 sq.ft

Yes, NuTech Central Park is registered under TNRERA

There are about 655 units in this project.

NuTech Central Park is built across 10.66 Acres of land.

Call +91 73582 26118