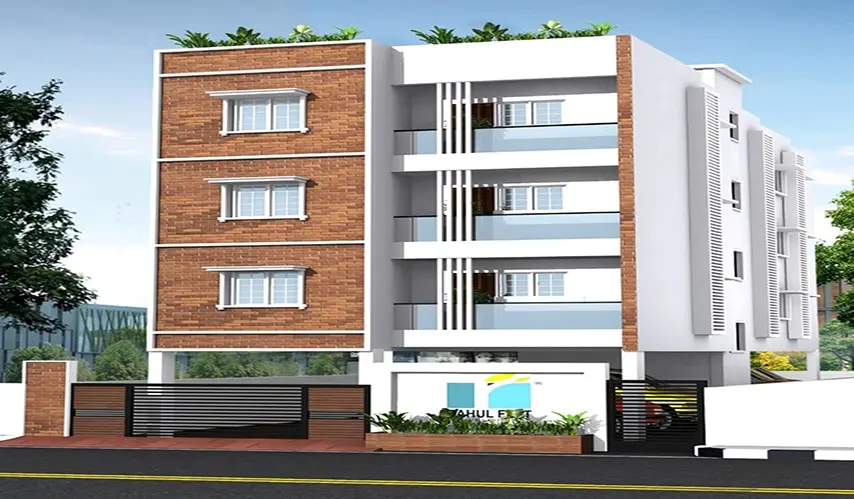
business Project Type: Flats

location_on Location: Ambattur

construction Possession: Under Construction

sell Purchase Type: New

straighten Sqft Range : 928 - 936 Sq.ft

apartment Total Floor : 3

area_chart Project Area: 15450.00 Acres

check Approved By : CMDA Approved

sell Price/Sqft : ₹ 6800 /- Only

bed Bedrooms: 2 BHK

codeNo of Units : 6

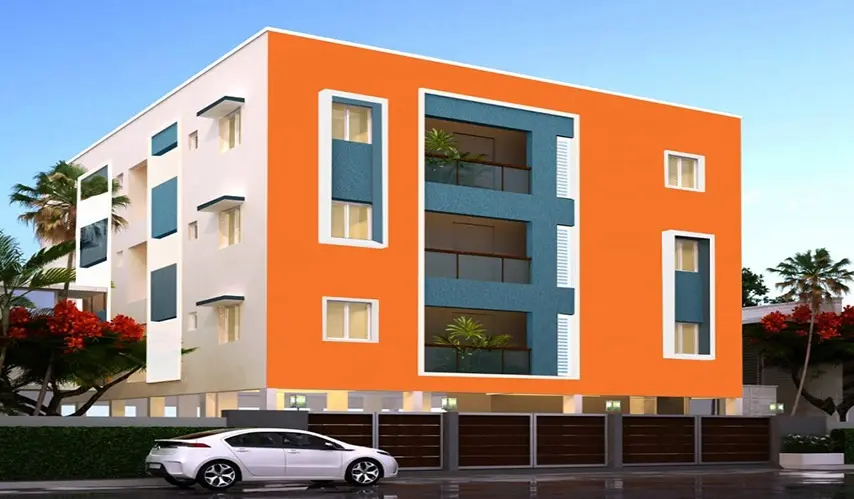
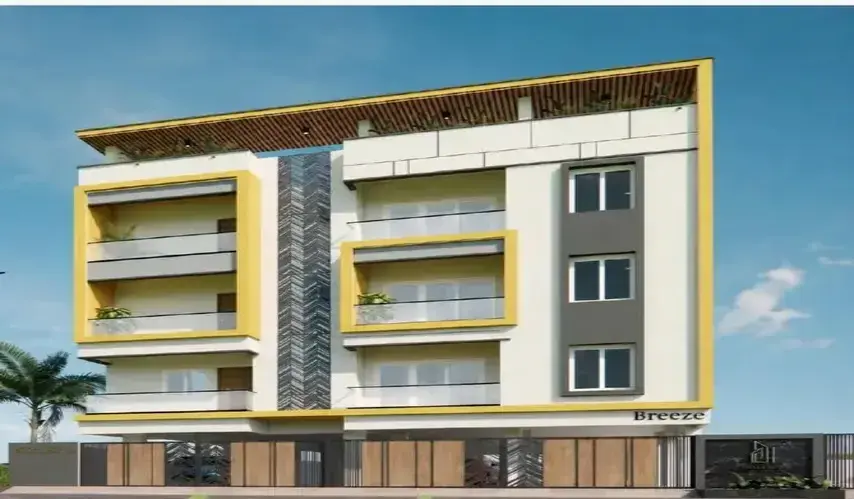
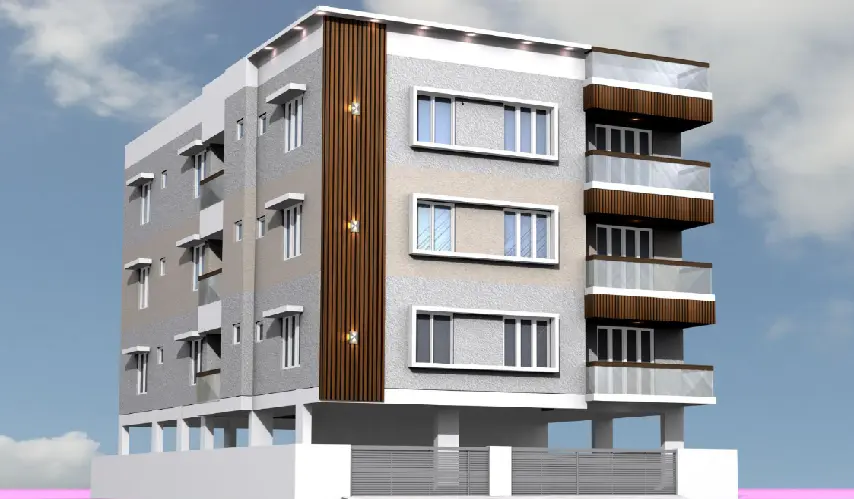
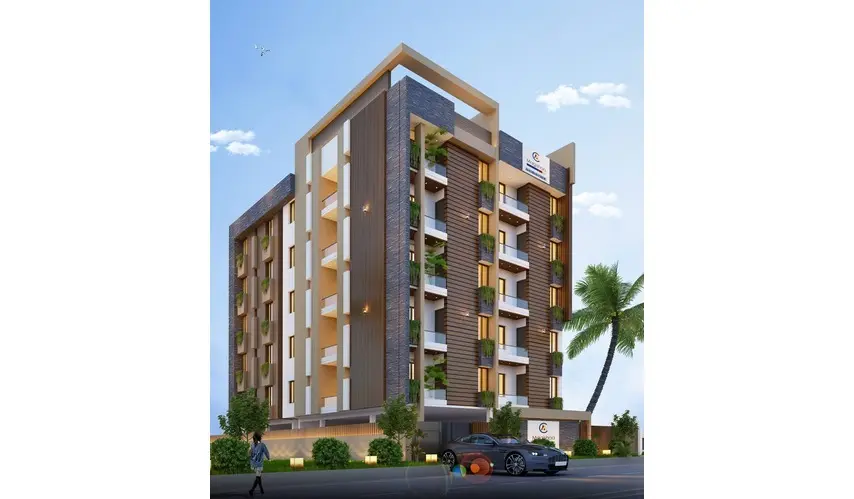
Ambattur still comes across as a go-to residential place for families, especially if they like having solid infrastructure, easy commute routes, and daily necessities that are right around the corner. VeeRa Homes by Rahul Flat Developers Private Limited gives you that comfortable 2 BHK feel, in the quiet of a private residential community.

It has only 6 apartments. So for people who like fewer neighbours and a calmer, more restful atmosphere, this setup feels more suitable. The homes themselves are in the range of 928 to 936 sq. ft., and the layout is done in a way that supports everyday family routines, practical interiors, and organised living, almost like everything has its place. There’s also Vaastu-compliant planning, which adds another layer of day-to-day usability.

The project also includes rainwater harvesting, as part of a sensible water-management approach, not just for formality. Building plan assistance is provided as well. VeeRa Homes in Ambattur is CMDA approved, so buyers get added confidence when selecting a property, along with helpful support for relevant paperwork and planning requirements.

Type Area (sq.ft) Price Floor Plan
2 BHK Flats 928 sq.ft ₹ 63.10 L -
2 BHK Flats 936 sq.ft ₹ 63.65 L -

Aesthetic Flooring and elevations

Vaastu Compliant

Covered Car Parking

Building plan Assistance

Rain Water Harvesting

SPECIFICATIONS

FOUNDATION

  • RCC Isolated Footing as per Structural Drawing will be provided.

STEEL

  • FE 550D

BASEMENT

  • 2' ht from existing Ground level.

SUPERSTRUCTURE

  • The construction will be with framed structure as per structural design and using AAC blocks.

KITCHEN

  • Granite slab platform over RCC slab and S.S Prince make sink with normal bowl sink (Stainless Steel) will be provided.

  • 2'0" height ceramic glazed tiles above cooking counter.

TOILETS

  • Antiskid ceramic flooring.

  • Tiles height 15” x 10” up to 7’ ht. (Sun heart)

  • Basic Rate: 30/- Sq.ft

STAIRCASE FLOORING

  • 12” x 12” ceramic step tiles (Antiskid)

JOINERIES

  • Main door: 1st Quality Teakwood frames with solid doors and others.

  • Other doors: IInd quality Teakwood frames with flush doors (Skin door)

WINDOWS

  • UPVC sliding windows

LOFT & CUPBOARDS

  • Two bedrooms and kitchen shall be provided with one loft, & Kadappa slabs shelves without shutters.

FLOORING

  • 4’ x 2’ vitrified tiles flooring with 4” skirting.

  • Basic Rate: 45/- Sq.ft

ELECTRICAL

  • All switches are modular switches (Great White)

  • 3-phase change over switch

HALL CUM DINING

  • One Bell point, six lights points, two fan points and five nos 5 amps plug point.

  • T.V. & Telephone point

  • 15 amps plug point.

BEDROOMS

  • Two Light points, one fan point and two 5 amps plug point.

  • Two bedrooms alone shall be provided with 15 A power plug for A/C, T.V. & Telephone point.

KITCHEN

  • Two Light points

  • One 15 Amps Plug point

  • One exhaust fan point

  • One RO Plug Point

  • Two 5 Amps Plug Points

TOILETS

  • Two Light points

  • One 15 amps Power Plug

  • One 5 Amps Plug point in each toilet

BALCONY

  • One Light Point

  • One 5 Amps Plug Point

ELECTRICAL MAIN BOARD

  • EB Meter Panel Board

SANITARY & PLUMBING

  • White Colour EWC – Parry Ware

  • White Colour Washbasin – Parry Ware

  • CP Fittings – Aqua or Equitant

PAINTING

  • The Maindoor will be melamine polished.

  • Other doors will be painted with enamel paint.

  • The ceiling will be white Tractor Emulsion.

  • Inner walls with putty and Tractor Emulsion

  • Outer walls with Asian Apex

  • Grills with Enamel painting

BORE WELL

  • Bore well shall be provided & this bore well will be connected to overhead tank

  • Paving block shall be provided in all the open space around the flats

LIFT

  • 6 Passenger Automatic lift will be provided

Location Advantages

  • Stedeford Hospital

  • Rakki Cinemas

  • Close to NH 716 National Highway Road

Enquiry
Company
Rahul Flat Developers Private Limited

Builder

OTP expires in 05:00
Project Location

Other Projects Of Rahul Flat Developers Private Limited

Project Collection of this builder

Swastik Square

location_onAmbattur, Chennai

  • straighten Size : 773 - 1338 Sq.ft
  • Possesion : Under Construction

Category : Flats

Starts From : ₹ 52.56 L - 90.98 L

VeeRa Homes is located in Ambattur, Chennai

Unit sizes of the VeeRa Homes ranges from 928 to 936 sq.ft

There are about 6 units in this project.

VeeRa Homes is built across 15450.00 Acres of land.

Call +91 73582 26118