business Project Type: Flats

location_on Location: Ambattur

construction Possession: Under Construction

sell Purchase Type: New

straighten Sqft Range : 773 - 1338 Sq.ft

apartment Total Floor : 3

area_chart Project Area: 3484.00 Acres

check Approved By : CMDA Approved

sell Price/Sqft : ₹ 6800 /- Only

bed Bedrooms: 2, 3 BHK

codeNo of Units : 8

Vaastu-Planned Homes for Positive Living at Swastik Square are not done like those crowded apartment complexes. Here it’s just 8 exclusive homes, developed by Rahul Flat Developers Private Limited. So, it feels quieter and a bit more personal, within the well-connected neighbourhood of Ambattur, Chennai.

The project comes with spacious 2 and 3 BHK apartments spanning from 773 to 1,338 sq. ft. Whether you are buying your first home, upgrading into a bigger space, or planning a relaxed future for your family, the layouts are there, giving you the option to pick a space that actually matches your needs at Swastik Square in Ambattur.

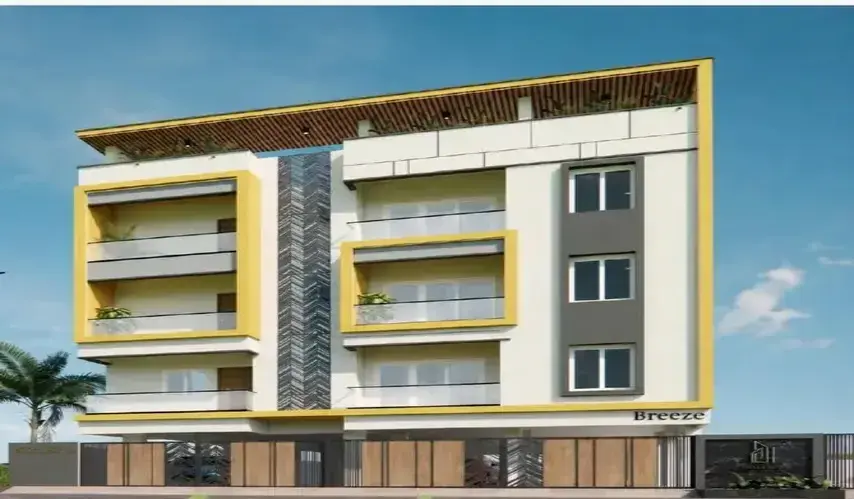
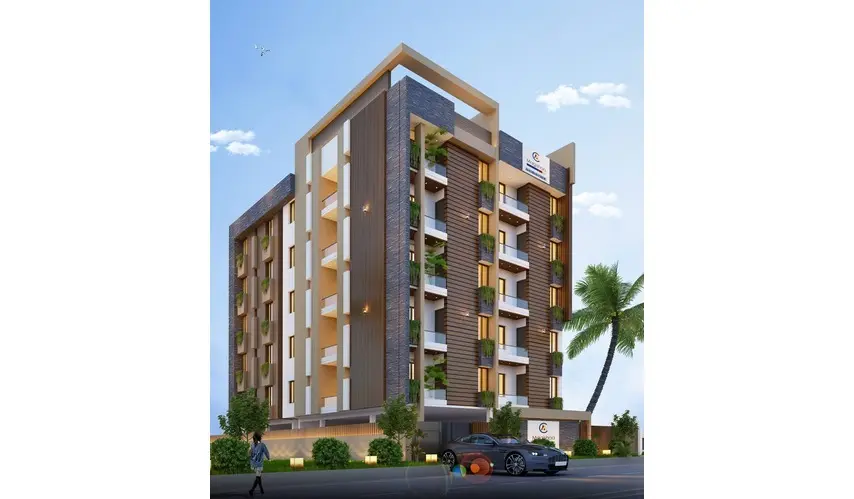
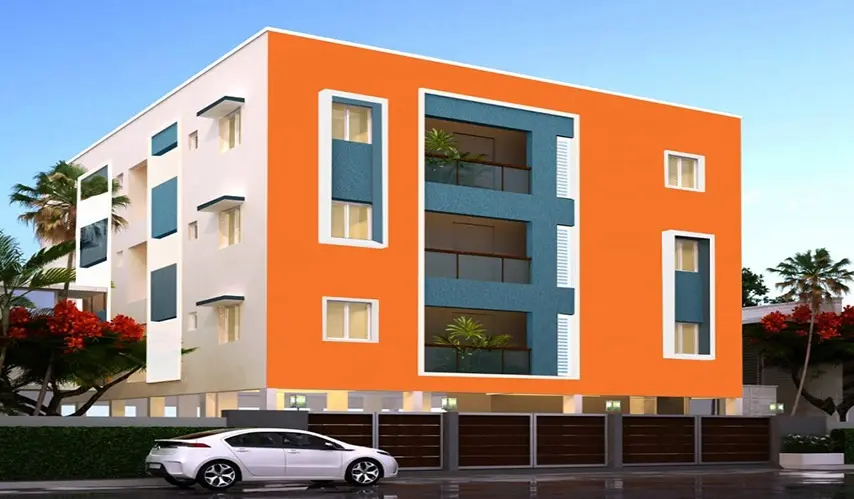
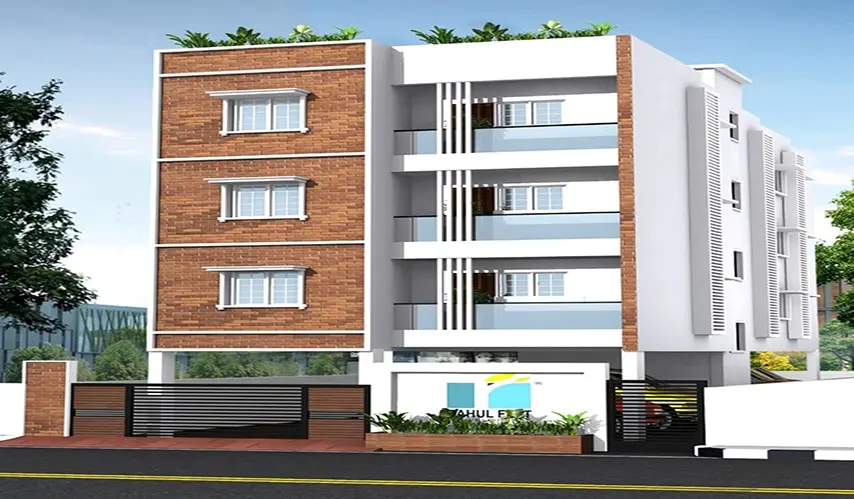
Each apartment is Vaastu compliant, and it is carefully arranged to support a daily routine. The nice flooring improves the interiors, while the stylish building elevation is also there, so it keeps a modern and attractive look.

Also, the landscaped common areas add a refreshing greenery touch to the property. It makes the surroundings feel pleasant, and residents can enjoy it daily. And it brings a certain warmth to the project, while the shared spaces feel more inviting too. In the end, these homes combine privacy, functional rooms, modern design, and everyday connectivity, which makes a solid choice for families who want a calmer way of living in the city.

Type Area (sq.ft) Price Floor Plan
2 BHK Flats 773 sq.ft ₹ 52.56 L -
2 BHK Flats 895 sq.ft ₹ 60.86 L -
2 BHK Flats 958 sq.ft ₹ 65.14 L -
3 BHK Flats 1288 sq.ft ₹ 87.58 L -
3 BHK Flats 1338 sq.ft ₹ 90.98 L -

Landscaping for common areas

Aesthetic Flooring and elevations

Vaastu Compliant

Generator from KIRLOSKAR GREEN with adequate capacity

SPECIFICATION

FOUNDATION

  • Earthquake-resistant RCC framed structure with RCC columns connected by RCC plinth beam.

  • (The I.S. design codes from Foundation to Roof is attached).

  • Analysis of structural design is done by using STAADPRO.

CEMENT

  • 53 Grade Cement

FOOTING & COLUMN SIZE

  • 53 Grade Cement

STRUCTURE BASEMENT

  • 2'0" from existing ground level

SUPERSTRUCTURE

  • Brick masonry walls: 9” & 4 1/2”

PLINTH BEAM SIZE (Towards all column tie-up)

PEST CONTROL

Carried out in 3 stages:

  1. Foundation level

  2. Basement level

  3. Exterior

SUPER STRUCTURE

Basement Brick Work: Brick masonry
Lintel: As per design
Roof Beam: As per design
Roof Slab: As per design
Concrete: M25 grade concrete

CONCRETE MIX RATIO

  • 40MM Jelly (Lean & Flavoring) concrete: PCC 1:4:8

  • Footing, Column, Plinth beam, lintel, Sunshade, loft, roof beam, & roof slab concrete: RCC 1:1.5:3

  • Steel: FE 550 grade steel is used here

FLOORING

  • 4'X2' Vitrified Tiles Flooring – (Rs.50/-sq.ft) – joint free.

  • 3 Choices will be provided.

  • Wall Tiles: Rs.35/- per sq. ft

SKIRTING

  • 4" HIGH Vitrified tiles skirting (same as above tiles)

TOILET FLOORING

  • 1' X 1' Plain Anti-skid tiles

Each apartment will have Anti-skid flooring in both EWC toilets.

  • Ceramic digital tiles for walls cladded up to ceiling

  • Waterproofing below the sink & toilets to avoid leakage to other flats

  • Each toilet will be provided with:

    • One water closet with flushing cistern

    • Wall mixture tap etc.

    • Taps and fittings are Parryware

OVERHEAD TANK

  • 6500 Ltrs capacity

  • Equal partitions of Metro water and Bore well water

  • Overflow tap or automatic cut-off will be provided

STAIR CASE FLOORING

  • Granite Flooring

CARPENTRY

  • Main door: Teakwood frames with teak designed door with Godrej locks of 6 levers and magic eye.

  • Bedroom doors: Skin doors

  • Bathroom doors: Waterproof

WINDOWS

  • UPVC Sliding Windows

GRILLS

  • 12mm sq rod M.S. Grills for windows.

  • Balconies will be provided with 3' height handrail.

  • Main Door Grill Gate will be provided.

STAIRCASE

  • MS handrails

LOFT

  • Two Bedroom and Kitchen per flat (one RCC loft):

    • Loft side will be designed as RCC loft

    • Loft side will be designed as per Vaastu

CUPBOARDS

  • Kitchen shall be provided with Granite open cupboard:

    • (4'X7' size) at bedrooms & kitchen

    • (5'X7' size)

KITCHEN

  • Black Granite top for kitchen with Carysil sink

  • Glazed tiles Dado (concept tiles) up to 2'6" height over kitchen platform

  • Tap provision for metro water, sump and borewell water

  • Suitable holes for gas / sink connection

  • Washing machine provision will be provided

  • Rain water harvesting will be done according to statutory requirements

WATERPROOFING

  • Done for all toilets and open terrace

SANITARY / PLUMBING

  • All plumbing connections with:

    • PVC (outside)

    • CPVC pipes (concealed)

    • All necessary fittings

TERRACE

  • Water tap with wash basin will be provided

  • Water supply connection from Metro water sump and Bore well with motors to overhead tank will be provided

  • Sensors for Auto On / Off of the motors

GENERAL

  • Water tank will be provided with:

    • Approach ladder to the top

    • Tank handrail

    • Manhole

ELECTRICAL

  • All electrical points will have modular type switches

  • Provision for:

    • TV cable

    • Internet

    • Telephone (bedroom & hall)

    • Inverter points for bedroom and hall (Each room: 2 points)

    • Speaker cables to living room

    • Exterior cables for common dish antennae

TUBE LIGHT, FAN POINTS WILL BE PROVIDED

  • PIPES: ISI Branded Pipes

  • CABLES: ORBIT

  • WALL BOXES: ISI

  • DB: MK Brand - Anchor Roma

  • SWITCHES & SOCKETS: Modular Anchor Make

HALL CUM DINING

  • One bell point, six light points, three fan points and three 5A plug points, TV & Telephone points.

  • One 15A point for AC AC point.

BEDROOMS

  • Two light points, one fan point, and two 5A points.

  • All bedrooms will be provided with 15A power plug for A/C.

  • One point just outside the hall and bedroom window.

KITCHEN

  • Two light points, one 15A plug & points for:

    • Chimney, Exhaust fan, Water purifier, Grinder, Mixer, Refrigerator, Microwave, etc.

TOILETS

  • Two light points and one 15A Power Plug and one 5A plug point in each toilet:

    • For exhaust fan and geyser.

BALCONIES

  • Outside Lights: Two light points

  • Terrace Lights: As per architect design

  • Staircase Lights: As per architect design

SANITARY AND PLUMBING

  • One number deep bore well and one number 12000 ltrs capacity metro water sump will be provided.

  • Two No’s rainwater lines provided.

PIPE LINE SIZES

  1. a) Main water line from overhead tank is 1" line
    b) Distribution lines of 1" line
    c) Inside the Bathroom is 3/4" line
    d) Drainage and Rainwater line is 4" line
    e) Waste line is 2 ½" line

PAINTING

  1. Inner Walls:

    • Two coats of Birla Putty

    • One coat wall primer

    • Two coats of Tractor Emulsion

  2. Outer Walls: Apex Ultima

  3. Grills & Windows:

    • One coat red oxide

    • Two coats enamel paint

TERRACE FLOOR

  1. Flooring: 10” x 10” Cooling Tiles

  2. Parapet Wall – 0-4½" Brickwork parapet wall up to 3’6” height

  3. Head room – For staircase with RCC Roof

  4. Water Tank – 1 No. Water tank of 6500 ltrs capacity with partition

  • Stedeford Hospital

  • Rakki Cinemas

  • Close to NH 716 National Highway Road

Enquiry
Company
Rahul Flat Developers Private Limited

Builder

OTP expires in 05:00
Project Location

Other Projects Of Rahul Flat Developers Private Limited

Project Collection of this builder
VeeRa Homes

location_onAmbattur, Chennai

  • straighten Size : 928 - 936 Sq.ft
  • Possesion : Under Construction

Category : Flats

Starts From : ₹ 63.10 L - 63.65 L

Swastik Square is located in Ambattur, Chennai

Unit sizes of the Swastik Square ranges from 773 to 1338 sq.ft

There are about 8 units in this project.

Swastik Square is built across 3484.00 Acres of land.

Call +91 73582 26118