business Project Type: Flats

location_on Location: Teynampet

construction Possession: Ready to move

sell Purchase Type: New

straighten Sqft Range : 1800 Sq.ft

apartment Total Floor : 4

area_chart Project Area: 7200 Sqft

check Approved By : CMDA Approved

sell Price/Sqft : ₹ 15000 /- Only

bed Bedrooms: 2 BHK

codeNo of Units : 5

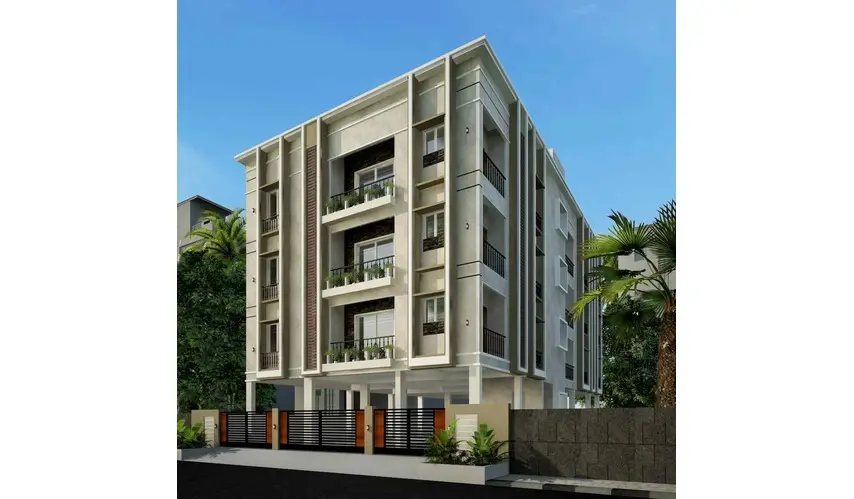
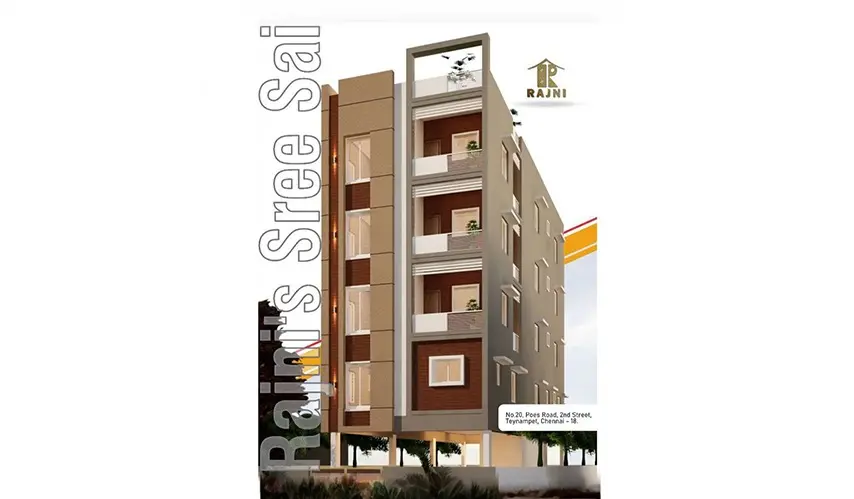
Waking up every morning in a roomy home right at the middle of Chennai, where the citys best conveniences at Rajnis Sree Sai, crafted by Rajni Foundation Pvt Ltd, are brought together for families who really want that right balance.

This exclusive residential setup is designed with only five carefully considered 2 BHK apartments, so the whole vibe feels calmer, a bit more personal. Every apartment covers around 1,800 sq. ft, which means your family gets plenty of room to kick back, host visitors, and enjoy daily routines without that cramped feeling that some places quietly bring.

The whole project sits across four floors, combining privacy with practical modern comforts. You also get a stainless-steel passenger lift, with a capacity suitable for five to eight people, so moving between levels is easy for everyone including elders and kids. There is a 25 KVA power provision too, along with solar powered lighting for common areas, for smoother, more efficient everyday living.

Rajnis Sree Sai in Teynampet, from peaceful family dinners to slower weekend moments at home, each day seems to breathe a little more. Its one of those exclusive urban addresses where comfort, space, and city convenience finally meet in the right way.

Type Area (sq.ft) Price Floor Plan
2 BHK Flats 1800 sq.ft ₹ 2.70 Cr -

Special amenities as per individual requirement at extra Cost. LIFT:

1 No SS Passenger Lift 5 to 8 Persons (408 Kgs.) GENSET:

25 KVA or Solar for Common Lights.

SPECIFICATIONS

STRUCTURE:

  • C.C. framed structure with Brick walls plastered with cement mortar with two coats putty suitably finished to receive emulsion paint.

JOINERY:

  • Main Door: First Quality Teak wood frame and Teak wood flush doors polished both sides.

  • Other doors: Teak wood frame with flush doors with Mica Sheet on both side.

  • Windows: Windows will be UPVC and shutters with glass panels (pinned glass or equivalent) and MS grills painted on both side.

  • Main door will be fixed with Godrej (or equivalent) make vertibolt (Twinbolt) with handle. All other doors will be fixed with Godrej (Cylindrical lock) and Baby latch for Bath room doors.

  • No door for kitchen opening.

FLOORING:

  • Vitrified Tiles 24 x 24 (Rs.80/- per sq.ft.) plain colours with 4” height skirting for the whole flat.

KITCHEN:

  • Polished Black granite slab over cooking platform with Stainless Steel Kitchen sink with outdrain board of Diamond make and plain glazed tiles for Rs.50/- per sq.ft. upto 2’ height above the platform.

TOILETS:

  • Plain ceramic tile flooring and walls with glazed tiles for Rs.50/- per sq.ft. printed / plain tile dado, for about 7’0” height from floor, concealed plumbing arrangements.

SANITARYWARES & FIXTURES:

  • Cascade (Floor Mounted)S’Trap White (Parry ware) closets provided for attached toilet. CP Metro (Lima) or parry ware make fittings with wall mixer in all the toilets. Outer taps and fittings are Metro (Lima) make.

ELECTRICAL:

  • Three phase electric supply connection and wiring will be of fire retardant, Low smoke, copper cables, concealed in PVC conduits will be provided with the Change over switch, Switches will be of Elleyes (Gama) make. A/c provision in Hall, and in all Bedroom.

WATER SUPPLY:

  • Metro Water line for Aquaguard in the Kitchen will be provided and bore well water supply in the kitchen, service and bathrooms.


Restaurant

  • Hotel Ananda - 8 mins

  • Focaccia - 1 min

  • Atti Square - 5 mins

  • Mami's Kitchen - 8 mins


Before it had an official name, the Rajni Foundation Private Limited was just a thought. They wanted one clear thing. After that, they kept at it, again and again, each day. In 2000, that plan started to grow, and it slowly turned into the company.

You can see the work in how the team shows up. Architects, structural specialists, and engineers are there from the start. They do not look at a site as just a job. They treat each building as something that will affect real families.

If you spend time in Chennai, you will notice their work in many busy areas. The company looks for suitable land, then stays on track until the handover. Over the last twenty years, Rajni Foundation has focused on more than cement and rods. It is about trust and doing what was said, on time.

Enquiry
Company
Rajni Foundation Pvt Ltd

Builder

OTP expires in 05:00
Project Location

Other Projects Of Rajni Foundation Pvt Ltd

Project Collection of this builder
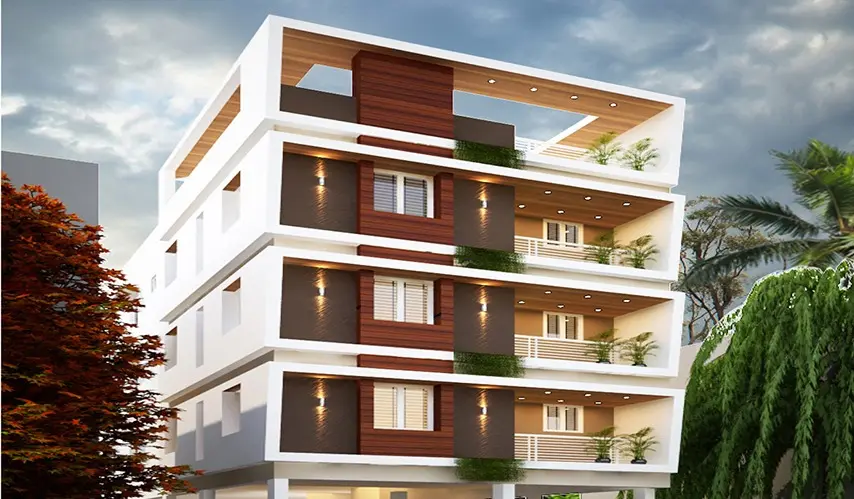
Rajnis Umanivas

location_onT Nagar, Chennai

  • straighten Size : 1194 - 1201 Sq.ft
  • Possesion : Ready to move

Category : Flats

Starts From : ₹ 1.79 Cr - 1.80 Cr
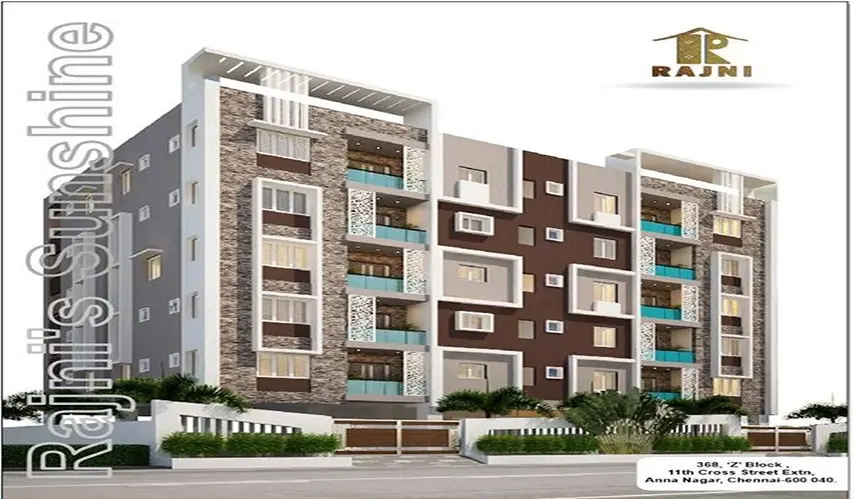
Rajnis Sunshine

location_onAnna Nagar, Chennai

  • straighten Size : 1250 - 1300 Sq.ft
  • Possesion : Ready to move

Category : Flats

Starts From : ₹ 1.88 Cr - 1.95 Cr

Rajnis Sree Sai is located in Teynampet, Chennai

Unit sizes of the Rajnis Sree Sai ranges from 1800 sq.ft

There are about 5 units in this project.

Rajnis Sree Sai is built across 7200 Sqft of land.

Call +91 73582 26118