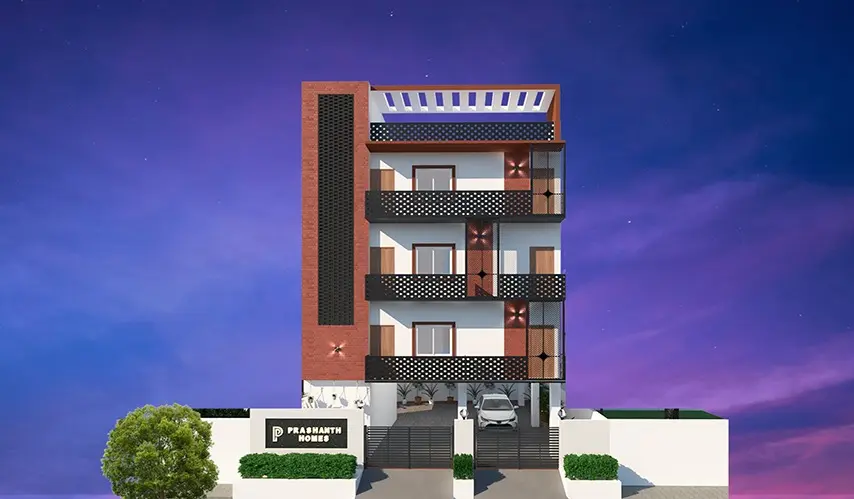
business Project Type: Flats

location_on Location: Thiruvanmiyur

construction Possession: Under Construction

sell Purchase Type: New

straighten Sqft Range : 1436 Sq.ft

apartment Total Floor : 3

check Approved By : CMDA Approved

sell Price/Sqft : ₹ 14972 /- Only

bed Bedrooms: 3 BHK

codeNo of Units : 3

If you like quiet surroundings, some personal space, and a lifestyle that feels a bit more exclusive, Prashanth Mallow, by Prashanth Homes, located in Thiruvanmiyur, Chennai, is sort of made for that. It brings all of these ideas together in a carefully planned residential setup, not just a plain layout.

Inside, the generous layout supports comfortable family time, and those usual daily routines everyone has. Since there is only one residence on each of the three floors, residents get extra privacy, plus a calmer, more peaceful kind of living.

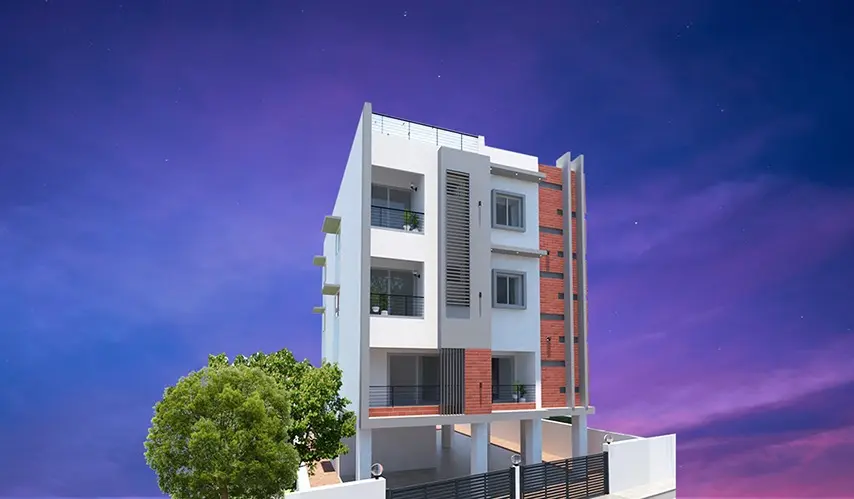
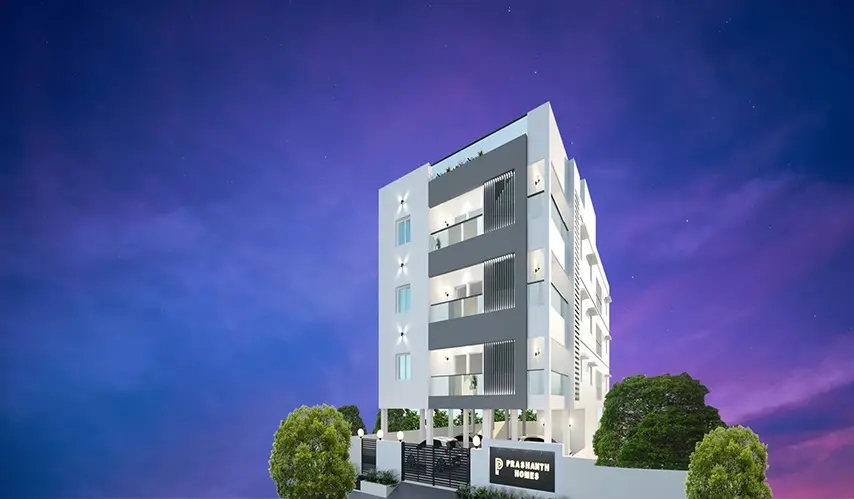
Then there’s the terrace garden, which gives the property a fresher feel. It becomes a go-to corner for fresh air, easy mornings, or even pleasant evenings. This CMDA-approved project offers only 3 units of 3 BHK flats, and each home measures 1,436 sq. ft. Rainwater harvesting is included, for water conservation, so it kind of shows the whole project is leaning toward responsible living at Prashanth Mallow in Thiruvanmiyur.

Type Area (sq.ft) Price Floor Plan
3 BHK Flats 1436 sq.ft ₹ 2.15 Cr -

Terrace Garden

Walking Track

Rain Water Harvesting

CCTV Surveillance

Structure

  • RCC Framed Structure with FLOOR TO CEILING HEIGHT OF 10 ft 3INCH

Bricks

  • First Quality Wire Cut Red Bricks

Steel

  • ARS Steel or Pulkit Steels

Cement

  • RAMCO Cement / Chettinad cement / Zuari cement / Priya cements

Doors

  • Main door : thick Teak wood,door size 7 ft x 3.6 ft 30 mm

  • Bedroom Door : Membrane door of size 7 ft x 3 ft thickness 30 MM

  • Bathroom Door : wPC Frame OF size 7 ft x 2.5 ft thickness 25 mm

Door Frames

  • Main door frame: Teak wood 1st quality,frame size of 7 ft x 3.6 ft & thickness 5” x 4”

  • Bedroom Door Frame : Teak wood 2nd quality ,frame size of 7 ft x 3 ft & thickness 4” x 2.5”

  • Bathroom Door Frame: wPC Frame OF size 7 ft x 2.5 ft thickness 4” x 2”

Flooring

  • 4” X 2” vitrified tiles (Rs.65/- per Sq. Ft. Somany/Johnson ), wall tile 18x12 (Rs.50/- per sq. ft),

Interior wall

  • Asian Paints] Two coats of putty ,one coat of primer and two coats of tractor emulsion shine.

Exterior wall

  • [Asian Paints] external 1 coat of waterproof primer, and 2 coats of exterior ACE.

Lift

  • Emperor lift or Equivalent (automatic door close S.S. Finish with ARS system )

Kitchen

High-grade polished Jet Black granite top for Kitchen Platform and stainless steel kitchen Sink(Nirali/Crown). 3 feet height wall dado

Bathroom

  • Anti-skid Ceramic tile flooring, ceramic wall tile upto seven foot level. Concealed plumbing arrangements and concealed PVC pipeline of slow guard make for hot water pipeline (CPVC) Parryware closet, Bathroom fittings-CP finish. (Pipes - PVC Finolex)

Wires

  • Orbit/Finolex

Switches

  • Anchor ROMA

Electrical Fixtures

  • Three phase Connection with manual change over the facility and concealed copper wiring, points for telephone, TV, fridge, washing machine, grinder, A/C, fan and light points in rooms. Provision for inverter. Orbit Wire and Metal box switch Board (Telephone cable in the living room)

Weathering Coarse

  • Heat Reflective white ceramic cooling tiles of size 300 mm X 300 mm

Staircase steps & Landing area

  • Granite floor with stainless hand rail.

Wardrobe

  • One side polished RCC slab for wardrobes below kitchen platform and also in shelves provided in the kitchen. One Bedroom shall have a shelf.

Sump & OHT

  • RCC Sump with Anti-Fungal Tile

Railway Station

  • 5 KM from Thiruvanmiyur Railway station

Bus Terminus

  • 500 mtrs from Thiruvanmiyur Bus Terminus.

Theatre

  • 500 mtrs from PVR Theyagaraja cinemas

Beach

  • 5 KM from Thiruvanmiyur Beach

Enquiry
Company
Prashanth Homes

Builder

OTP expires in 05:00
Project Location

Other Projects Of Prashanth Homes

Project Collection of this builder

Prashanth Aster

location_onValasaravakkam, Chennai

  • straighten Size : 870 Sq.ft
  • Possesion : Under Construction

Category : Flats

Starts From : ₹ 77.00 L
Sun Shine Apartment

location_onNanganallur, Chennai

  • straighten Size : 948 Sq.ft
  • Possesion : Ready to move

Category : Flats

Starts From : ₹ 80.00 L
Amethyst Apartment

location_onNanganallur, Chennai

  • straighten Size : 1220 - 1270 Sq.ft
  • Possesion : Ready to move

Category : Flats

Starts From : ₹ 1.23 Cr - 1.28 Cr

Prashanth Mallow is located in Thiruvanmiyur, Chennai

Unit sizes of the Prashanth Mallow ranges from 1436 sq.ft

There are about 3 units in this project.

Prashanth Mallow is built across of land.

Call +91 73582 26118