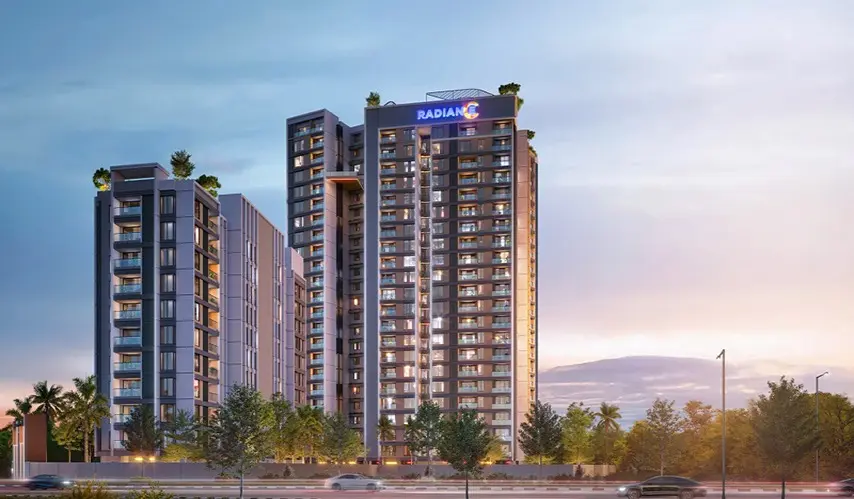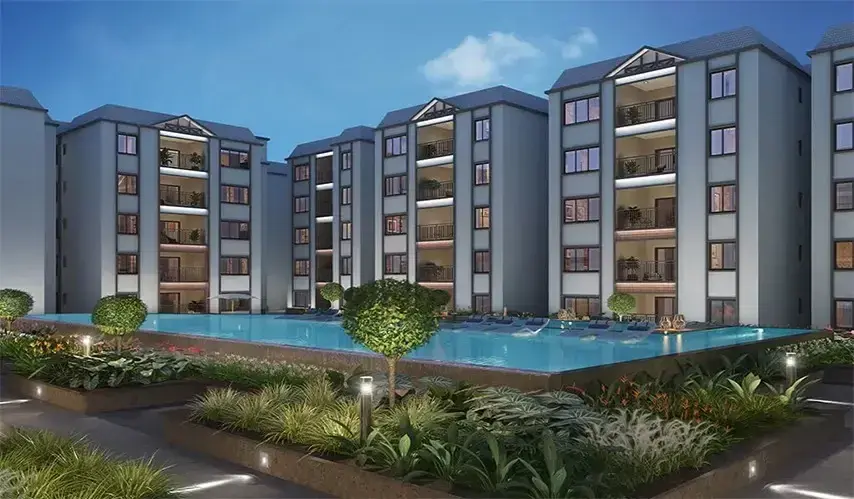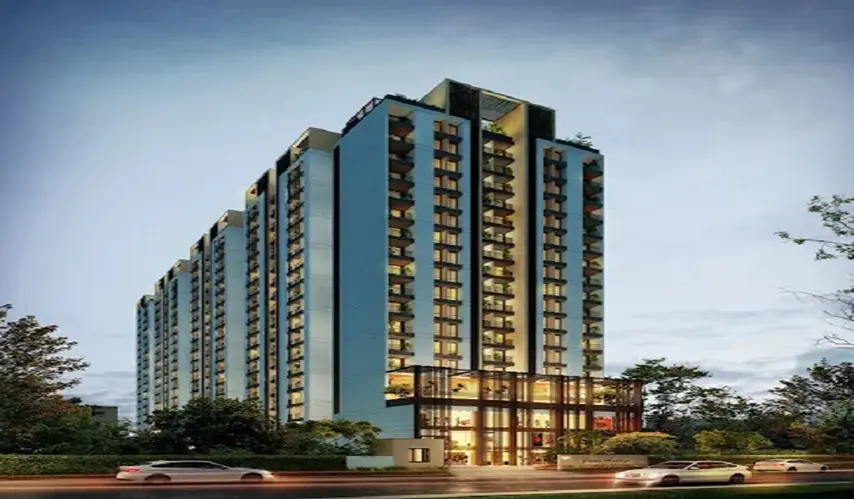
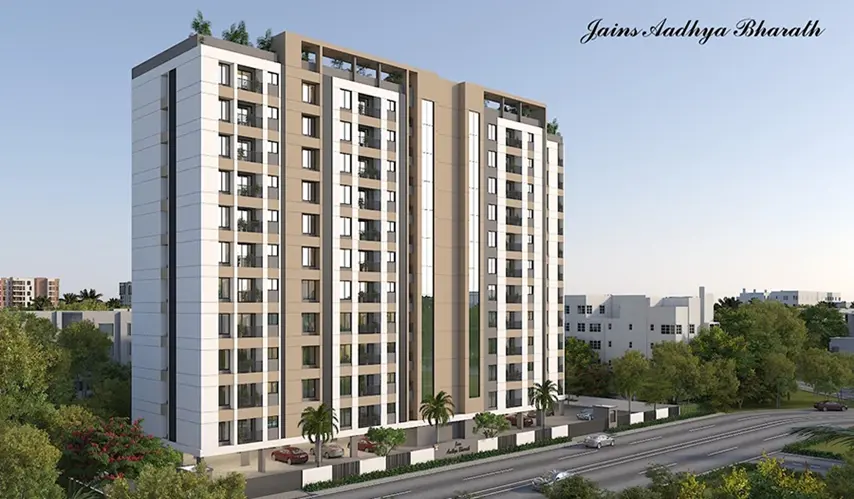
business Project Type: Flats
location_on Location: Perungudi
construction Possession: Under Construction
sell Purchase Type: New
straighten Sqft Range : 1048 - 2654 Sq.ft
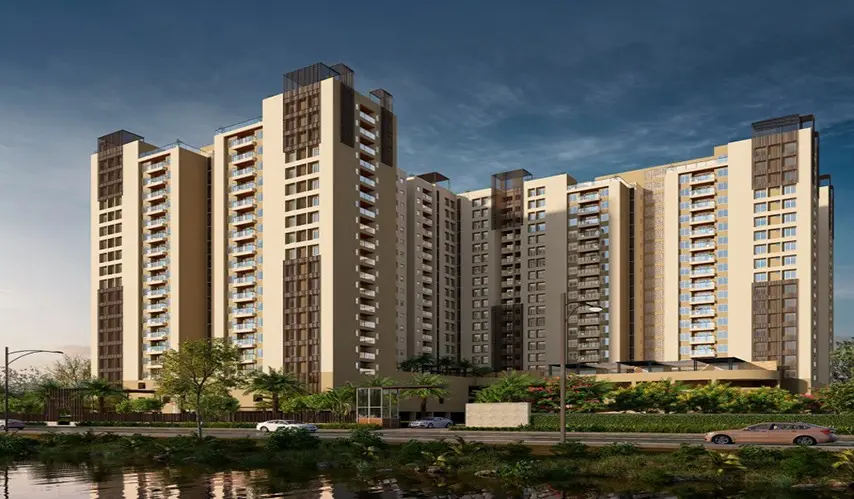
apartment Total Floor : 19
area_chart Project Area: 5.00 Acres
check Approved By : RERA

sell Price/Sqft : ₹ 10750 /- Only
bed Bedrooms: 1, 2, 3 BHK
codeNo of Units : 179
| Type | Area (sq.ft) | Price | Floor Plan |
|---|---|---|---|
| 2 BHK Flats | 1048 sq.ft | ₹ 1.13 Cr | - |
| 2 BHK Flats | 1061 sq.ft | ₹ 1.14 Cr | - |
| 2 BHK Flats | 1186 sq.ft | ₹ 1.27 Cr | - |
| 3 BHK Flats | 1640 sq.ft | ₹ 1.76 Cr | - |
| 3 BHK Flats | 2654 sq.ft | ₹ 2.85 Cr | - |
| 1 BHK Flats | 286 sq.ft | ₹ 30.75 L | - |
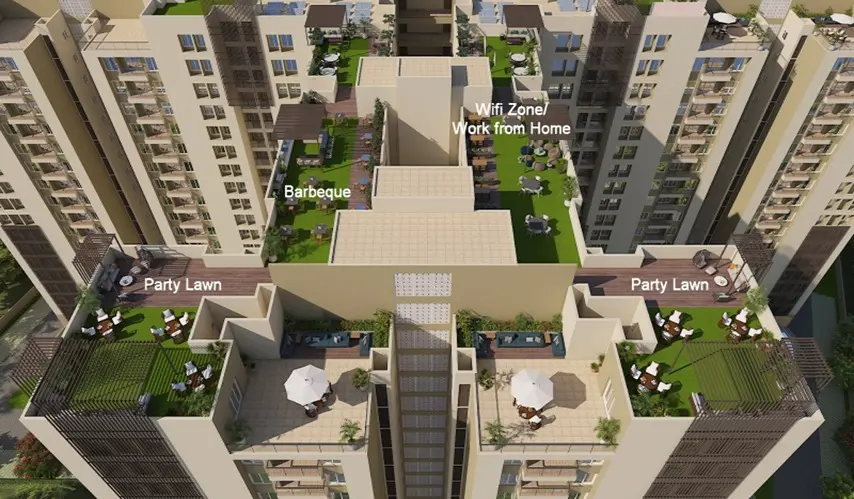
Gym
Multipurpose Hall
Gaming Arcade
Skating Rink
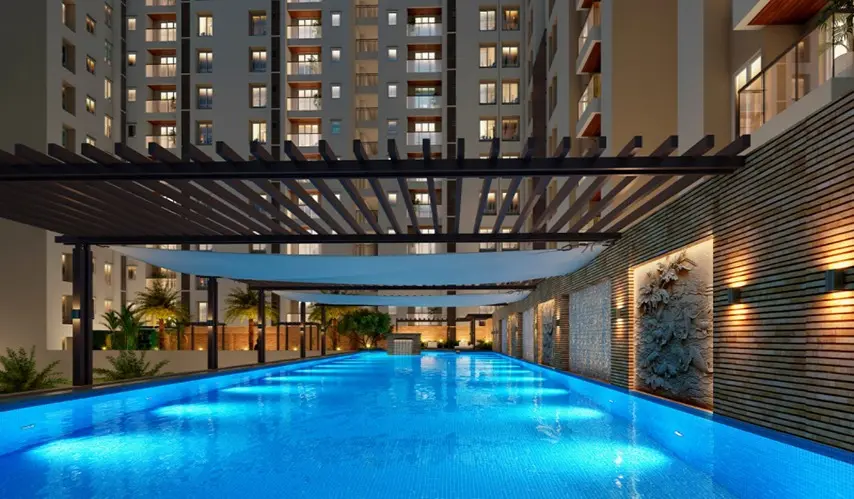
Swimming Pool
Table Tennis
Billiards
Carrom
Chess
Jacuzzi
SPECIFICATIONS
Wall Finish
Internal wall in the living, dining, bedrooms, kitchen and utility will be finished with 1 coat of primer, 2 coats of putty and emulsion.
Ceiling will be finished with 1 coat of primer, 2 coats of putty and OBD.
Exterior faces of the building will be finished with 1 coat of primer and 2 coats of Weather proof exterior emulsion.
Toilet walls will be finished with glazed ceramic tiles upto False ceiling height.
Utility walls will be finished with glazed ceramic tiles as per the architect’s design.
False Ceiling with Electrical Fittings will be provided in Living, Dining & Kitchen.
Flooring
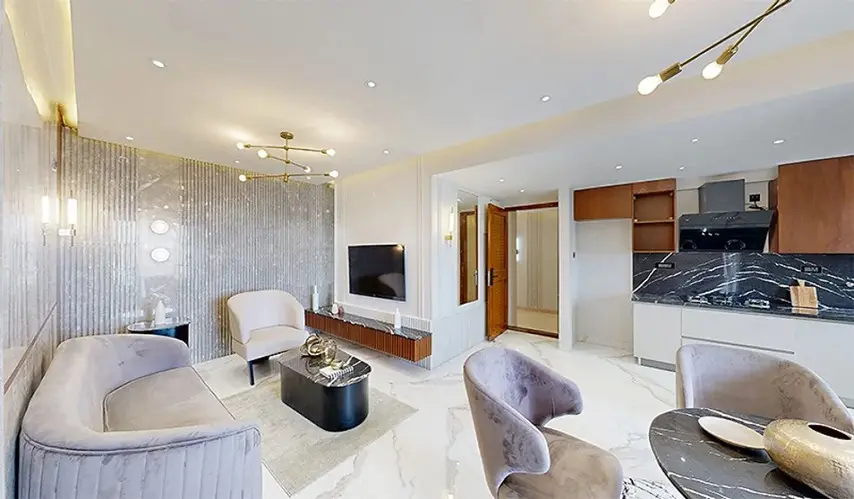
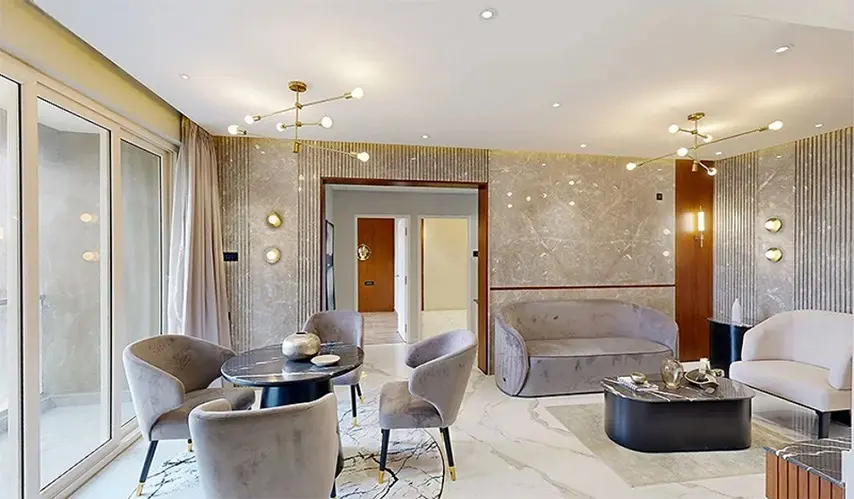
Foyer, living, dining & kitchen will have 1800mm x 1200 mm vitrified tile flooring 100mm ht skirting.
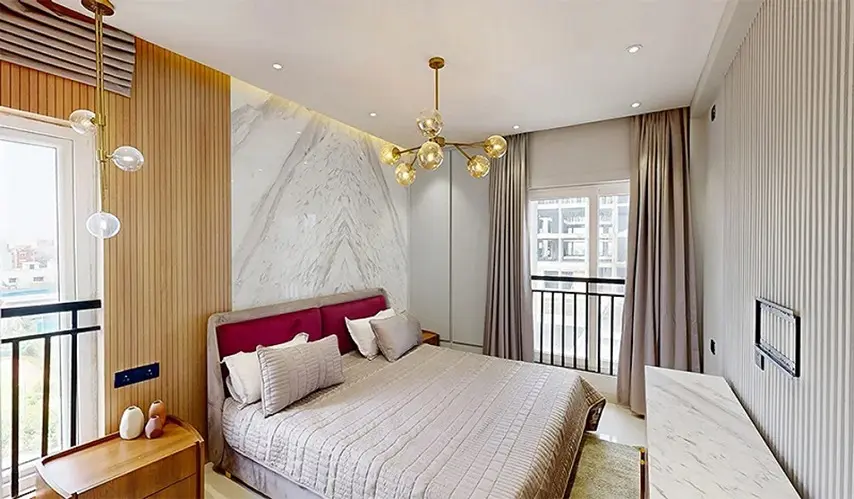
Master Bedroom will have 200mm x 1200mm wood Like Tile flooring 100mm ht skirting.
All Bedrooms will have 600mm x 600 mm vitrified tile flooring 100mm ht skirting.
Toilet, utility, and balcony will have Anti-Skid ceramic floor tiles.
Terrace floor will have weathering proof with cement flooring.
Common areas and staircases will have Large Size Tile/ Granite flooring.
Doors
Entrance Door
Main door will be teak solid wood frame, with paneled skin shutter with teak veneer of 2400 mm height, having Digital locks, tower bolts, door viewer, safety latch door stopper etc.
Bedroom Door
Teak wood or country wood frame with flush shutters 2100 mm height, with Godrej or equivalent locks, thumb turn with keys, etc
Bathroom Door
Teak wood or country wood frame with flush shutter 2100 mm height, thumb turn with keys
Window & Balcony Door
Windows & Balcony Door made of aluminum/UPVC frame with see-through plain glass (sliding shutter), without grill for all the windows and ventilator
For ventilators UPVC with suitable louvered glass panels will be provided.
Electrical
Three-phase supply with concealed wiring will be provided.
Separate meter will be provided for each flat
Common meters will be provided for common services in the main board.
15A plug points will be provided for Refrigerator, Washing machine and geyser in toilets.
Standby generator for min. essential points inside all apartments and for essential points in common areas will be provided.
Two way switch will be provided in all bedrooms
TV and Telephone points will be provided in Living and master bedroom.
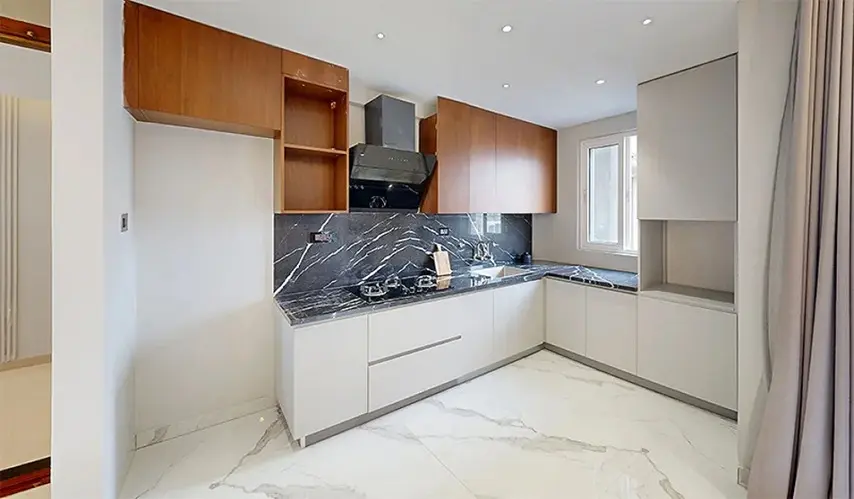
Kitchen
Black/Steel Grey Granite about 12-15 SQ.FT 600 mm wide, at a height of 800 mm from the floor level, will be provided with stainless steel sink (Nirali / Diamond or equivalent).
Note: RCC platform will not be provided.
Dado tiles up to 600 mm from granite slab.
Provision for chimney and water purifier.
CP fittings will be Parry ware/Hind ware/Jaquar or equivalent.
One loft of RCC will be provided in the kitchen.
Balcony and Common Area
Glass/MS hand rail will be provided based on architect’s design.
MS railings with wooden handrail will be provided for the common staircase.
CP & Sanitary
3BHK - Counter top wash basin will be provided for Master Bedroom, Bedroom 1 & Dining area.
2BHK – Counter top wash basin will be provided for Master Bedroom & Dining Area.
Wall mounted closet with concealed cistern & health faucet, Jaquar / Cera or equivalent, in all bathrooms.
High end CP and sanitary fittings, Parry ware//kohler/Jaquar or equivalent, will be provided.
Wall mixer, Parry ware/Hind ware /Jaquar or equivalent will be provided in all the toilets.
The name Jain Housing rings true when it comes to the major players in the South Indian property market. They have been in business since 1987, which is a significant accomplishment in an industry that changes so quickly. In about 4 decades, Jain has transitioned from a small family-run organization to a real estate powerhouse that has completed over 210 projects and developed approximately 15 million sq. ft. of space in cities that include Chennai, Bangalore, Hyderabad, and Cochin. They have produced enough homes for more than 21,000 families and have truly refined their craft of constructing homes on a massive scale while still making them feel like homes for the families that occupy them.
In addition to being a developer, Jain Housing provides its customers with an entire ecosystem of services designed to help them create their dream homes. Jain identifies that their value to the customer goes beyond constructing the four walls, which is why Jain's internal team of Promags performs facility management for homeowners. Jain has its own interior design division and an innovative window manufacturing division. Essentially, they do everything under one roof, allowing homeowners to have reliable peace of mind knowing that both the people who built the home and will be maintaining it for the long term work for the same company. They take pride in being exact on every detail, from ensuring complete compliance with all aspects of Vaastu to their commitment to using only top-grade supplies. Whether you are renting a luxury high-rise or a budget-friendly apartment, they will supply the same high-quality product across the board.
They have an uncanny ability to identify emerging growth areas in the city. Organizations establish their presence through important development areas which include the OMR IT corridor where they bring high-end amenities to residential areas that meet professional needs. The company maintains its reputation through two main activities which involve delivering exceptional and creating lively neighborhoods that extend beyond their unoccupied residential units. The company has maintained its status as a dependable brand throughout multiple generations because of its high-quality products. Customers choose to return to the business because it has provided consistent trustworthiness together with a modern shopping experience that offers everything in one location.
Other Projects Of Jain Housing and Constructions Ltd
Project Collection of this builder
Where is Jains Seven 77 located?
Jains Seven 77 is located in Perungudi, Chennai
What are the unit sizes available in Jains Seven 77?
Unit sizes of the Jains Seven 77 ranges from 1048 to 2654 sq.ft
Is the Jains Seven 77 RERA registered?
Yes, Jains Seven 77 is registered under TNRERA
How many units are available in Jains Seven 77?
There are about 179 units in this project.
What is the total area of Jains Seven 77?
Jains Seven 77 is built across 5.00 Acres of land.