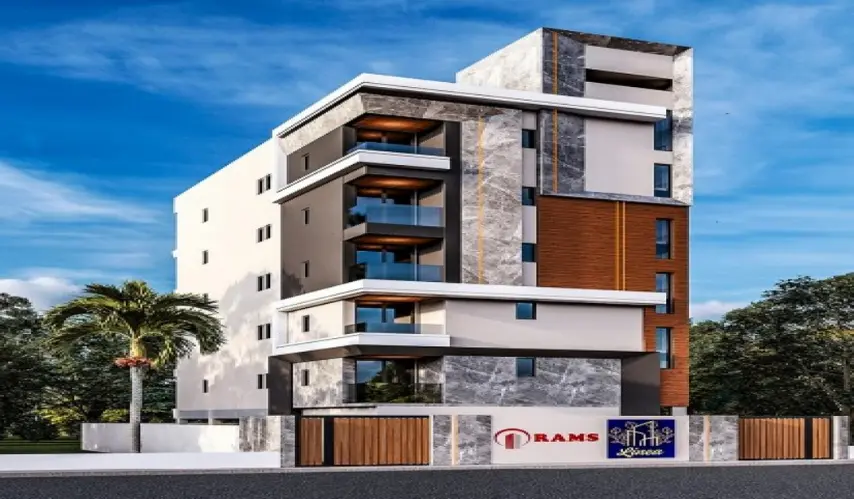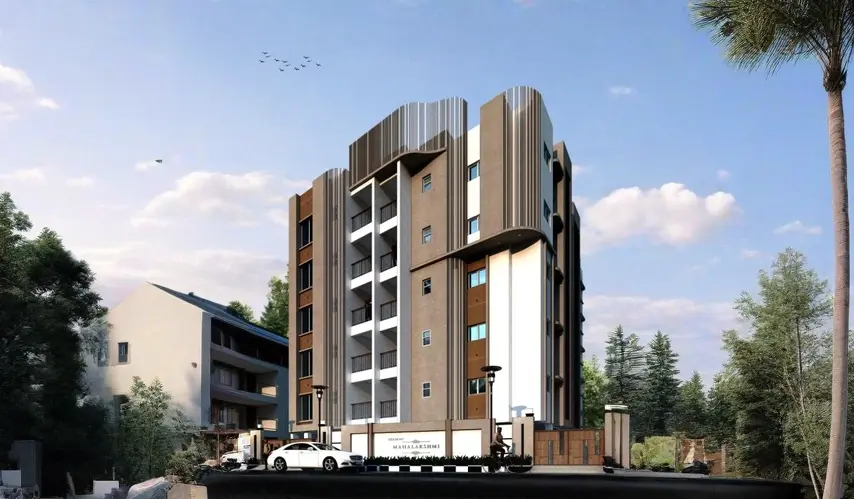
business Project Type: Flats

location_on Location: Thiruvanmiyur

construction Possession: Under Construction

today Possession Date: December 2027

sell Purchase Type: New

straighten Sqft Range : 1150 - 1455 Sq.ft

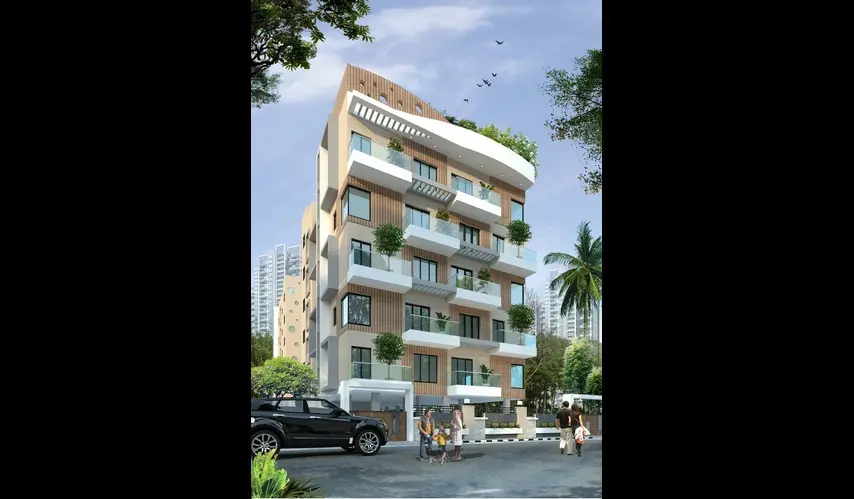
apartment Total Floor : 5

area_chart Project Area: 0.15 Acres

check Approved By : RERA

rera Rera id: TNRERA/29/BLG/0169/2026

sell Price/Sqft : ₹ 20000 /- Only

bed Bedrooms: 3 BHK

codeNo of Units : 15

A Better Home in a Better Location, at Harmony Mahalakshmi, from Harmony Residences Pvt. Ltd, in a well settled neighborhood in Thiruvanmiyur Chennai. It is designed like an exclusive residential community, with just 15 apartments, so you get a bit more privacy and a quieter vibe for everyday families.

The project includes well-planned 3 BHK apartments, in the range of 1,150 to 1,455 sq.ft. These are spread over five floors, and each home gives enough space for relaxed family life, welcoming visitors, and shaping those personal corners that fit your lifestyle.

Daily comfort is backed by covered car parking, while the landscaped area feels calm and inviting, a place where residents can unwind and step away from the city’s hectic pace. There is also rainwater harvesting, along with solar power, so living here stays more responsible and sustainable.

For long-term safety, the building has been treated against termites. And for extra peace of mind, there are gas leakage alarms inside the homes, plus shamiana rings, that make it easier to organise family gatherings and community celebrations too.

Harmony Mahalakshmi in Thiruvanmiyur offers airy layouts and practical lifestyle features; it provides a sensible address for families seeking comfort, connectivity, privacy, and lasting residential value.

Type Area (sq.ft) Price Floor Plan
3 BHK Flats 1150 sq.ft ₹ 2.30 Cr -
3 BHK Flats 1455 sq.ft ₹ 2.91 Cr -

Power Back-Up

Rain Water Harvesting

DTH Connectivity

Gas Leakage alarms & Shamiana Rings

Intercom Facility

Water Filtration Plant

Automatic Passenger Elevator

Covered Car Parking

Anti Termite

Chill Roof Tile

Landscape Area

fa-solid fa-recycle Waste Management

Solar Power

EV Charger

Internet Connectivity

Entrance Lobby

Structure and Basic Finishes

  • RCC Framed Structure with high quality Bricks/AAC blocks for external and internal partitions, plastered and finished with cement paints for external.

  • Internal Painting with Plastic emulsion internally after application of two Coats of Putty and Primer. The final coat will be roller finished. Paint will be Asian/Jotun or equivalent. Owner to choose colors out of options provided by Harmony

  • The Height of each floor will be 10 feet maximum so the distance between the finished floor level and the finished inner roof level will be about 9’7”.

  • The Lintel Level will be 7 feet above the finished floor level.

Flooring / Stair Case

  • 3’ x 3’ Vitrified Tiles flooring to the choice of the owner for Living/Dining/Kitchen/Pooja

  • Bathrooms & Balconies – Anti-Skid ceramic (Kajaria/Johnson/NITCO or equivalent make) flooring (1’ X 1’ Dimension).

  • Staircases and Lobbies will be laid with 20mm thickness Granite Slabs.

  • Stainless Steel railing will be provided for the Staircases.

Doors

  • Polished teak wood door panel and frame for main entrance with 40 mm thick Veneered shutters. Width of the door opening will be 7’ X 3’6’’. Main door will have appropriate hardware such as Godrej Ultra Locks, Heavy Duty Hinges etc.

  • All Internal Doors will be provided with Teak wood frames with suitable hinges, tower bolts and good quality locks.

  • Flush doors for Internal Doors of size 7’X3’, Water Resistant Wooden Doors for Toilets with good quality locks and hard ware.

  • The width of the door openings will be 3 feet for all internal doors except for Toilet Doors which shall be 2’6’’.

  • One No French Door will be provided at appropriate location

Kitchen

  • Granite (Jet Black) Platform 2 Feet Wide for Kitchen Counter with Stainless Steel Sink with Drain board of dimensions 1000 mm X 600 mm of Carysil or equivalent make.

  • The Kitchen Platform Provisioning will accommodate the Sink/Cooking Stove/All Appliances comfortably.

Windows

  • UPVC Single Glazed Swing Open type Windows with Steel Grills wherever necessary.

  • UPVC Ventilators for the Toilets with Steel Grills. Water Supply  Deep Bore Well for Ground Water

  • Two compartments of Underground Sump with a total capacity 12,000 liters for both metro water and ground water storage.

  • round Water will be tested and appropriate water treatment /filtration system would be installed based on the test results.

  • 1 No RCC Overhead Water Tank will be installed on the terrace of capacity 12,000 Liters. It will be of two compartments to cater for storage of metro water (for Kitchens) and treated ground water (For all other areas). Piping system cross connections will also be provided to enable interchangeability or common use of Metro and or bore well water.

Electrical

  • 3 Phase Electric Connections.

  • 3 Phase X 10/30amp power supply meter with ELCB. Individual 3Ph DB inside each flat with lighting and power circuits segregated.

  • Multi-core high quality copper wiring in concealed PVC conduits with MCB and recessed switches.

  • Finolex wiring or equivalent makes multi strand copper with 1.5 sq.mm for 5A circuits and 2.5 sq.mm. For 15A power circuits.

  • Modular plated Switches to be provided of Anchor Roma/Siemens or equivalent as per the table shown below.

  • EV Charging Provision at Car Parking.

  • Besant Arundale Senior Secondary School - 2.5 kms

  • Remedy Hospital - 2 kms

  • Vels University - Thiruvanmiyur - 1.5 kms

  • Alagappa University Chennai Centre - 1.8 kms

  • Thiruvanmiyur Bus Depot - 1.5 kms

  • Beach (Thiruvanmiyur Beach) - 1.2 kms

  • Thiruvanmiyur MRTS Station - 2 kms

  • Arupadai Murugan Temple - 1.2 kms

  • Astalakshmi Temple - 1.1 kms

  • Miracle AG Church - 750 m

Harmony Residences Pvt. Ltd. is a Chennai-based real estate developer, well known for creating and innovating in elite residential architecture. The company, with over two decades of experience, has built a solid reputation in developing premium homes that bring together sophisticated design, practical planning, and lasting quality so it feels reassuring, even after years.

Harmony Apartments are imagined as refined expressions of stone, steel, glass, and exotic wood, brought into reality by well-respected architects and designers. Each residence is arranged very carefully to feel private and workable, visually elegant, and also well-linked to the city. In other words, it’s not only about looks, but it’s also about how everything just flows, day after day.

Backed by skilled promoters and an on-point grasp of today's lifestyles, Harmony Residences is all about crafting homes that work as quiet personal retreats, yet still keep the access angle and everyday convenience intact. With dependable delivery, careful spatial planning, and a service approach that stays close to the customer. Harmony Residences Pvt. Ltd. keeps shaping premium living spaces, where architecture, comfort and individuality of blend together in a smooth way, like it’s always meant to be.

Enquiry
Company
Harmony Residences Pvt. Ltd

Builder

OTP expires in 05:00
Project Location

Other Projects Of Harmony Residences Pvt. Ltd

Project Collection of this builder
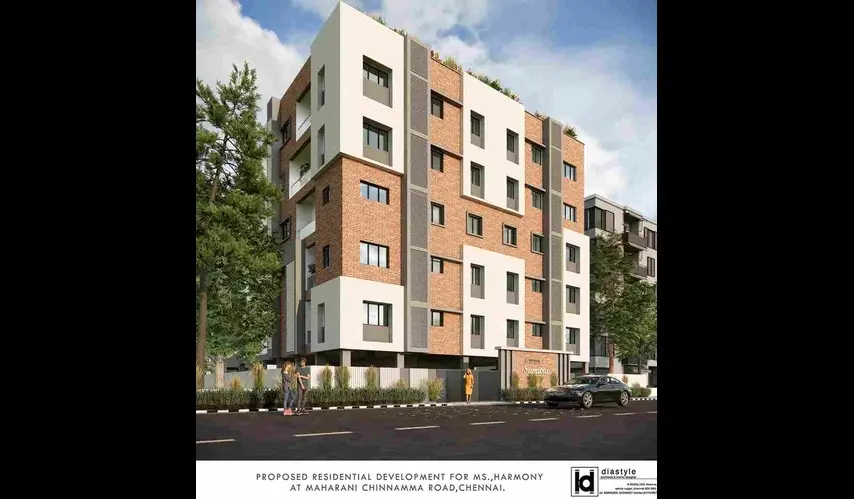
Harmony Sumitra

location_onTeynampet, Chennai

  • straighten Size : 1181 - 1531 Sq.ft
  • Possesion : Under Construction (February 2027)

Category : Flats

Starts From : ₹ 2.60 Cr - 3.37 Cr
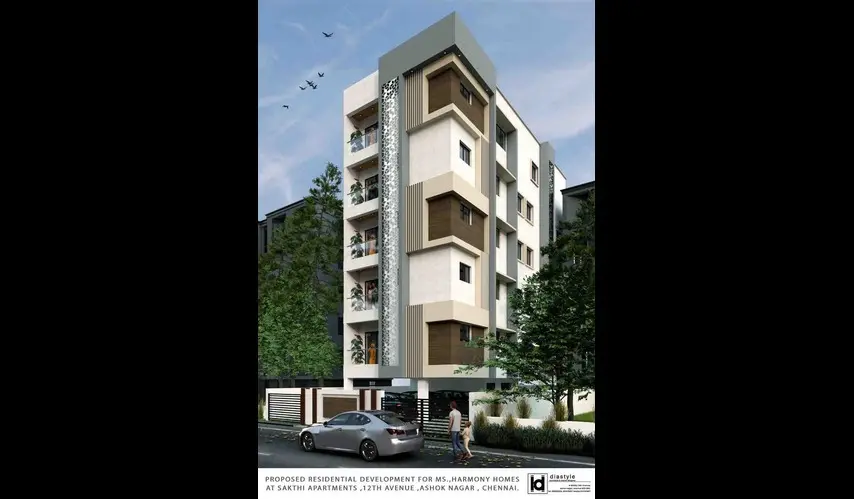
Harmony Sakthi

location_onAshok nagar, Chennai

  • straighten Size : 1620 Sq.ft
  • Possesion : Under Construction (December 2026)

Category : Flats

Starts From : ₹ 1.45 Cr
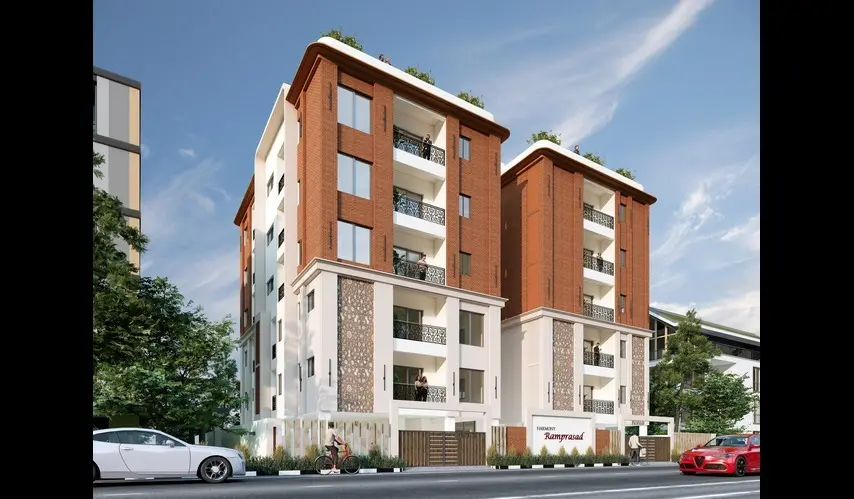
Harmony Ramprasad

location_onAshok nagar, Chennai

  • straighten Size : 1543 - 1850 Sq.ft
  • Possesion : Under Construction (December 2027)

Category : Flats

Starts From : ₹ 2.55 Cr - 3.05 Cr
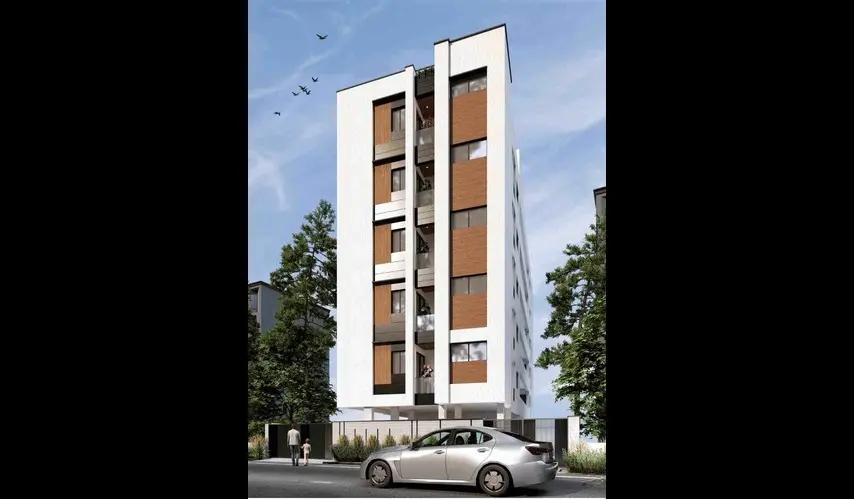
Harmony Navrang

location_onKodambakkam, Chennai

  • straighten Size : 970 - 1235 Sq.ft
  • Possesion : Under Construction (June 2027)

Category : Flats

Starts From : ₹ 1.41 Cr - 1.79 Cr
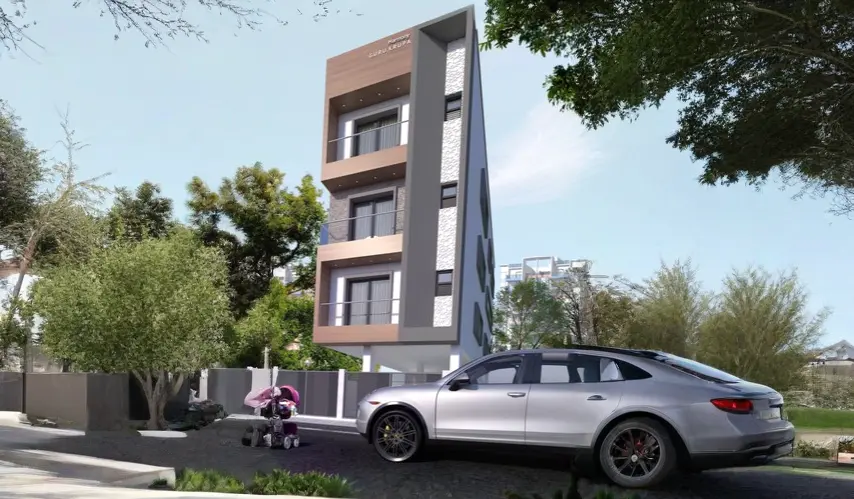
Harmony Gurukripa

location_onT Nagar, Chennai

  • straighten Size : 1400 Sq.ft
  • Possesion : Under Construction (June 2027)

Category : Flats

Starts From : ₹ 3.22 Cr
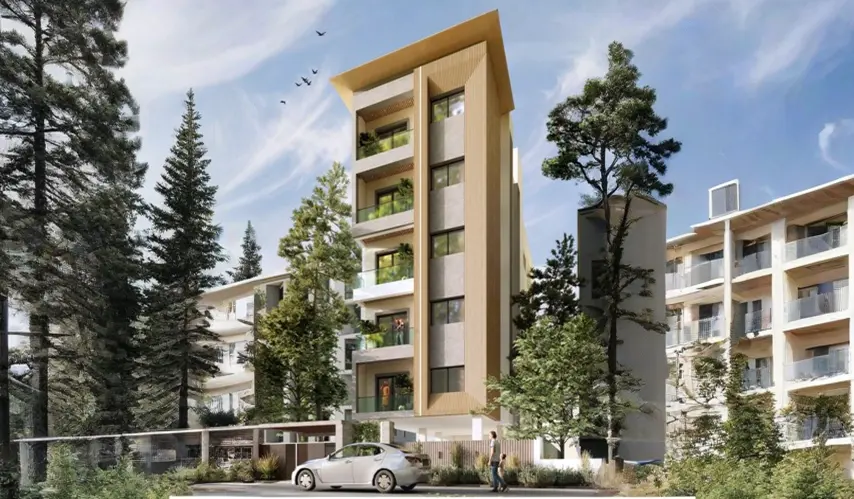
Harmony Gayatri

location_onKodambakkam, Chennai

  • straighten Size : 926 - 1153 Sq.ft
  • Possesion : Under Construction (December 2026)

Category : Flats

Starts From : ₹ 1.34 Cr - 1.67 Cr
Harmony Blossoms

location_onTambaram East, Chennai

  • straighten Size : 841 - 1166 Sq.ft
  • Possesion : Ready to move

Category : Flats

Starts From : ₹ 75.69 L - 1.05 Cr

Harmony Mahalakshmi is located in Thiruvanmiyur, Chennai

Unit sizes of the Harmony Mahalakshmi ranges from 1150 to 1455 sq.ft

Yes, Harmony Mahalakshmi is registered under TNRERA and the registration number is TNRERA/29/BLG/0169/2026

There are about 15 units in this project.

Harmony Mahalakshmi is built across 0.15 Acres of land.

Call +91 73582 26118