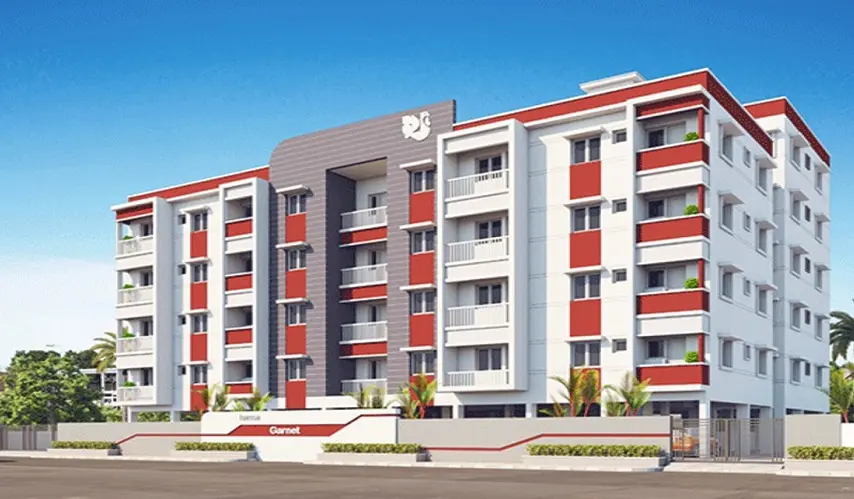
business Project Type: Flats

location_on Location: Tiruvottiyur

construction Possession: Ready to move

sell Purchase Type: New

straighten Sqft Range : 1130 - 1441 Sq.ft

apartment Total Floor : 4

area_chart Project Area: 0.29 Acres

check Approved By : RERA

sell Price/Sqft : ₹ 4840 /- Only

bed Bedrooms: 2, 3 BHK

codeNo of Units : 26

Exceptional Living at Hansa Garnet, crafted by Hansa Estates and situated in Tiruvottiyur, Chennai. It’s made for people who want a calm but still well-connected day-to-day life, so this boutique development feels a bit unique with an exclusive set of only 26 carefully planned units. The place sits across a comfortable 4-floor building and, because of that, the whole vibe stays intimate where quality simply matters more than crowding.

You can pick from spacious 2 BHK and 3 BHK apartments, with carpet type range coming in at around 1,130 to 1,441 sq. ft. Each home is designed to bring in ample natural light plus proper ventilation, so the atmosphere stays fresh for you and your family. At Hansa Garnet in Tiruvottiyur, life feels more elevated thanks to a suite of premium amenities meant for every age group. If you like fitness, there’s a dedicated badminton court, and you can also practice at the cricket playground. For kids, there’s a lively, safe children’s play area, basically a place they can call their own.

And convenience and security are treated as non-negotiable. You get a dependable lift facility, covered car parking for your vehicles, and 24x7 security so you can stay relaxed. Come experience a lifestyle where most details are designed for your everyday comfort, right from the start.

Type Area (sq.ft) Price Floor Plan
2 BHK Flats 1130 sq.ft ₹ 54.69 L -
3 BHK Flats 1395 sq.ft ₹ 67.52 L -
3 BHK Flats 1441 sq.ft ₹ 69.74 L -

Power Back-Up

CCTV Surveillance

24x7 Security

Lift Facility

Covered Car Parking

Children Play Area

Badminton Court

Basketball Court

Cricket Playground

Common Lighting

SPECIFICATIONS

Structure:

  • RCC framed structure with 9” external walls and 4.5” partition walls.

  • Lift: 5 Passenger lift.

  • Lofts: 2’ deep loft provided in one bedroom and in the kitchen Storage: 3’ wide open shelf with kadappa slabs provided in the kitchen.

  • Kitchen counter: RCC slab with Granite platform and SS Sink.

Tiling:

  • Flooring: 2’x2’ Vitrified tiles in all rooms. 3” Skirting provided.

  • Bathroom: Architect approved tiling up to lintel level. 12”x12” or 8”x12” anti-skid tiles for toilet floors.

  • Kitchen Dado: Architect approved tiling provided for 2’ feet above platform.

  • Somany, Anuj or equivalent.

Electrical:

  • Three phase connection with phase changer.

  • Kitchen: 2 nos light points, 2 nos 5/15A points on the counter. 1 no 20A point for Fridge/washing machine, 2 no 5A point for aquaguard (or equivalent) and exhaust Bedroom: 2 nos light points, 1 no fan point with regulator, 2 nos 5A point, 1 nos 20A point for AC.

  • Living/Dining: 2 nos wall light, 1 no chandelier point, 2 no fan points with regulators, 2nos 5A point for TV, 2 nos misc 5A point, 1 no 20A point for fridge/washing machine.

  • Bathrooms: 1no light point, 1 no 5A point for exhaust, 1 no 15A point for geyser .

  • Balcony: 1 no light point.

  • Common area lighting: Adequate points in common areas.

Joinery:

  • Main Door: Teak wood door frames with well-designed teak wood panel door.

  • Room Door: Treated seasoned wood door frames with flush doors of commercial quality.

  • Bathroom Doors: Quality PVC frame with PVC door.

  • Windows: Powder coated aluminum windows.

Plumbing:

  • All water supply lines by CPVC pipes and drainage lines by rigid PVC pipes.

  • Washing Machine: Provision for washing machine at suitable place.

  • Sanitary fittings and provisions: Master Bathroom to be fitted with white colour EWC, wash basin and health faucet. Common toilet to have one white colour IWC and wash basin. Hot/cold shower mixer provided .

  • Ceramics: Parryware, Hindware, Cera or equivalent.

  • CP fittings: Waterman, Waterfall or equivalent.

Water Supply:

  • Bore well provided.

Drainage:

  • Septic tank / Soak pit.

Painting:

  • Tractor emulsion with putty for internal walls. Cement based paint for external walls. Synthetic enamel paint for wood works.

  • Asian, Nerolac or equivalent.


About Hansa Estates Private Limited

Founded in 1993, Hansa Estates Private Limited is a trusted name among real estate developers in Chennai, with over 32 years of experience in crafting quality residential and commercial spaces. With nearly 2 million square feet of developed area and over 3000 satisfied families, we continue to shape Chennai’s skyline with a commitment to timely delivery, value for money, and customer satisfaction.

Hansa Estates is proud to be one of the pioneers in introducing the mini township concept in Chennai, offering well-planned communities with essential infrastructure and modern amenities—all while ensuring cost-efficient apartments across all segments. Our projects are designed to enhance convenience, comfort, and low-maintenance living, making us the preferred choice for discerning homebuyers.

Our unwavering commitment to quality begins with thorough due diligence on land titles and continues through obtaining full approvals before construction. Every project follows approved building plans, with promised specifications delivered—or exceeded. From better designs to quality materials, we offer affordable flats in Chennai without compromising on standards.

At Hansa, we understand the importance of practical amenities and responsible maintenance planning. This ensures our residents enjoy all the comforts they need without the burden of high monthly costs.

If you're seeking a reliable real estate developer in Chennai that delivers on promises, values transparency, and puts customers first, Hansa Estates is the name to trust.

Enquiry
Company
Hansa Estates

Builder

OTP expires in 05:00

Other Projects Of Hansa Estates

Project Collection of this builder
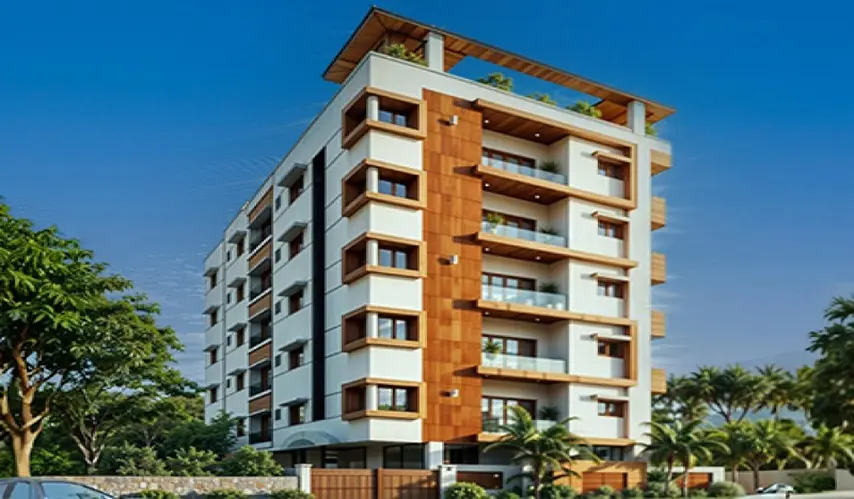
Hansa Pooram

location_onThiruvallur, Chennai

  • straighten Size : 608 - 988 Sq.ft
  • Possesion : Ready to move

Category : Flats

Starts From : ₹ 32.22 L - 52.35 L
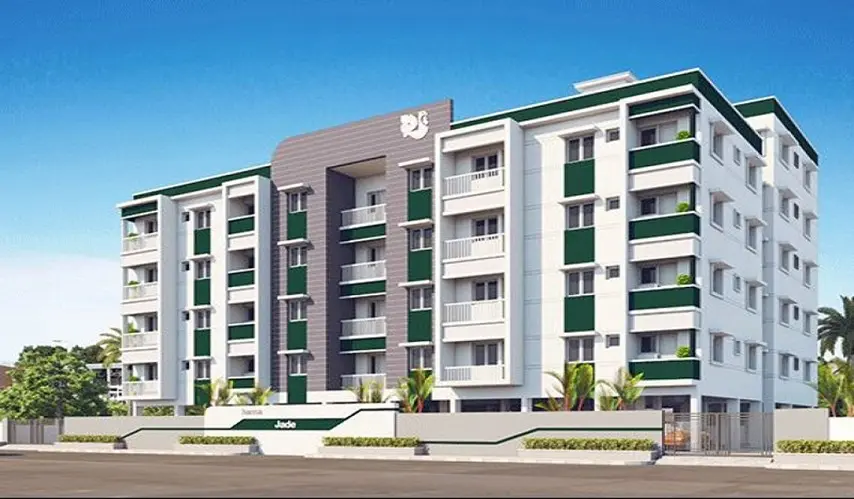
Hansa Jade

location_onTiruvottiyur, Chennai

  • straighten Size : 1117 - 1426 Sq.ft
  • Possesion : Ready to move

Category : Flats

Starts From : ₹ 54.13 L - 69.10 L

Hansa Gems Park

location_onTiruvottiyur, Chennai

  • straighten Size : 502 - 1441 Sq.ft
  • Possesion : Ready to move

Category : Flats

Starts From : ₹ 23.47 L - 67.37 L

Hansa Opal

location_onTiruvottiyur, Chennai

  • straighten Size : 1052 - 1154 Sq.ft
  • Possesion : Ready to move

Category : Flats

Starts From : ₹ 51.11 L - 56.06 L

Hansa One Oh One

location_onNungambakkam, Chennai

  • straighten Size : 1580 - 1988 Sq.ft
  • Possesion : Ready to move

Category : Flats

Starts From : ₹ 2.53 Cr - 3.18 Cr

Hansa Garnet is located in Tiruvottiyur, Chennai

Unit sizes of the Hansa Garnet ranges from 1130 to 1441 sq.ft

Yes, Hansa Garnet is registered under TNRERA

There are about 26 units in this project.

Hansa Garnet is built across 0.29 Acres of land.

Call +91 73582 26118