business Project Type: Flats

location_on Location: Tiruvottiyur

construction Possession: Ready to move

sell Purchase Type: New

straighten Sqft Range : 1117 - 1426 Sq.ft

apartment Total Floor : 4

area_chart Project Area: 5.50 Acres

check Approved By : RERA

sell Price/Sqft : ₹ 4846 /- Only

bed Bedrooms: 2, 3 BHK

codeNo of Units : 26

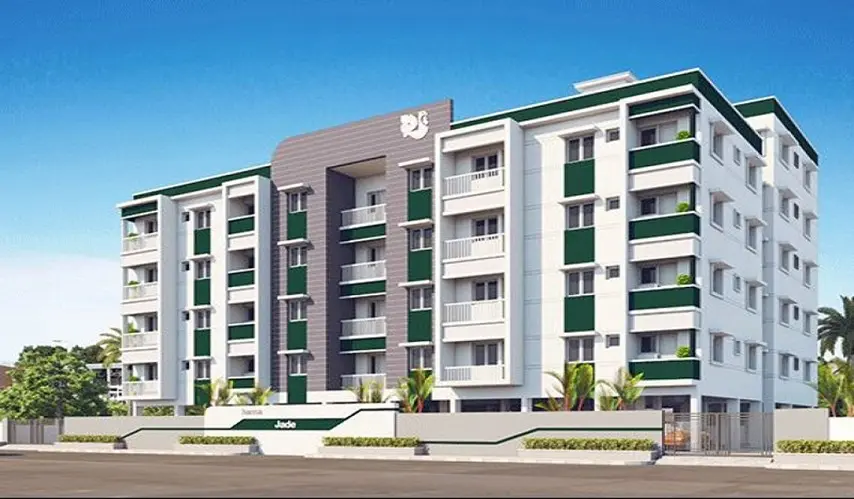
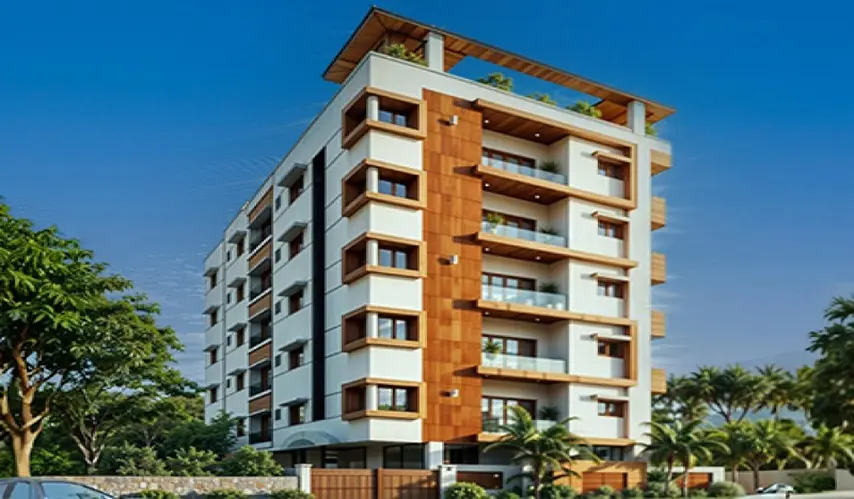
If you really care about privacy, community, and that kind of tasteful design, Hansa Jade, developed by Hansa Estates, feels like a perfect sanctuary. This exclusive residential project a boutique gem, with only 26 premium units placed across a smooth 4-floor building. Located in Tiruvottiyur, Chennai. It is a great option for people who prefer a calm, low-density way of living.

Even though it is small in number, the project is still loaded with amenities that add more everyday comfort. You can keep moving with our on-site badminton and basketball courts, or spend easy family time in the children’s play area. And for those who like quiet moments, the arbour seating is beautifully designed, like a little peaceful nook where you can sit, breathe, and unwind.

Your peace of mind matters a lot, which is why we provide 24/7 security, CCTV surveillance, and practical covered car parking too. Now, at Hansa Jade in Tiruvottiyur, you will find spacious apartments in 2 and 3 BHK layouts, with sizes from 1,117 to 1,426 sq. ft. Every home is planned with care, so you get great ventilation and natural light, making the space feel genuinely personal. It blends the warmth of a close-knit neighborhood with the modern convenience you need for a low-stress lifestyle.

Type Area (sq.ft) Price Floor Plan
2 BHK Flats 1117 sq.ft ₹ 54.13 L -
3 BHK Flats 1380 sq.ft ₹ 66.87 L -
3 BHK Flats 1426 sq.ft ₹ 69.10 L -

Common Inverter Backup

CCTV Surveillance

LED Lighting

24x7 Security

Lift Facility

Covered Car Parking

Party Hall

Children Play Area

Badminton Court

Basketball Court

Jogging Track

Arbour seating

SPECIFICATIONS

Structure:

  • RCC framed structure with 9” external walls and 4.5” partition walls.

  • Lift: 5 Passenger lift.

  • Lofts: 2’ deep loft provided in one bedroom and in the kitchen Storage: 3’ wide open shelf with kadappa slabs provided in the kitchen.

  • Kitchen counter: RCC slab with Granite platform and SS Sink.

Tiling:

  • Flooring: 2’x2’ Vitrified tiles in all rooms. 3” Skirting provided.

  • Bathroom: Architect approved tiling up to lintel level. 12”x12” or 8”x12” anti-skid tiles for toilet floors.

  • Kitchen Dado: Architect approved tiling provided for 2’ feet above platform.

  • Somany, Anuj or equivalent.

Electrical:

  • Three phase connection with phase changer.

  • Kitchen: 2 nos light points, 2 nos 5/15A points on the counter. 1 no 20A point for Fridge/washing machine, 2 no 5A point for aquaguard (or equivalent) and exhaust Bedroom: 2 nos light points, 1 no fan point with regulator, 2 nos 5A point, 1 nos 20A point for AC.

  • Living/Dining: 2 nos wall light, 1 no chandelier point, 2 no fan points with regulators, 2nos 5A point for TV, 2 nos misc 5A point, 1 no 20A point for fridge/washing machine.

  • Bathrooms: 1no light point, 1 no 5A point for exhaust, 1 no 15A point for geyser .

  • Balcony: 1 no light point.

  • Common area lighting: Adequate points in common areas.

Joinery:

  • Main Door: Teak wood door frames with well-designed teak wood panel door.

  • Room Door: Treated seasoned wood door frames with flush doors of commercial quality.

  • Bathroom Doors: Quality PVC frame with PVC door.

  • Windows: Powder coated aluminum windows.

Plumbing:

  • All water supply lines by CPVC pipes and drainage lines by rigid PVC pipes.

  • Washing Machine: Provision for washing machine at suitable place.

  • Sanitary fittings and provisions: Master Bathroom to be fitted with white colour EWC, wash basin and health faucet. Common toilet to have one white colour IWC and wash basin. Hot/cold shower mixer provided .

  • Ceramics: Parryware, Hindware, Cera or equivalent.

  • CP fittings: Waterman, Waterfall or equivalent.

Water Supply:

  • Bore well provided.

Drainage:

  • Septic tank / Soak pit.

Painting:

  • Tractor emulsion with putty for internal walls. Cement based paint for external walls. Synthetic enamel paint for wood works.

  • Asian, Nerolac or equivalent.

Hansa Estates is kind of a notable real estate developer in Chennai, and they are pretty focused on bringing modern architectural luxury, plus everyday comfort, to homebuyers who want real value. With 32+ Years of Experience behind them, the company seems to run on a simple idea: luxury within reach, while also concentrating on residential spaces that are carefully planned so the look stays high-end, but the day-to-day use stays smooth and practical.

They’ve got a solid presence in a few prime urban and suburban areas like Nungambakkam, Thiruvallur, Nelson Manickkam Road, and Thiruvottiyur. Hansa Estates has already completed over 15L+ of Built-up Area, and that’s not a small thing. Each residence is architect-designed, Vaastu-compliant, and built with Quality Products, so everything holds up for the long term, plus the owners can live with peace of mind, no unnecessary worry.

Hansa Estates is driven by a steady commitment to on-time delivery, with 100+ deliveries landed on time already achieved and dedicated customer support satisfaction too, so the company has earned the trust of over 3000+ happy customers. In total, it feels like they keep building thriving communities and lasting worth for families across Chennai, day after day.

Enquiry
Company
Hansa Estates

Builder

OTP expires in 05:00
Project Location

Other Projects Of Hansa Estates

Project Collection of this builder
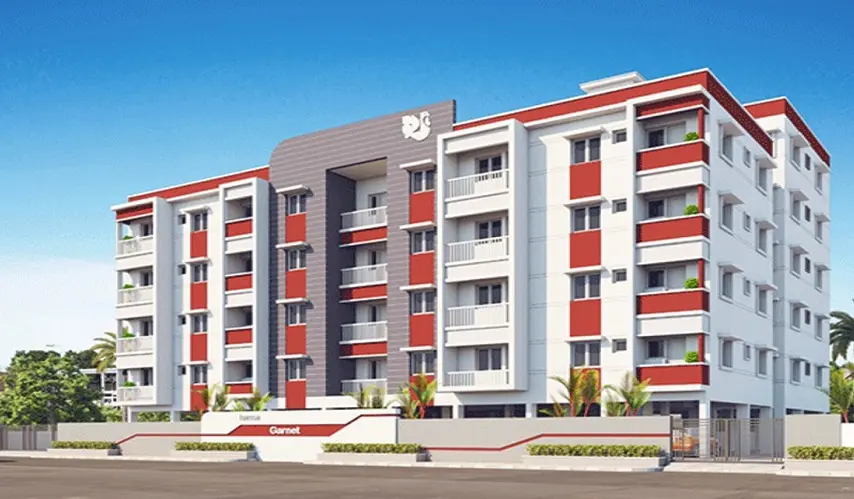
Hansa Garnet

location_onTiruvottiyur, Chennai

  • straighten Size : 1130 - 1441 Sq.ft
  • Possesion : Ready to move

Category : Flats

Starts From : ₹ 54.69 L - 69.74 L
Hansa Pooram

location_onThiruvallur, Chennai

  • straighten Size : 608 - 988 Sq.ft
  • Possesion : Ready to move

Category : Flats

Starts From : ₹ 32.22 L - 52.35 L

Hansa Gems Park

location_onTiruvottiyur, Chennai

  • straighten Size : 502 - 1441 Sq.ft
  • Possesion : Ready to move

Category : Flats

Starts From : ₹ 23.47 L - 67.37 L

Hansa Jade is located in Tiruvottiyur, Chennai

Unit sizes of the Hansa Jade ranges from 1117 to 1426 sq.ft

Yes, Hansa Jade is registered under TNRERA

There are about 26 units in this project.

Hansa Jade is built across 5.50 Acres of land.

Call +91 73582 26118