business Project Type: Flats

location_on Location: Mogappair West

construction Possession: Ready to move

sell Purchase Type: New

straighten Sqft Range : 1062 - 1878 Sq.ft

apartment Total Floor : 6

area_chart Project Area: 33.00 Acres

check Approved By : RERA

rera Rera id: TN/29/Building/0018/2021

sell Price/Sqft : ₹ 7250 /- Only

bed Bedrooms: 2, 3 BHK

codeNo of Units : 530

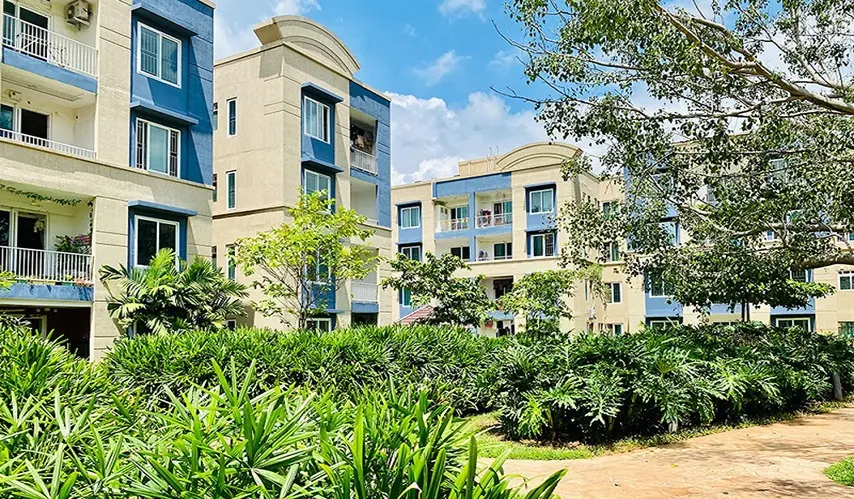
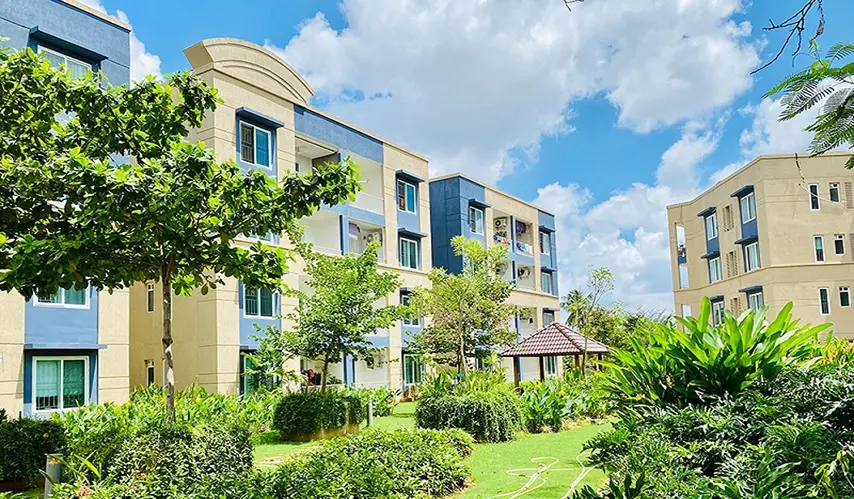
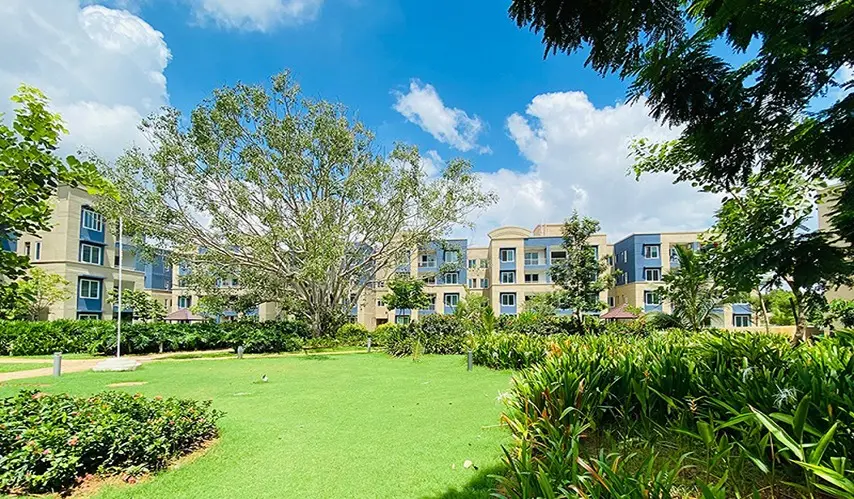
Where Life Finds Its Zenith at Celeste at Brigade Xanadu, a landmark residential development crafted by Brigade Enterprises Limited, sited in Mogappair West, Chennai. Spreading across a massive 33-acre master planned township, it offers this kind of living experience that is, in a way, hard to beat, mixing the calmness of wide open spaces with the everyday convenience of city amenities.

Inside, there are 530 meticulously crafted units, sized roughly from 1,062 to 1,878 sq. ft., and the layouts come in diverse 2 BHK and 3 BHK floor plans shaped for present-day family needs. The lifestyle is designed to feel extraordinary. Residents get exclusive access to a huge clubhouse, the pulse of the community, where you can hold grand celebrations in the party hall or just unwind after a long day.

And then there’s fitness and leisure. You have a rooftop swimming pool with views that really take your breath away, plus a dedicated outdoor sports area. Indoor facilities are there too, like billiards and various indoor games, so it never gets boring. For families, the well-planned children’s play area keeps things safe and engaging, for your little ones to grow and thrive.

So choosing Celeste At Brigade Xanadu in Mogappair West isn't just about buying a home, it is about picking a distinguished lifestyle within one of Chennai’s most energetic neighborhoods.

Type Area (sq.ft) Price Floor Plan
2 BHK Flats 1062 sq.ft ₹ 77.00 L -
2 BHK Flats 1288 sq.ft ₹ 93.38 L -
3 BHK Flats 1639 sq.ft ₹ 1.19 Cr -
3 BHK Flats 1657 sq.ft ₹ 1.20 Cr -
3 BHK Flats 1878 sq.ft ₹ 1.36 Cr -

Gymnasium

Clubhouse Access

Rooftop Swimming Pool

Billiards

Indoor Games

Yoga / Meditation Area

Jogging Track

Outdoor Sports Area

Party Hall

Children Play Area

Amphitheatre

SPECIFICATIONS

Flooring

  • Living/Dining/Foyer: Vitrified tiles

  • Master bedroom: Laminated wooden flooring

  • Other bedrooms: Vitrified tiles

  • Toilet: Ceramic tiles

  • Kitchen: Vitrified tiles

Kitchen

  • Provision for modular kitchen

  • Electrical provision for water purifier, refrigerator, microwave, washing machine, food processor, and dishwasher

Bathroom

  • CF fittings: Kohler/Jaguar/Ess Ess or equivalent

  • Granite counter in master bedroom bathroom

Doors & Windows

  • Main entry: Teakwood frame with design shutter

  • Toilet doors: Pre-engineered frame with shutter

Paint

  • External walls: External texture paint with external grade emulsion

  • Internal walls: Emulsion paint

Switches

  • Anchor Roma or equivalent make

Power Backup

  • 3 KW for 3 bedroom and 2 KW for 2 bedroom

Security & Automation

  • Provision for intercom facility

  • CCTV cameras as per security requirements

Business Centre

  • HCL Technologies - 3 Km

  • India Land IT Park - 3.5Km

  • Prince Info Park - 3.8Km

  • Ambit IT Park - 3.8Km

  • TCS - 4.5 Km

  • Lucas TVS - 5.5 Km

  • HP World IT Park - 6.5 Km

  • DLF IT Park - 10 Km

  • L&T IT Park - 10 Km

Hospitals

  • New Life Hospital - 1.5 Km

  • Madras Medical Mission (MMM) - 3.3 Km

  • MGR Medical College & Hospital - 3.8 Km

  • Apollo Hospitals - 4 Km

  • Frontier Lifeline Hospital - 4 Km

  • Sundaram Medical Foundation - 5.9 Km

  • Ramachandra Medical College & Hospital - 8.8 Km

Educational Institutions

  • Velammal Matriculation School - 1.4 Km

  • Dr MGR Educational & Research University - 1.5Km

  • DAV Boys & Girls School - 3.1 Km

  • Chennai Public School - 4 Km

  • The Schram Academy - 4 Km

  • Kendriya Vidyalaya - 4.2Km

  • SBOA School - 5.2Km

  • Chinmaya Vidyalaya SR Secondary School - 6.6 Km

Entertainment and Shopping

  • Reliance Fresh - 2 Km

  • Nilgiris - 2.2 Km

  • Rohini Cinemas - 3 Km

  • Spencer’s Daily - 3.3 Km

  • Ampa Skywalk - 6 Km

  • Vijaya Forum Mall - 6.5 Km

  • Big Bazaar - 6.5 Km

  • EGA Cinemas - 7.5 Km

  • Sangam Multiplex Theatre - 8.9 Km

Brigade Enterprises Ltd. was established in 1986 and now operates as one of India's leading development companies, which has constructed outstanding projects that shape the city skylines of Bengaluru, Chennai, Hyderabad, and various other urban areas. The company operates as a diversified conglomerate after it spent four decades developing and managing, leasing different properties, which include premium apartments and advanced integrated townships, office buildings, shopping centers and top hotels.

What differentiates Brigade from other property developers is its City within a City concept. They have established themselves as the leaders in integrated development by creating large-scale communities where your residence, employment, school, and retail services are all situated within easy walking distance of one another. Brigade's developments are not only about the built environment; they concentrate on the open space, landscaped areas, high-quality clubhouses, and sustainable urban approaches to the environment.

When it builds premium workspaces, it integrates smart technology with eco-friendly building practices. Similarly, when it builds high-tech residential communities, it does the same thing. Because of this reputation, Brigade addresses are considered a status symbol by homeowners and provide them with a combination of modern architecture and a community-focused lifestyle that continues to provide a significant return on investment (ROI) over the long term.

Enquiry
Company
Brigade Enterprises Limited

Builder

OTP expires in 05:00
Project Location

Other Projects Of Brigade Enterprises Limited

Project Collection of this builder
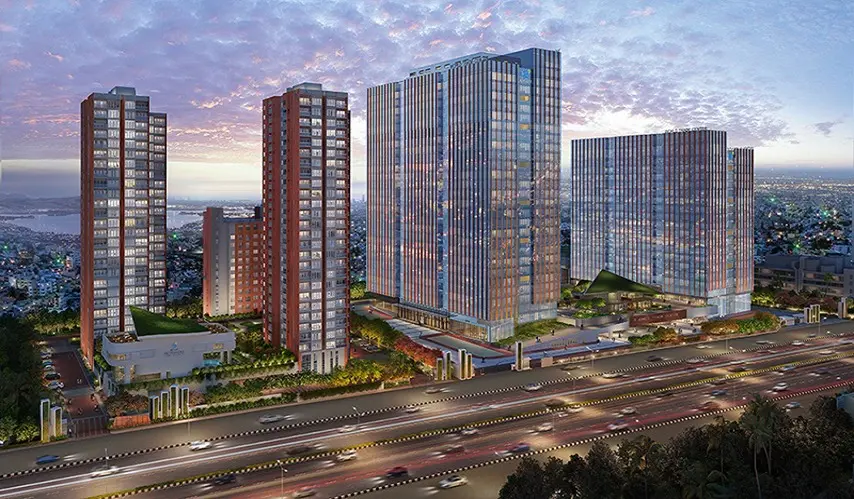
Nebula at Brigade Residences

location_onPerungudi, Chennai

  • straighten Size : 984 - 1465 Sq.ft
  • Possesion : Ready to move

Category : Flats

Starts From : ₹ 1.50 Cr - 2.23 Cr
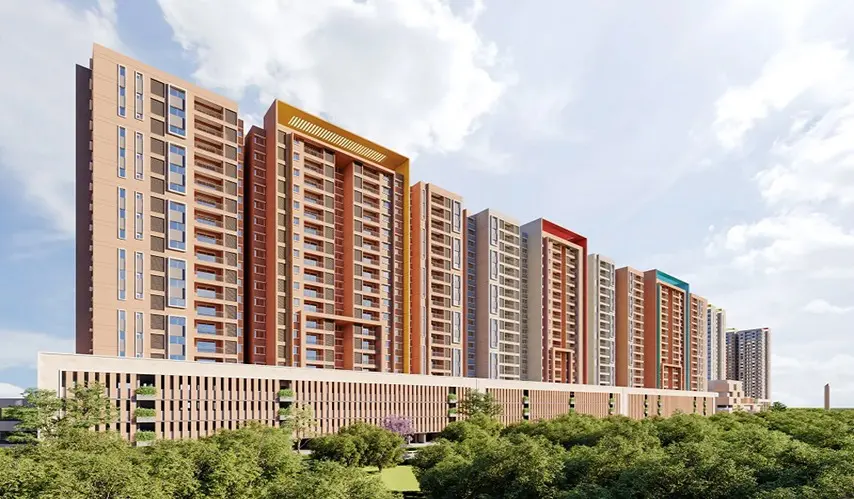
Brigade Morgan Heights

location_onMedavakkam, Chennai

  • straighten Size : 1251 - 2599 Sq.ft
  • Possesion : Ready to move

Category : Flats

Starts From : ₹ 1.70 Cr - 3.53 Cr
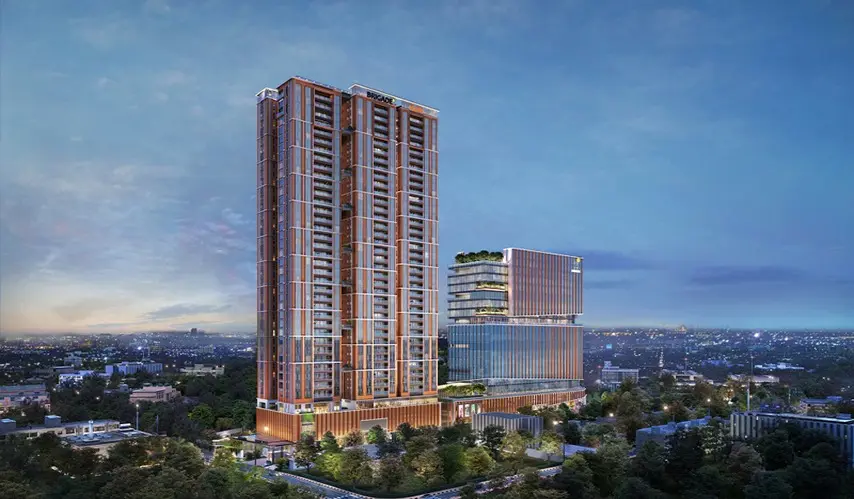
Brigade Icon

location_onThousand Lights, Chennai

  • straighten Size : 2200 Sq.ft
  • Possesion : Under Construction (December 2028)

Category : Flats

Starts From : ₹ 7.00 Cr
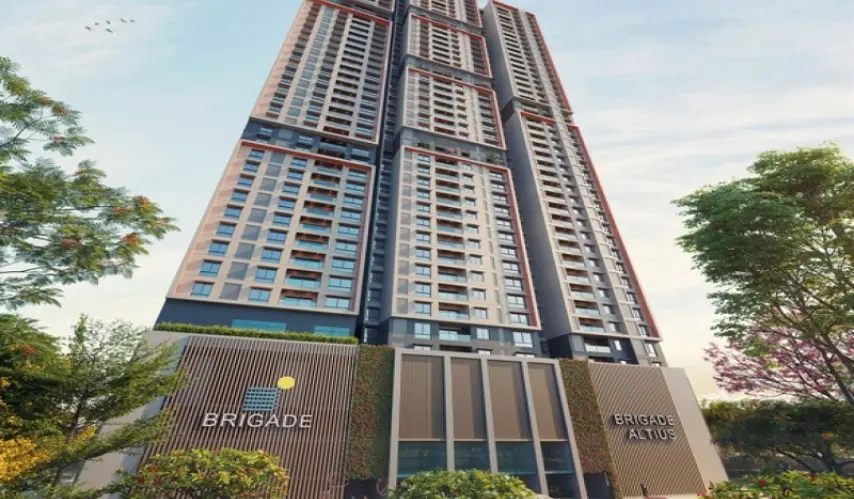
Brigade Altius

location_onSholinganallur, Chennai

  • straighten Size : 1726 - 5054 Sq.ft
  • Possesion : Under Construction (January 2029)

Category : Flats

Starts From : ₹ 1.92 Cr - 5.62 Cr

Celeste At Brigade Xanadu is located in Mogappair West, Chennai

Unit sizes of the Celeste At Brigade Xanadu ranges from 1062 to 1878 sq.ft

Yes, Celeste At Brigade Xanadu is registered under TNRERA and the registration number is TN/29/Building/0018/2021

There are about 530 units in this project.

Celeste At Brigade Xanadu is built across 33.00 Acres of land.

Call +91 73582 26118