business Project Type: Flats

location_on Location: Tambaram

construction Possession: Under Construction

sell Purchase Type: New

straighten Sqft Range : 952 - 1429 Sq.ft

apartment Total Floor : 5

area_chart Project Area: 1.11 Acres

check Approved By : RERA

rera Rera id: TNRERA/35/BLG/0258/2025

sell Price/Sqft : ₹ 7300 /- Only

bed Bedrooms: 2, 3 BHK

codeNo of Units : 180

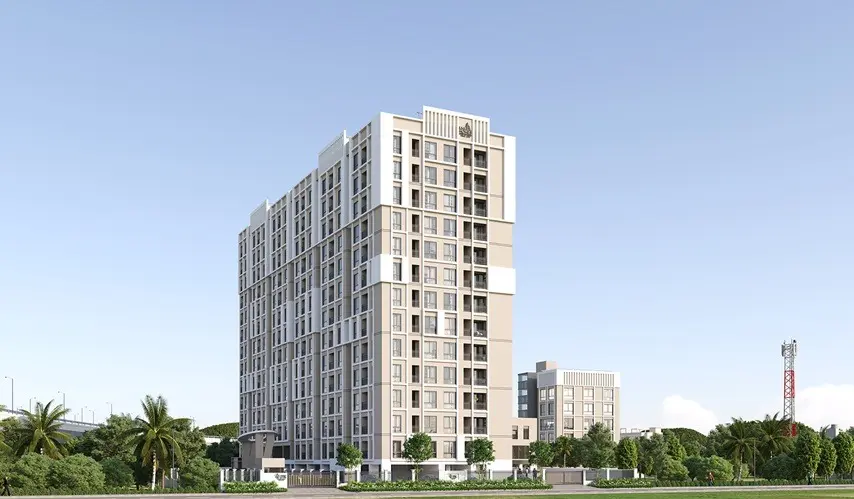
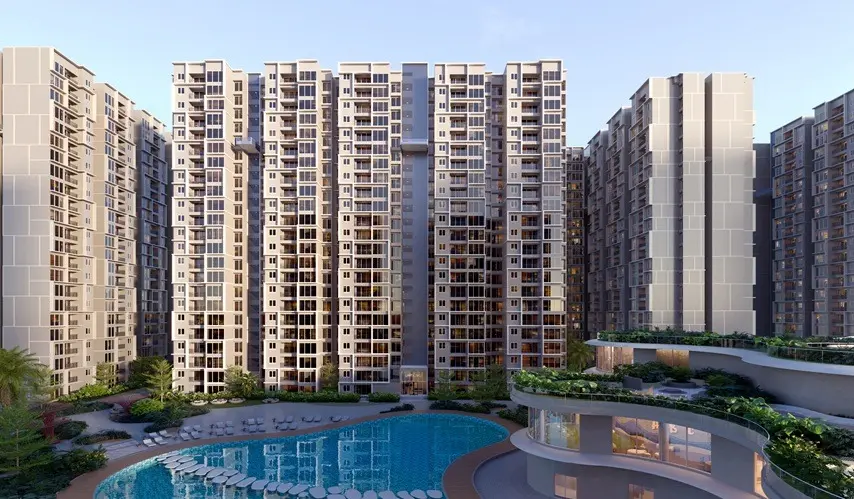
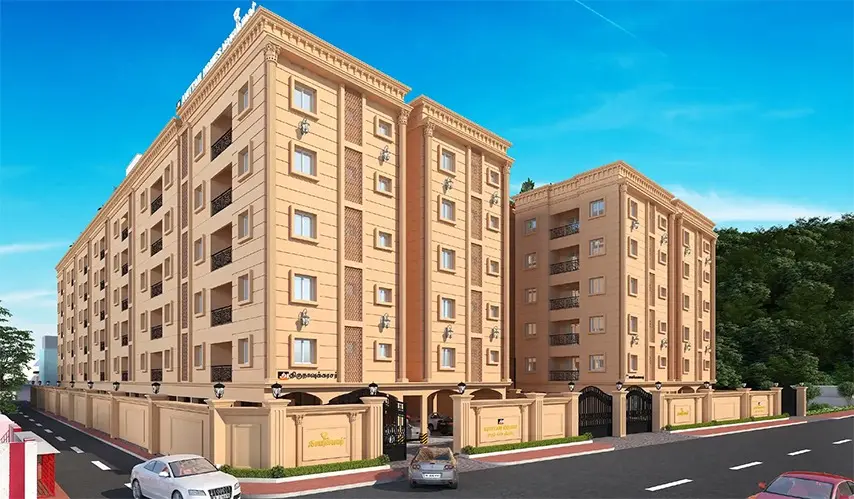
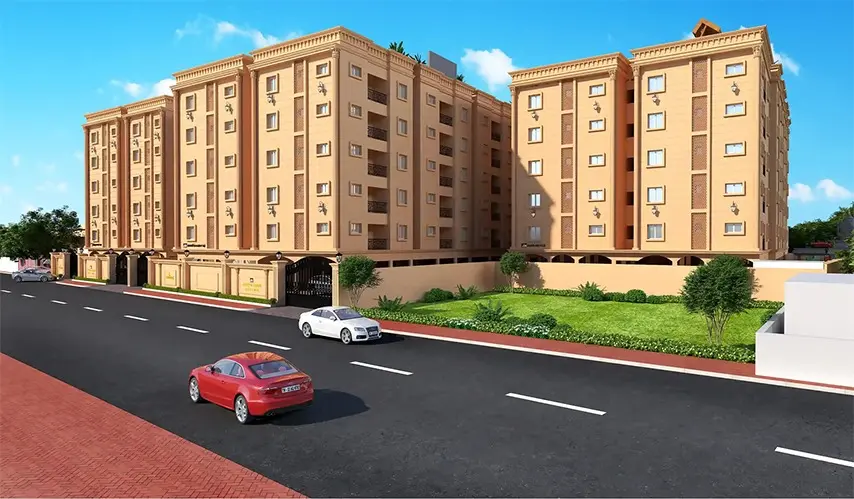
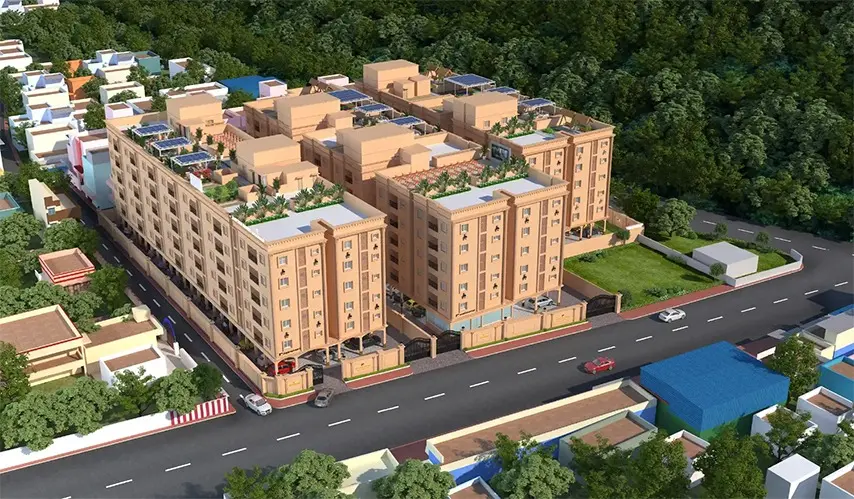
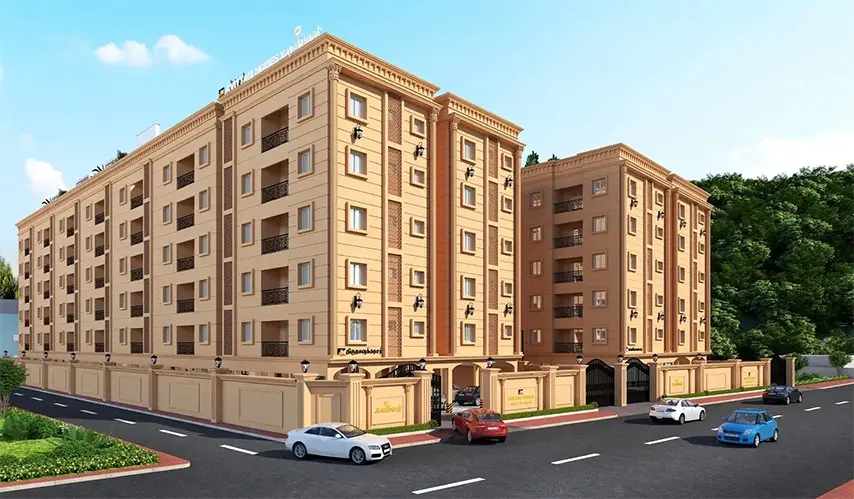
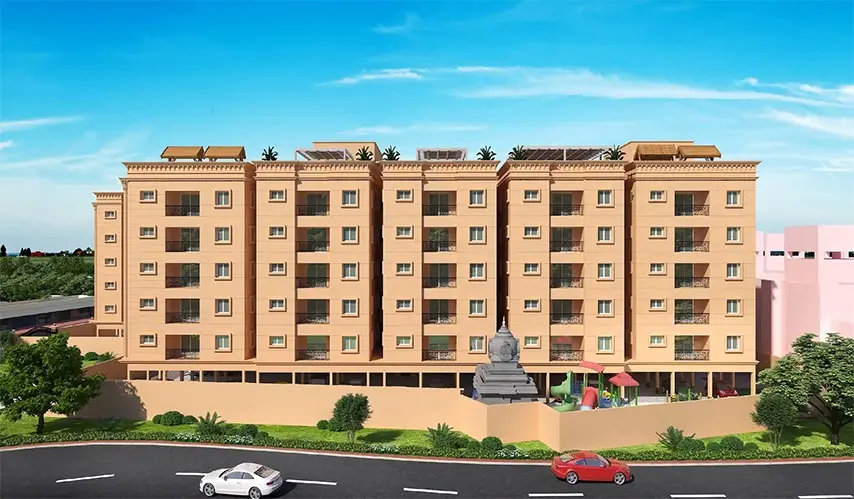
Imagine a scenario where the rhythm of everyday life slows down, just enough that you can savor it for real, not have to rush through it. Avittam Nayanmar shows up as this carefully mapped residential haven, kind of as if it were arranged for quiet pauses with a reason. The large 3 BHK homes, shaped by Avittam Homes, in the size range of 952 sq ft to 1429 sq ft, can handle quiet mornings as well as the louder, friendly chaos of family get-togethers. Placed in Tambaram, Chennai, the Stilt plus five-floor building builds a close community vibe, so families can settle in smoothly without feeling squeezed.

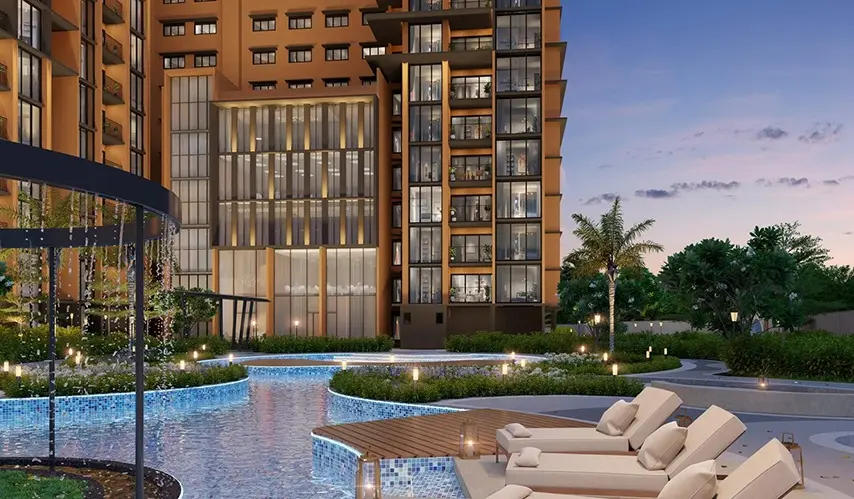
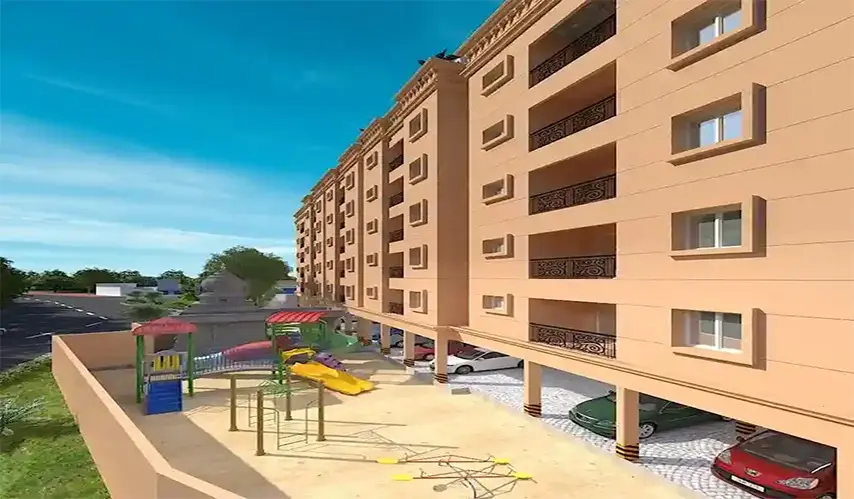
With 180 homes available, kids get chances to enjoy the safe playing zones, and day-to-day fitness becomes a real habit at the gym. There’s also a community shop nearby, so daily essentials are simply within reach. Evenings feel calm, weekends stay packed with activities, and overall life is strangely orderly, in a good way. At Avittam Nayanmar in Tambaram, it’s about mindful living, those meaningful moments, and a home that stays with your family, step after step, as life changes.

Type Area (sq.ft) Price Floor Plan
2 BHK Flats 952 sq.ft ₹ 69.50 L -
2 BHK Flats 972 sq.ft ₹ 70.96 L -
2 BHK Flats 973 sq.ft ₹ 71.03 L -
2 BHK Flats 978 sq.ft ₹ 71.39 L -
2 BHK Flats 981 sq.ft ₹ 71.61 L -
3 BHK Flats 1224 sq.ft ₹ 89.35 L -
3 BHK Flats 1296 sq.ft ₹ 94.61 L -
3 BHK Flats 1303 sq.ft ₹ 95.12 L -
3 BHK Flats 1321 sq.ft ₹ 96.43 L -
3 BHK Flats 1331 sq.ft ₹ 97.16 L -
3 BHK Flats 1429 sq.ft ₹ 1.04 Cr -

CCTV Surveillance

24x7 Security

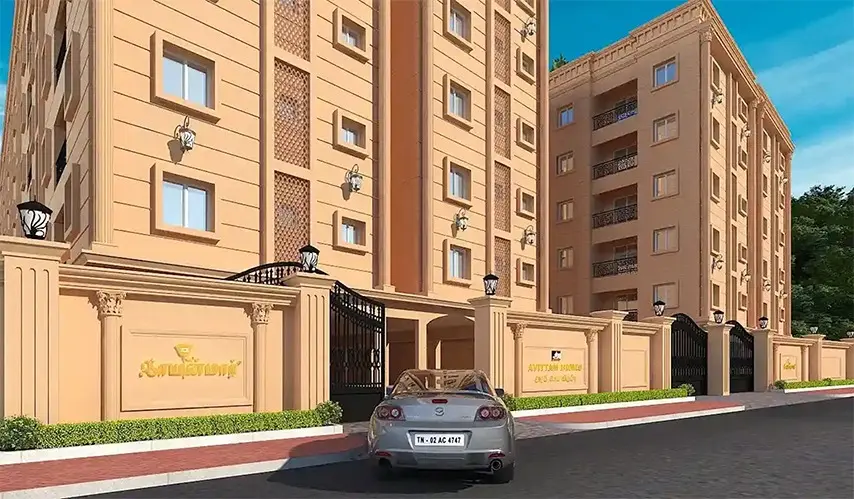
Gated Community

Fingerprint Door Lock

Solar Panel Setup

Power Back-Up

Zero Wall Sharing

Vehicle Washing Bay

Vehicle Air Filling Point

Children Play Area

Indoor Games

Gym

Cooling Roof Tiles

EV Charging Station

Spiritual Temple

Shuttle services

Tree Garden

Yoga / Meditation Area

Foot Reflexology

Hammocks

Side Paver Walkway

STRUCTURE:

  • RCC Framed Structure, AAC Blocks

TILING WORKS:

  • Hall, kitchen, dining, bedrooms: Vitrified tiles

  • Toilets, Balcony & Utility: Ceramic tiles-antiskid flooring

  • Toilet : Ceramic tiles-glazed ceramic wall tiles

  • Lift lobby : Granite

  • Staircase : Granite

  • Corridor: Granite

  • Terrace : Cool reflective tile

  • Car Parking : Vacuum dewatering concrete (mid)

DOORS:

  • Main door: 1st quality Handcrafted teak wood door and teak frame of the highest quality.

  • Internal doors: Handcrafted Teak wood frame with flush door

  • Toilet Doors: WPVC frame + WPVC door

  • Windows: White UPVC - Open type

  • Staircase handrail: SS handrail

  • Balcony railing: Handrail as per Elevation

CP & SANITARY FITTINGS:

  • European water closet: Parry ware or equivalent

  • Washbasins: Parry ware or equivalent

  • Shower with arm: Parry ware or equivalent

  • All CP fittings: Parry ware or equivalent

TOILET:

  • Plumbing Lines are fully concealed with a Tap, Shower, EWC/IWC With 7' Height Ceramic Tile Dadoing

PAINT:

  • Ceiling: 2 coat putty -> 1 coat primer -> 2 coat paint

  • Exterior walls: White Cement 1 coat -> damp proof + primer -> 2 coat paint

  • Interior walls: 2 coat putty -> 1 coat primer -> 2 coat paint

ELECTRIC POINT:

  • AC point: All bedrooms & living or dining TV point: Living & master bedroom

  • 2-way control switch: For Light Point @ All bed rooms

  • Power supply: 3 phase power supply

  • Foot lamp: All bedrooms

  • Wires & Pipes: Orbit or equivalent

  • Switches: Anchor Roma or equivalent

BUILDING DESIGN:

  • By CMDA Approved STRUCTURAL ENGINEER: ER.M.SHANKAR B.tech(civil), M tech(struct), c.eng(ind), Misse, Lmance(1)


Connectivity & Infrastructure

Seamless Transportation:

  • This project offers excellent connectivity to Tambaram Railway Station, Chennai Bypass Road, and other major transit points, making daily commuting effortless.

Highway Access:

  • Strategically located near Chennai Bypass Road and NH 32, ensuring smooth and quick travel to key destinations across Chennai.

Proximity to Airport:

  • Enjoy hassle-free travel with Chennai International Airport just 4 km away, making this an ideal location for frequent travelers.

Education & Healthcare

Top Educational Institutions Nearby:

  • Surrounded by reputed schools and colleges such as San Academy Tambaram and Madras Christian College (MCC), this location is perfect for families seeking quality education for their children.

Advanced Healthcare Access:

  • With leading hospitals like Kasthuri Hospital in close proximity, residents have access to reliable healthcare facilities whenever needed.

Lifestyle & Environment

Scenic Green Surroundings:

  • Set next to 250 acres of serene mountain land, the community offers breathtaking mountain views, fresh air, and a peaceful, pollution-free environment.

Flood-Free Zone:

  • Enjoy a worry-free lifestyle with a guaranteed flood-free location, providing safety and long-term security for your investment.

Shopping & Entertainment:

  • Close to major lifestyle hubs like Grand Galada Centre Mall, ensuring residents have easy access to shopping, dining, and entertainment options.

Community & Amenities

Prime Residential Hub:

  • Situated within Tambaram Corporation limits, this project is part of a fast-developing residential hub in Chennai South, ideal for homebuyers and investors alike.

Luxury Living:

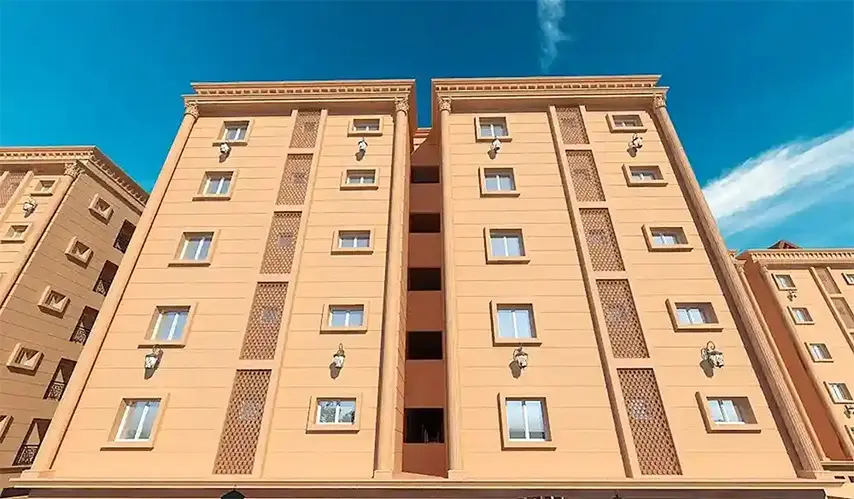
  • Inspired by fort architecture, the community offers world-class amenities, premium finishes, and thoughtfully designed homes that redefine comfort and luxury.


Avittam Homes

Avittam Homes specializes in residential projects that combine affordability, comfort, and modern living standards.

The Essence of Avittam Homes
Well-connected locations, landscaped areas, and gated communities provide a secure and vibrant environment for families.

Developer Snapshot
With a focus on customer-first policies, Avittam Homes delivers projects that emphasize quality, transparency, and long-term value.

Enquiry
Company
Avittam Homes

Builder

OTP expires in 05:00
Project Location

Other Projects Of Avittam Homes

Project Collection of this builder
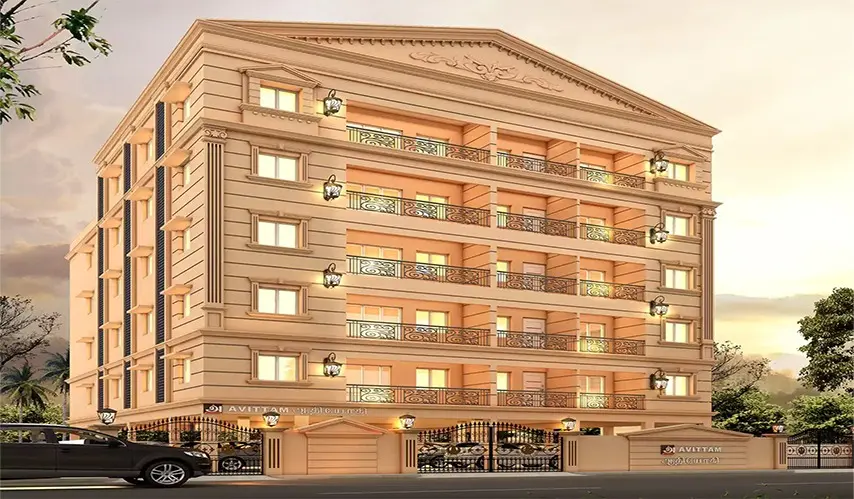
Avittam Adiyogi Thiruvanmiyur

location_onThiruvanmiyur, Chennai

  • straighten Size : 1411 - 1705 Sq.ft
  • Possesion : Ready to move

Category : Flats

Starts From : ₹ 2.51 Cr - 3.03 Cr
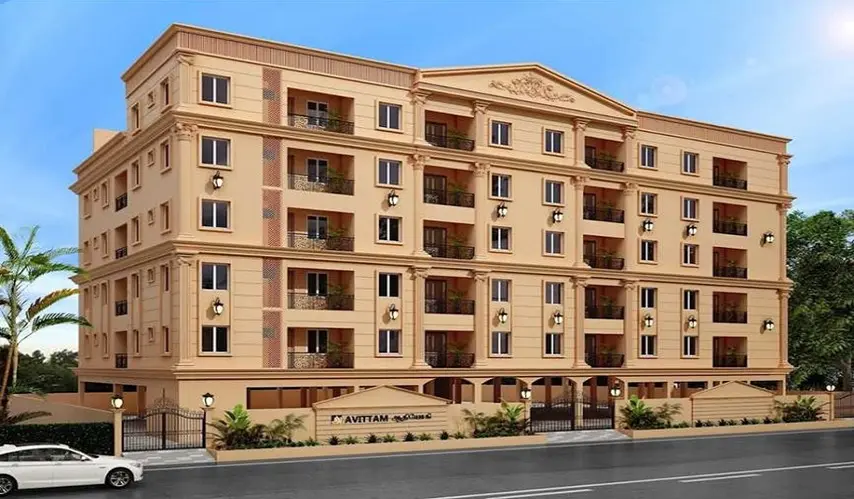
Avittam Adiyogi

location_onKundrathur, Chennai

  • straighten Size : 763 - 1142 Sq.ft
  • Possesion : Ready to move

Category : Flats

Starts From : ₹ 59.00 L - 88.30 L

Avittam Nayanmar is located in Tambaram , Chennai

Unit sizes of the Avittam Nayanmar ranges from 952 to 1429 sq.ft

Yes, Avittam Nayanmar is registered under TNRERA and the registration number is TNRERA/35/BLG/0258/2025

There are about 180 units in this project.

Avittam Nayanmar is built across 1.11 Acres of land.

Call +91 73582 26118