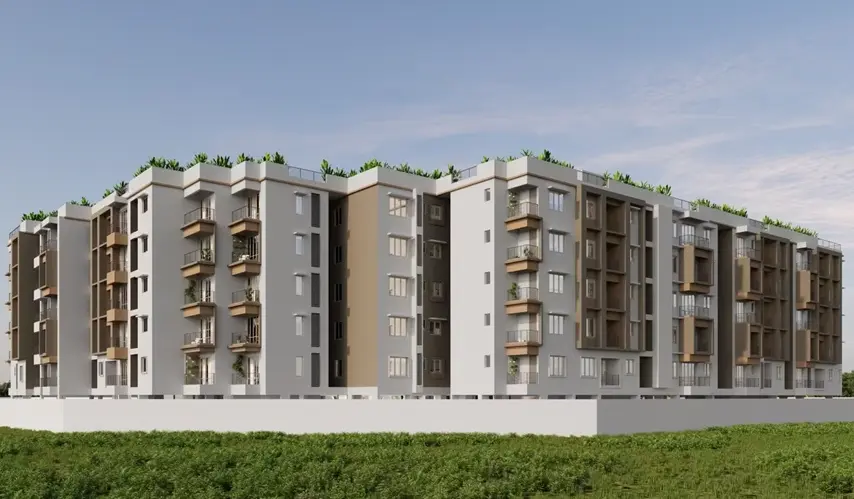
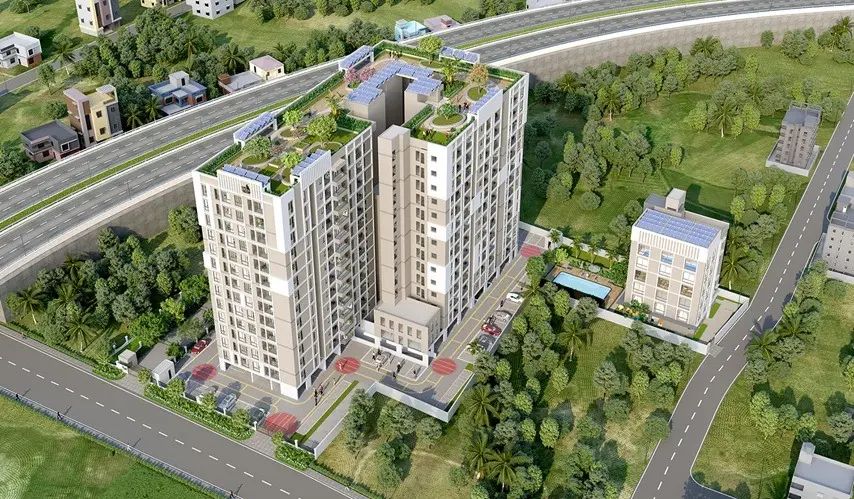
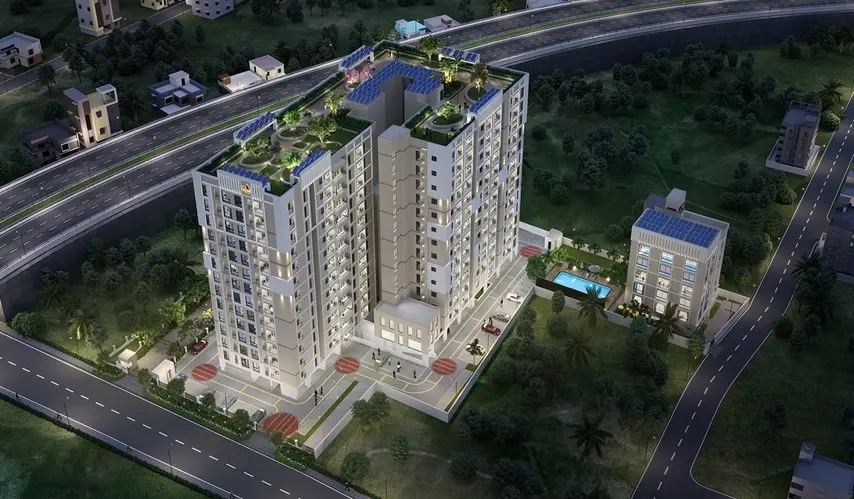
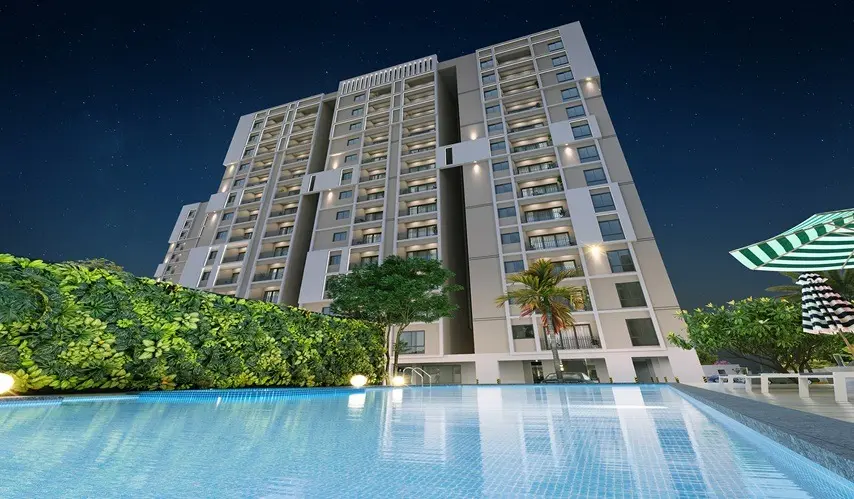
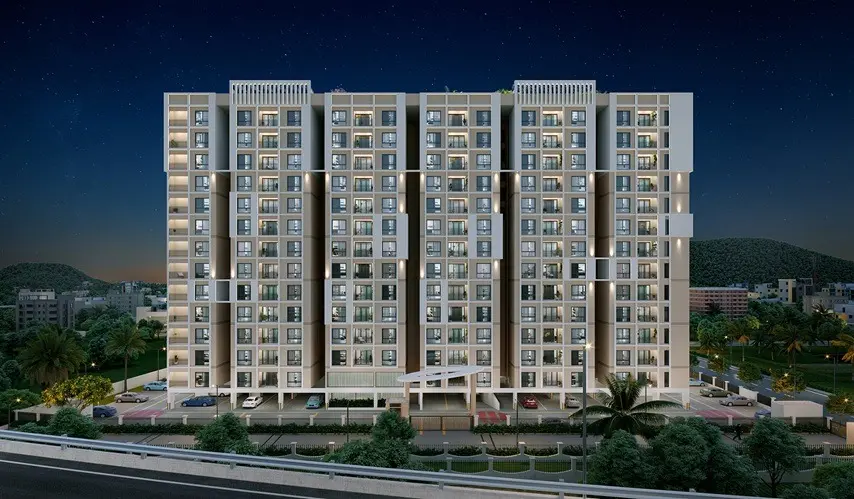
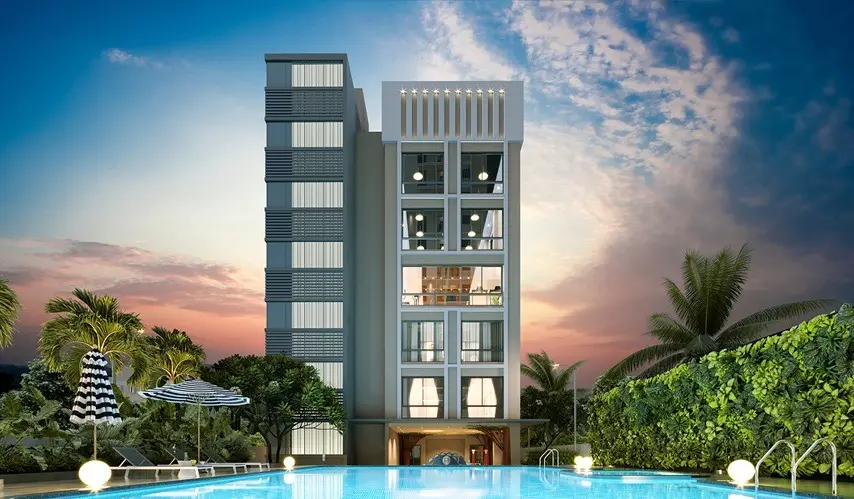
business Project Type: Flats

location_on Location: Tambaram West

construction Possession: Under Construction

today Possession Date: September 2027

sell Purchase Type: New

straighten Sqft Range : 1095 - 1495 Sq.ft

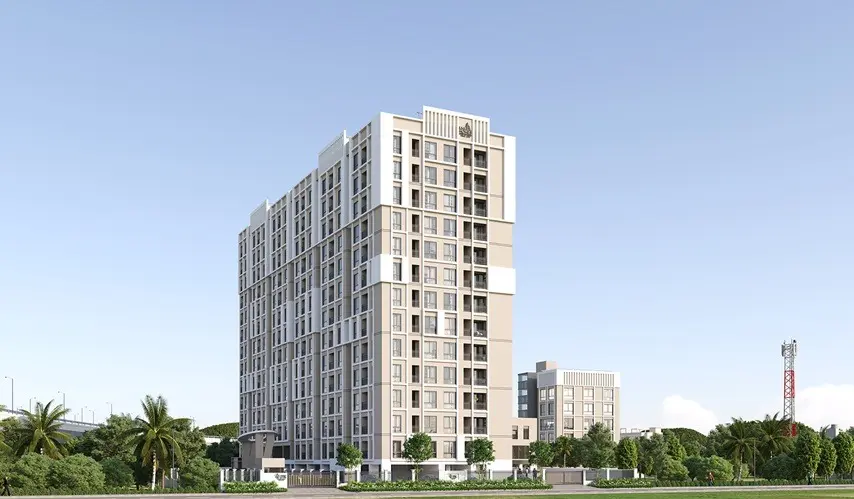
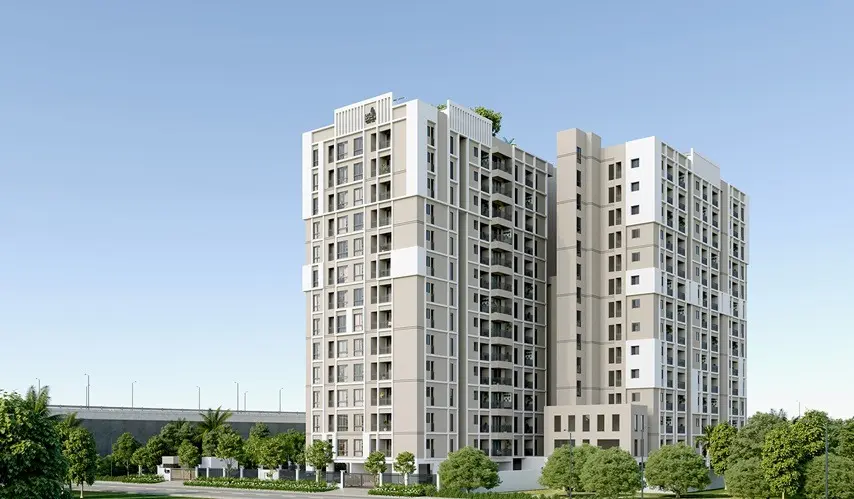
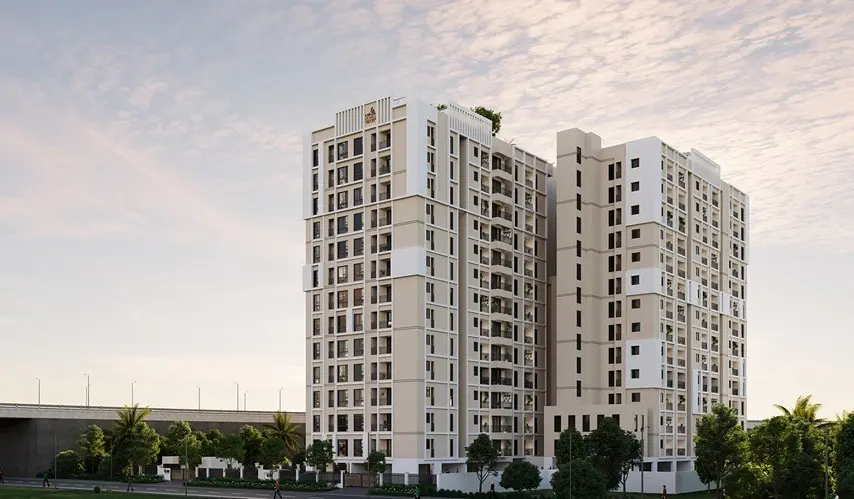
apartment Total Floor : 13

area_chart Project Area: 1.4 Acres

check Approved By : RERA

rera Rera id: TN/35/Building/0034/2025

sell Price/Sqft : ₹ 6666 /- Only

bed Bedrooms: 2, 3 BHK

codeNo of Units : 175

Type Area (sq.ft) Price Floor Plan
2 BHK Flats 1095 sq.ft ₹ 72.99 L -
3 BHK Flats 1495 sq.ft ₹ 99.66 L -

Gymnasium

Multipurpose Hall

Wellness Zone

Swimming Pool

Children Play Area

CCTV Surveillance

Power Back-Up

Air Hockey

Table Tennis

Multipurpose Court

My Gate App

Structure

  • RCC framed structure designed to withstand seismic loads as per structural design, conforming to BIS.

  • Walls constructed using solid blocks/AAC blocks in cement mortar/adhesive with adequate reinforcement at required levels.

  • Anti-termite treatments wherever applicable during construction stage.

Flooring

  • Living and dining area finished with 2x2 tile according to builder's choice.

  • Kitchen and bedroom areas finished with high-quality 2x2 vitrified tiles of the builder's choice, including necessary skirting.

  • Toilets, balconies, and utility area – antiskid ceramic tiles with spacers.

Plumbing and Sanitary

  • Concealed/open plumbing line from UG sump provided.

  • All closets and washbasins will be white by Jaguar/equivalent or as per the builder's choice, with concealed flush tanks.

  • Provision in plumbing for connecting one geyser in each toilet.

  • Single lever HI-FLOW concealed diverter by Jaguar/equivalent for hot and cold mixer with overhead shower will be provided in the toilets.

  • Hand shower provided in all bathrooms.

  • All CP fittings will be of Jaguar/equivalent or as per the builder's choice.

  • Toilet closets will be EWC floor/wall mount by Jaguar/equivalent with high quality concealed flush tank, cistern of Jaguar/equivalent as per the builder's choice.

Doors

Main Door (3'6" x 8'0") 8 Feet Height

  • Frame made of engineered wood with both side veneered flush door (38mm) with necessary SS finished door fittings along with Godrej digital lock/equivalent.

Bedroom Doors (3'0" x 7'0") 7 Feet Height

  • Frame made of engineered wood with both sides laminated flush door (32mm) with necessary hardware of Godrej/equivalent.

Toilet Doors (2'6" x 7'0") 7 Feet Height

  • Frame made of engineered wood with both sides laminated flush door (30mm) with necessary hardware of Godrej/equivalent.

Windows & Ventilators

  • Windows and ventilators made of UPVC/aluminium with clear glass panes.

  • Window grills will not be provided.

Kitchen

  • Kitchen platform finished with polished granite and fitted with a single bowl stainless steel sink.

  • Glazed tile dado of 2 feet above the kitchen platform and 3 feet dado in the utility area (if provided).

  • One side loft will be provided.

Wall Finish

  • Living, dining, and bedroom walls finished with two coats of putty and one coat of primer.

  • Ceiling – 2 coats of smooth putty and 1 coat of primer.

  • Bathroom walls covered with ceramic tiles up to ceiling height, as per the builder's choice.

  • Toilet ceiling – Grid type false ceiling.

Electrical

  • Concealed copper wiring suitable for three-phase supply, ISI quality.

  • Switches and sockets with adequate points for lights, fans, and power supply.

  • USB charging port in switch boards will be provided in living and in bedrooms.

  • Integrated DTH facility.

  • Television point provision in living room & master bedroom.

  • Telephone point provision in living room & master bedroom.

  • Data point provision in living room & all bedrooms.

  • Provision for split air conditioner in living room and in all bedrooms.

  • Pre-installed copper wiring and drain for effortless AC installation.

  • Geyser point will be provided in all bathrooms.

  • Exhaust fan point will be provided in all bathrooms.

  • Electrical point for chimney and water purifier.

  • One calling bell point provided.

  • Separate meter for common area lighting and pumps.

  • Three-phase power supply with FR wiring.

  • Power backup up to 400W for 2 BHK and 500W for 3 BHK units.

Common Area Finishes

  • Lift fascia with granite/equivalent cladding at all levels.

Lobby

  • Granite flooring on ground floor and tile flooring on other levels.

Corridor

  • Vitrified tile flooring at all levels.

  • Staircase floor Granite flooring at all levels.

  • Staircase handrail SS handrail at all levels.

  • Terrace floor Press tile flooring/cool roof tile.

  • Terrace door Good quality door frame with FRP shutter painted on both sides.

Car parking

  • Grano/tile flooring and driveway external – premium quality interlocking pavers/tile flooring as per architect’s design.

Exterior wall

  • Exterior walls of the building finished with 1 coat of primer & 2 coats of exterior textured paint with colour as per architect’s design.

Schools

  • San Academy - 0.2 km

  • M. Venkatesubba Rao Mat Hr Sec School - 1.6 kms

  • Kidzee - 0.8 km

  • Vels Global School - 4.5 kms

  • ST Johns Matric Hr Sec School - 4.5 kms

  • Christ King Matriculation Hr. Sec School - 3.2 kms

  • Sri Chaitanya Techno School - 3 kms

  • Sri Ramakrishna Matriculation - 2 kms

  • CSI Corley Hr. Sec School - 3.8 kms

  • Sri Krishna Public School (CBSE) - 2.3 kms

  • Sri Sankara Vidhyalaya Mat Hr Sec School - 4.2 kms

  • Sairam Mat Hr Sec School - 6 kms

  • NSN Memorial School - 6 kms

  • Olive Public School - 6.5 kms

  • Jain Public School - 6 kms

  • Orchids International School - 8 kms

  • Narayana E Techno School - 7 kms

Colleges

  • Apollo Group of Colleges - 2 kms

  • MCC Community College - 2.4 kms

  • Alagappa University - 2.5 kms

  • Hindu Mission College of Allied Health Science - 2.7 kms

  • National Institute of Siddha - 3.7 kms

  • Madras Christian College - 4.2 kms

  • Tagore College of Arts and Science - 5.7 kms

  • Sri Sai Ram Siddha Medical College - 6 kms

  • Madras Institute of Technology - 6.1 kms

  • Sri Sairam Engineering College - 6.1 kms

  • Sri Sairam Institute of Technology - 6.6 kms

  • TMG College of Arts and Science - 7.3 kms

  • Bhaarath Institute of Higher Education and Research - 7.5 kms

  • SIVET College - 8.7 kms

  • Peri Institute - 8.7 kms

  • Bharath Institute of Arts and Science - 9 kms

  • Dhanalakshmi College of Engineering - 9.5 kms

  • Madha Medical College - 10.1 kms

  • Jerusalem College of Engineering - 15 kms

Hospitals

  • Sri Kumaran Hospital - 1.9 kms

  • Sri Jayam Hospital - 2 kms

  • Sri Gokulam Multi Speciality Hospital - 2 kms

  • Dr. Balaji Dental Hospital - 2.2 kms

  • Deepam Hospital - 2.3 kms

  • Dr. Agarwals Eye Hospital - 2.5 kms

  • Hindu Mission Hospital - 2.5 kms

  • Annai Arul Hospital - 3 kms

  • Apollo Clinic Tambaram - 3.5 kms

  • Siddha Out Patient Govt Hospital - 3.9 kms

  • Tambaram Medical Center - 4 kms

  • Government Hospital Tambaram - 4.5 kms

  • Parvathy Hospital - 5.5 kms

  • BE WELL Hospital - 5.5 kms

  • Rela Multispeciality Hospital - 6 kms

  • New Life Hospital - 7 kms

  • Sugam Hospital - 7 kms

  • Kauvery Hospital - 12 kms

IT Hubs

  • ITC Cloud Tech - 2.2 kms

  • MEPZ - 4 kms

  • HTC Global Services - 4 kms

  • Gislen Software - 4 kms

  • Cognizant Technologies Pvt Ltd - 4.6 kms

  • HyperLink Technologies - 5.4 kms

  • Sutherland Global Services - 5.8 kms

  • Sriram Gateway - 5.8 kms

  • Accenture Services Pvt Ltd - 5.8 kms

  • CSS Corp Pvt Ltd - 5.8 kms

  • Zoho - 15 kms

  • Mahindra World City - 27 kms

Enquiry
Company
LML Homes

Builder

OTP expires in 05:00
Project Location

LML Skyliving is located in Tambaram West, Chennai

Unit sizes of the LML Skyliving ranges from 1095 to 1495 sq.ft

Yes, LML Skyliving is registered under TNRERA and the registration number is TN/35/Building/0034/2025

There are about 175 units in this project.

LML Skyliving is built across 1.4 Acres of land.

Call +91 73582 26118