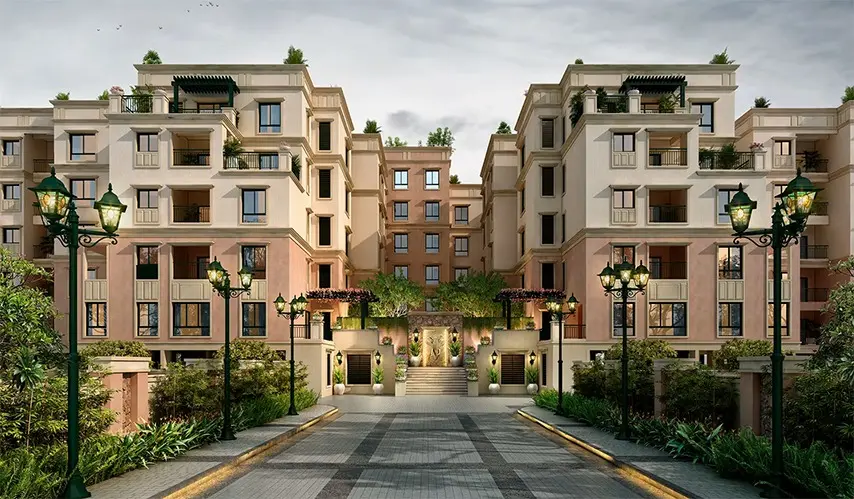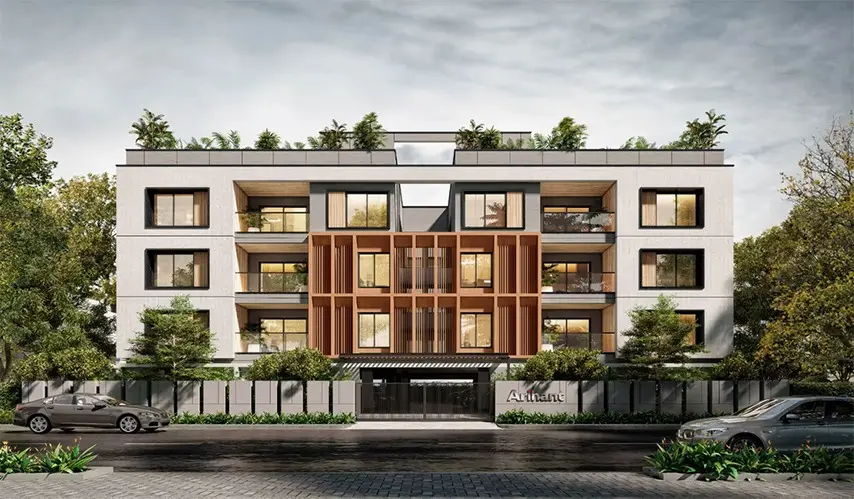
business Project Type: Flats
location_on Location: Kottivakkam
construction Possession: Under Construction
sell Purchase Type: New
straighten Sqft Range : 2021 - 2040 Sq.ft
apartment Total Floor : 3
area_chart Project Area: 0.26 Acres
check Approved By : RERA

sell Price/Sqft : ₹ 13360 /- Only
bed Bedrooms: 4 BHK
codeNo of Units : 12
| Type | Area (sq.ft) | Price | Floor Plan |
|---|---|---|---|
| 4 BHK Flats | 2021 sq.ft | ₹ 2.7 Cr | - |
| 4 BHK Flats | 2040 sq.ft | ₹ 2.73 Cr | - |
Covered Car Parking
Lift Facility
24x7 Security
Power Back-Up
Rain Water Harvesting
Terrace Garden
SPECIFICATIONS
Flooring & Tiling
Living, Dining & Bedrooms: Vitrified tiles- 4? x 2?.
Kitchen: Flooring: Vitrified tiles 2? x 2? and 2? dado above counter Single bowl sink with drain board ( 36? x 18? ) – Nirali/ Diamond/Jayna.
Utility: Ceramic tiles: 12? x 12? for flooring and dado upto 4?.
Toilets: Ceramic Anti: skid tiles for flooring 12?‘ x 12?, wall tile up to false ceiling with a granite wash basin counter.
Balcony: Flooring: Anti- skid tiles.
Doors & Windows
Main Door: Veneer finished door with digital lock fixture.
Internal doors: Laminated doors with Mortize lock.
Toilet doors: Laminated doors with Mortize lock.
Windows: Aluminium/ UPVC with Mosquito mesh.
French door: Aluminium/ UPVC with Mosquito mesh.
Sanitary & Plumbing
Sanitary Ware: Roca/ Catalano/ Jaquar or equivalent.
P Fittings: Roca/ Jaquar or equivalent.
Electrical & Wiring
Electrical distribution board with concealed wiring suitable for three phase power supply.
Switches/ Sockets – Crabtree/ Legrand/ Anchor or equivalent.
EV charging point will be provided for two-wheelers in the parking lot.
Common Amenities
Terrace Landscaping.
Common Areas
Driveways: Paver blocks.
All Lobbies: Granite as per Architect’s design.
Entertainment
Decathlon Sports - 900 m
BSR Mall - 3.9 KM
Phoenix Market City - 8 km
Arihant Foundations and Housing Ltd has been building memorable spaces since 1995. Vision has always been based upon quality, trust, and thoughtful living. Arihant was initially about building better homes, but has transformed into a journey of over 40+ years of excellence in real estate.
Throughout its history, Arihant has created a diverse portfolio that includes residential, commercial, and plotted developments, all designed for the modern lifestyle. Well-planned plots in excellent locations are just some examples of Arihant's attention to detail, smart planning, and high-quality construction.
Arihant's relationships which he develops throughout his journey provide greater value than his entire set of physical characteristics. The establishment of more than 10,000+ satisfied families demonstrates that Arihant has established communities where inhabitants belong, as opposed to merely residing. Arihant built its trustworthy business foundation through its core values which include transparency and integrity and a customer-first approach.
Arihant will maintain its dedication to its fundamental principles while it develops new solutions because cities keep evolving. The design of each space delivers enduring benefits of comfort and convenience and value to its users.
Other Projects Of Arihant Foundations and Housing Ltd.
Project Collection of this builder
Where is Arihant Vivriti located?
Arihant Vivriti is located in Kottivakkam, Chennai
What are the unit sizes available in Arihant Vivriti?
Unit sizes of the Arihant Vivriti ranges from 2021 to 2040 sq.ft
Is the Arihant Vivriti RERA registered?
Yes, Arihant Vivriti is registered under TNRERA
How many units are available in Arihant Vivriti?
There are about 12 units in this project.
What is the total area of Arihant Vivriti?
Arihant Vivriti is built across 0.26 Acres of land.