business Project Type: Flats

location_on Location: Anna Nagar West

construction Possession: Ready to move

sell Purchase Type: New

straighten Sqft Range : 1406 - 1433 Sq.ft

apartment Total Floor : 3

sell Price/Sqft : ₹ 16500 /- Only

bed Bedrooms: 3 BHK

codeNo of Units : 8

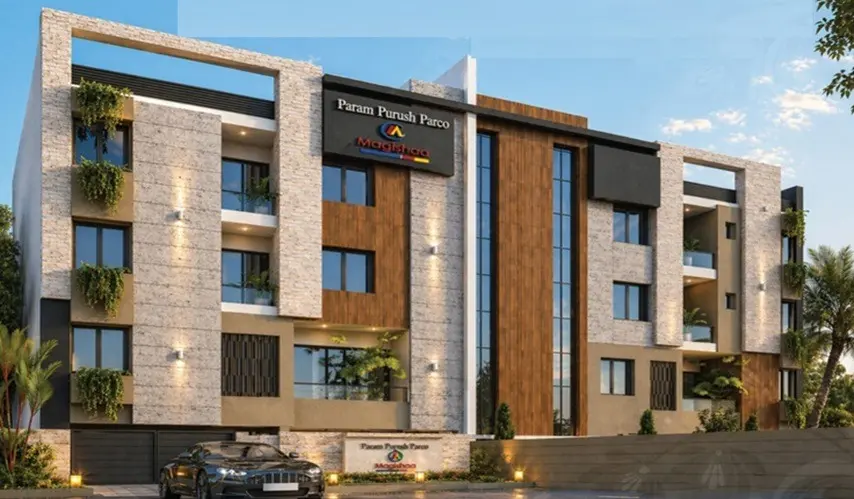
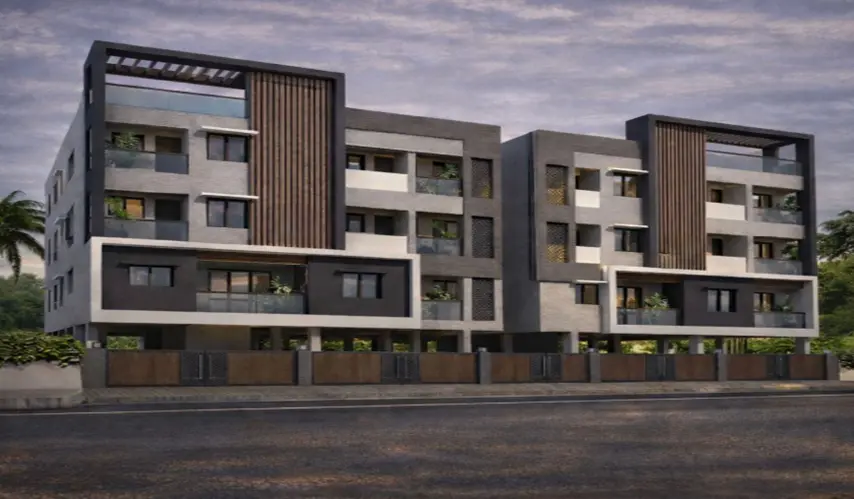
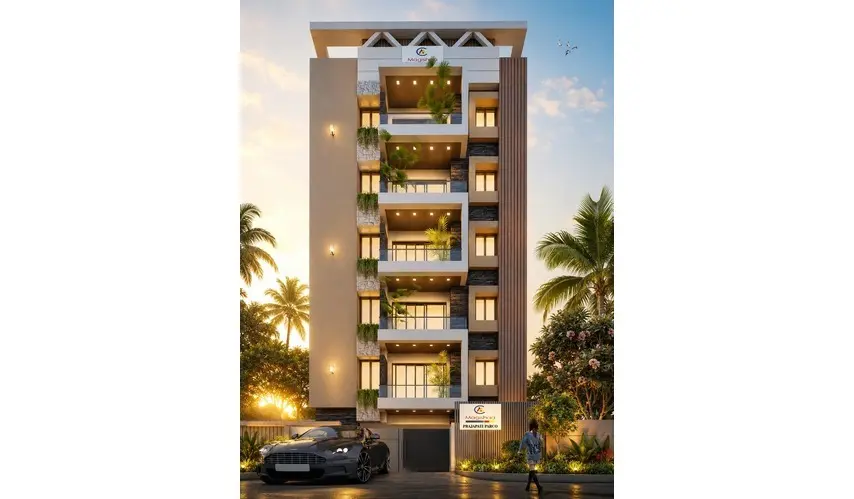
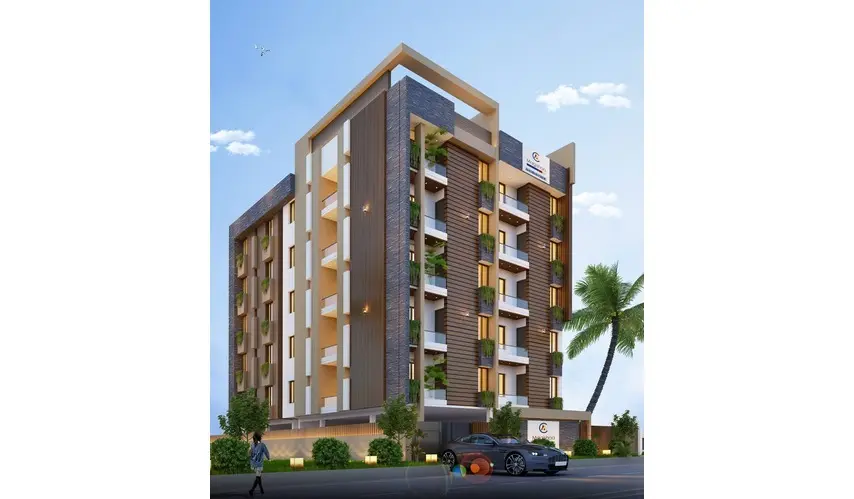
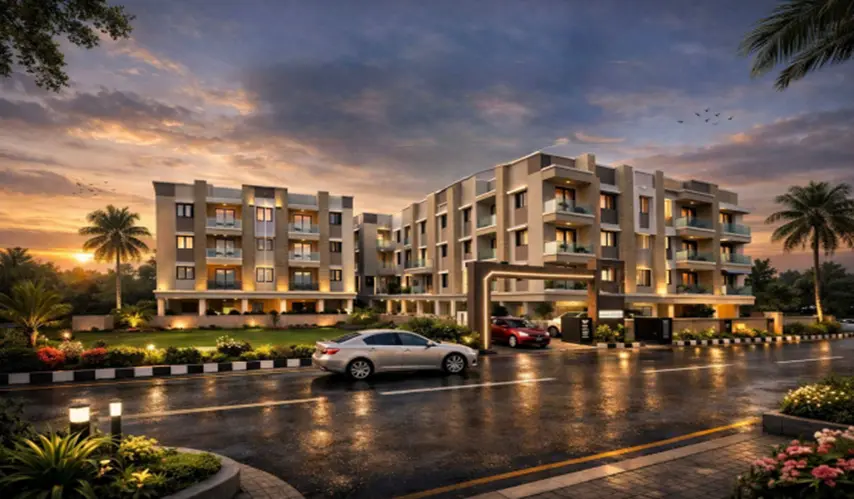
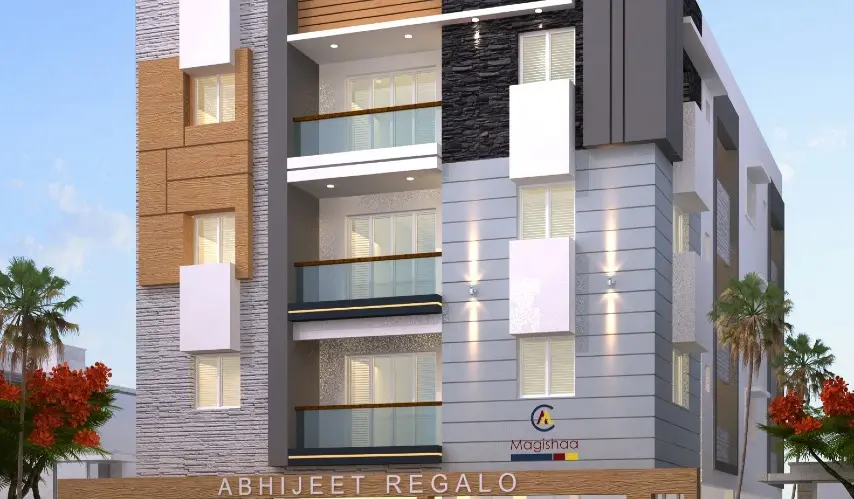
Sophistication in every detail at Abhijeet Regalo, by Magishaa Construction a boutique residential masterpiece, placed in the well-regarded stretch of Anna Nagar West, Chennai. It’s tailored for people who quietly appreciate privacy and exclusivity, and it feels like a truly elite project because it offers just 8 premium units of 3 BHK apartments. All of this is set within a three-floor structure that’s planned with care, so daily living stays calm, airy, and low-density. Each residence is shaped with roomy layouts, typically spanning around 1,406 to 1,433 sq. ft., giving space where it matters.

Since it’s a ready-to-move in development, you can move into your new place right away. The project comes with a bunch of practical amenities like covered car parking that’s properly allotted, along with secure two-wheeler parking for every resident. There’s also a dependable lift facility, so your movement is smooth, and the integrated rainwater harvesting systems quietly hint at an eco-minded approach. Abhijeet Regalo in Anna Nagar West feels like a polished landmark for high-end living!

Type Area (sq.ft) Price Floor Plan
3 BHK Flats 1406 sq.ft ₹ 2.32 Cr -
3 BHK Flats 1433 sq.ft ₹ 2.36 Cr -

Covered Car Parking

2 Wheeler Parking

Underground sump

Rain Water Harvesting

common area

Lift Facility

SPECIFICATIONS

FOUNDATION & STRUCTURE

  • RCC frame structure with RCC Columns, Beams and Slabs

  • Red Brick Masonry filler walls Silt plus three floor

  • SUPER STRUCTURE

  • 9" thick outer wall and 4½" thick internal walls wherever necessary with machine moulded bricks

DOORS & WINDOWS

  • Main Entrance Door: Teak wood frame with OST 40mm thick flush door of height 7'0" with Godrej lock or equivalent tower bolts, door viewer, safety latch, door stopper

  • Bedroom Door: Solid wood frame with 35mm thickness flush door of height 7'0" and Godrej or Equivalent locks, thumb turn with key, door stopper

  • Bathroom Doors: Solid wood frame with design moulded skin doors of height 2100 mm (7'0") and Godrej or equivalent locks thumb turn

  • Window: UPVC openable window & MS grills in all windows

  • French Doors: UPVC frame and doors with toughened glass & without grills

  • Ventilators: Fixed louvers with pinhead glass panes

FLOOR FINISHES

  • Living, Dining & kitchen with vitrified flooring (2x2) from SOMANY / KAJARIA

  • Balconies / utility – matt finished vitrified tiles / Non-skid tiles

  • Bathroom – Non-skid tiles for flooring & ceramic wall tiles up to ceiling

WALL FINISHES

  • Internal Walls: Living, dining, bedrooms, kitchen, utility & lobby finished with 2 coats of putty, 1 coat of primer & 2 coats of emulsion

  • Ceiling: Finished with 2 coats of putty, 1 coat of primer & 2 coats of emulsion

  • Exterior Walls: Exterior facades of the building finished with 1 coat of primer & 2 coats of emulsion paint with colour as per architect’s design

  • Bathroom: Premium glazed ceramic tiles up to false ceiling height of size 300 x 450 mm & above ceiling will be finished with a coat of primer

KITCHEN

  • Black Granite counter top with CARYSIL sink

  • CP fittings from JAQUAR / ROCA

  • Provision for exhaust fan, refrigerator, water purifier

  • Adequate power points for all kitchen appliances

  • Ceramic / Printed tiles on the wall 2' above the counter top

BATHROOM

  • Shower head with spout & concealed diverter from JAQUAR / ROCA

  • Health faucet from JAQUAR / ROCA

  • White concealed wall mount EWC from JAQUAR / ROCA

  • Provision for exhaust fan & geyser

  • Counter top / wall hung wash basin JAQUAR / ROCA

  • CP fittings from JAQUAR / ROCA

ELECTRICAL & POWER BACKUP

  • 3 phase electricity supply and independent meters

  • Wires from Polycab / Equivalent

  • Split A/C points for Living Dining & all Bedrooms

  • Modular switches and sockets of Anchor Roma

  • Earth leakage circuit breaker to prevent shock

  • TV, telephone points in living & master bedroom

  • 2 way switches for master bedroom

SPECIAL FEATURES

  • Automatic Water Controller

  • Elevators – 6 passenger capacity automatic lift with interior finish

  • Rainwater harvesting

  • Sump and overhead tank for metro water & bore well

  • One bore well for supplement usage

  • Staircase SS handrail up to open terrace with Granite or Marble flooring

  • Terrace using cool roof tiles in open terrace of the building to avoid / neglect heat during summer period

  • Name board apartment owners name will be provided in stilt

  • BUS STOP – 100 Mtr

  • CBSE Schools – 0.5 KM

  • Proposed Anna Nagar Metro – 100 Mtrs

  • SBI, HDFC, ICICI, Kotak Mahindra, IDFC Banks – 0.5 Km

  • Multi-Speciality Hospitals – 1 Km

  • ATM – 50 Mtrs

  • SBOA Junior College & CBSE School – 1 KM

  • Siva Eye Care Hospital – 500 Mtrs

  • Golden Scan Centre – 500 Mtrs

  • Thirumangalam Metro – 0.5 KM

  • VR Mall – 1 KM

  • Saravana Stores, Padi – 1 KM

  • Educational Institutions – 500 Mtrs

  • Temples – 0.5 KM

  • Super Markets – 500 Mtrs

  • Cinema Theatres – 1 KM

Magishaa is a premium residential real estate brand in Chennai, known for delivering thoughtfully designed homes that blend modern architecture with functional living. Each Magishaa project is crafted with a clear focus on quality construction, elegant design, and customer-centric planning, making them ideal for both end-users and investors.

Magishaa projects typically feature well-planned apartments and residential developments located in fast-growing and well-connected neighborhoods of Chennai. The homes are designed to maximize space, natural light, and ventilation, ensuring a comfortable and healthy living environment for families.

Enquiry
Company
Magishaa Construction

Builder

OTP expires in 05:00
Project Location

Other Projects Of Magishaa Construction

Project Collection of this builder

Magishaa Gokulam

location_onMogappair West, Chennai

  • straighten Size : 877 - 1686 Sq.ft
  • Possesion : Ready to move

Category : Flats

Starts From : ₹ 96.47 L - 1.85 Cr

Athbutha Ortus

location_onAnna Nagar West, Chennai

  • straighten Size : 998 - 1422 Sq.ft
  • Possesion : Ready to move

Category : Flats

Starts From : ₹ 1.35 Cr - 1.92 Cr

Abhijeet Regalo is located in Anna Nagar West, Chennai

Unit sizes of the Abhijeet Regalo ranges from 1406 to 1433 sq.ft

There are about 8 units in this project.

Abhijeet Regalo is built across of land.

Call +91 73582 26118