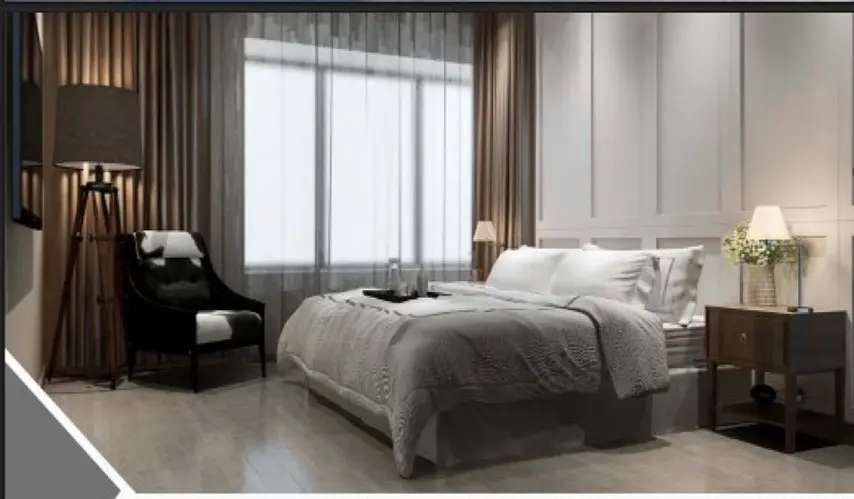
business Project Type: Flats

location_on Location: Velachery

construction Possession: Under Construction

sell Purchase Type: New

straighten Sqft Range : 957 - 1408 Sq.ft

apartment Total Floor : 5

area_chart Project Area: 0.18 Acres

check Approved By : RERA

sell Price/Sqft : ₹ 9499 /- Only

bed Bedrooms: 2, 3 BHK

codeNo of Units : 19

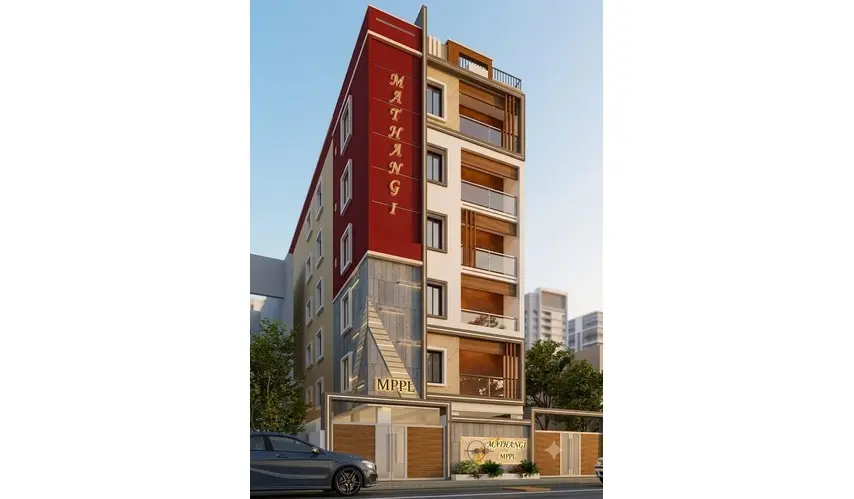
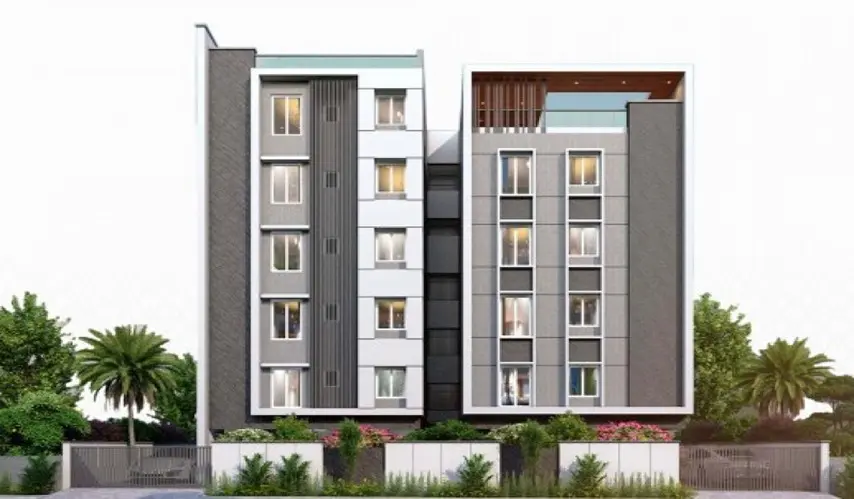
Presenting Vikaan Sai Ganga, by Vikaan Shelters, seems like it’s looking for that exact sweet spot where you’re kind of right in the middle of everything, but somehow it’s still calm. It’s in Velachery, Chennai, and you’re dealing with just 19 units in total, spread across five floors. So it has this boutique vibe, the kind where you actually end up recognizing your neighbors, and honestly, in a busy area, that feels like a breath of fresh air.

If you’re after a clean 2 BHK, or you need a bit more space with a 3 BHK, the plans feel pretty balanced. The size range is from 957 up to 1,408 sq. ft., and the layouts are done with care. Plus, it’s got all the essentials, you know reliable lift, power back-up for those surprise cut-offs, and a video door phone so you always see who’s at the gate before you open up.

And then there’s the highlight most people mention, the Terrace Garden. It’s like a small refuge right above your day-to-day routine, a simple, stylish area to clear your head after work, without actually going anywhere. So yeah, if you want that kind of everyday comfort at the right location, come see Vikaan Sai Ganga in Velachery. Why not take a look?

Type Area (sq.ft) Price Floor Plan
2 BHK Flats 957 sq.ft ₹ 90.91 L -
2 BHK Flats 1080 sq.ft ₹ 1.03 Cr -
3 BHK Flats 1325 sq.ft ₹ 1.26 Cr -
3 BHK Flats 1408 sq.ft ₹ 1.34 Cr -

Power Back-Up

Lift Facility

Video Door Phone

CCTV monitoring

Terrace Garden

SPECIFICATIONS

STRUCTURE

  • C.C framed structure with Isolated footing

  • Brick Masonry walls with Plastering in CM / Gyp

JOINERIES

(Doors, Windows, Ventilators)

  • MAIN ENTRANCE door – Single Leaf First class TEAK WOOD, Godrej/equivalent lock

  • Bed room doors – Single Leaf MASONITE shutter fixed to Second class Teak Wood Frames

  • Bathroom doors – Single Leaf WPC frames and Shutter

  • WINDOW – UPVC Glazed, Window with safety grills

FLOORING

(Living/dining, Bedrooms)

  • Living, Dining and Bedrooms floorings 600mm x 600mm Vitrified tiles of standard brands

KITCHEN

  • (Flooring, Platform, Sink)

  • Kitchen floorings shall be provided with 600mm x 600mm Anti-skid Ceramic tiles of standard brands

  • Kitchen platform – Polished Black GRANITE top

  • Dado up to 2’0” height above the platform

  • Single bowl SS sink

TOILETS

(Flooring, Walls)

  • Anti-skid Ceramic tiles flooring

  • Ceramic Wall tile dado 7’ 0” height

SANITARY WARES
(Closet, Wash Basin)

  • EWC – Parry ware / Eq.

  • Washbasin – Parry ware / Eq.

PLUMBING
(Sump, OHT, Bathrooms)

  • One underground sump

  • One Terrace overhead tank with one divider for Bore & Metro water

  • A Tap in the kitchen for Metro / Panchayat water supply from overhead tank

  • 2 in 1 wall mixer Tap with hygiene faucet with Overhead shower & Hot and cold water provision.

  • Internal water lines CPVC pipes and External water lines - UPVC pipes

PAINTING
(Internal, External)

  • INTERNAL CEILING & WALLS – Tractor EMULSION Asian paint

  • EXTERNAL WALLS – ACE EXTERIOR EMULSION Asian paint

ELEVATORS

  • One no. of elevator of max 6 passenger capacity shall be provided, make shall be Emperor / Universal / Shine or Eq. brand

ELECTRICAL

  • 3 Phase Electric supply connection with manual phase change over facility

  • Provision for Inverter

  • MCB / RCCB (Residual current circuit breaker) – as per the Builder’s standard

  • Electrical Points – as per Builder’s standard

SCHOOLS

  • San Academy School – 0.7 Km

  • Cambridge Montessori Pre-School – 0.8 Km

  • Sri Chaitanya Techno School – 1.0 Km

  • London Montessori International School – 1.2 Kms

  • Orchids International School – 1.4 Kms

  • DAV Public School – 1.5 Kms

  • Sunshine Senior Secondary School – 2.6 Kms

  • Ponvidyashram Schools – 2.9 Kms

  • American International School – 3.9 Kms

  • Velammal Newgen School – 4.5 Kms

COLLEGES & UNIVERSITY

  • Guru Nanak College – 3.0 Kms

  • Britto College – 4.5 Kms

  • Sree Balaji Dental College – 4.6 Kms

  • Jerusalem College of Engineering – 4.8 Kms

  • NIFT – 6.5 Kms

  • ASAN Memorial College of Arts and Science – 6.8 Kms

  • Anna University – 7.3 Kms

  • IIT, Guindy – 8.5 Kms

TEMPLES

  • Siva Vishnu Temple – 0.5 Kms

  • Dhandeeswaram Temple – 2.0 Kms

  • Sri Balasubramaniyar Temple – 2.2 Kms

  • Sri Malola Narasimha Swamy Temple – 2.3 Kms

  • Muthu Mariyamman Temple – 3.5 Kms

  • Thiruveethi Amman Temple – 3.6 Kms

HOSPITALS

  • KS Hospital – 1.2 Kms

  • Prashanth Super Speciality Hospital – 1.4 Kms

  • Nandhini Pearl Hospital – 1.6 Kms

  • VRSI Multi Speciality Hospital – 1.7 Kms

  • Xcellent Care Hospital – 2.6 Kms

  • Kamakshi Multi-speciality Hospital – 3.0 Kms

  • Saraswathy Multi-Specialty Hospital – 3.3 Kms

  • Apollo Proton – 4.4 Kms

  • Kauvery Multi-speciality Hospital – 5.3 Kms

ENTERTAINMENT HUBS

  • PVR Grand Mall – 1.2 Kms

  • Kora Food Street – 1.2 Kms

  • Phoenix Mall – 2.5 Kms

  • Guindy Urban Square – 6.4 Kms

  • Cinepolis BSR Mall – 7.2 Kms

TRANSIT POINTS

  • Velachery MRTS – 0.5 Kms

  • Velachery Vijayanagar Bus Stand – 1.0 Km

  • Guindy Railway Station – 5.2 Kms

  • Guindy Metro Station – 5.2 Kms

  • Tidel Park – 5.6 Kms

  • Alandur Metro Station – 6.5 Kms

  • Chennai Airport – 8.7 Kms

Built around a solid idea of modern living and easy access, Vikaan Shelters is a lively real estate, and construction company, started by three focused entrepreneurs. They are fully focused on reaching complete customer satisfaction, and the firm really shines because it stays consistent with budget-friendly pricing, high-grade quality, and getting projects done on time.

Running everything is a leadership group with deep multi-industry know-how, featuring more than 25 years of specialized, practical experience across domestic as well as international construction, design, planning, and execution. Vikaan Shelters provides a wide range of services, especially around flat promotions through joint ventures and direct purchases, apartment redevelopment, and full contract works for independent villas, bungalows, and commercial complexes.

Anchored in total transparency, solid engineering, and steady landowner relationships, Vikaan Shelters kinda always turns architectural ideas into long-lasting, comfortable, and also inspiring spaces for each client and their family.

Enquiry
Company
Vikaan Shelters

Builder

OTP expires in 05:00
Project Location

Other Projects Of Vikaan Shelters

Project Collection of this builder
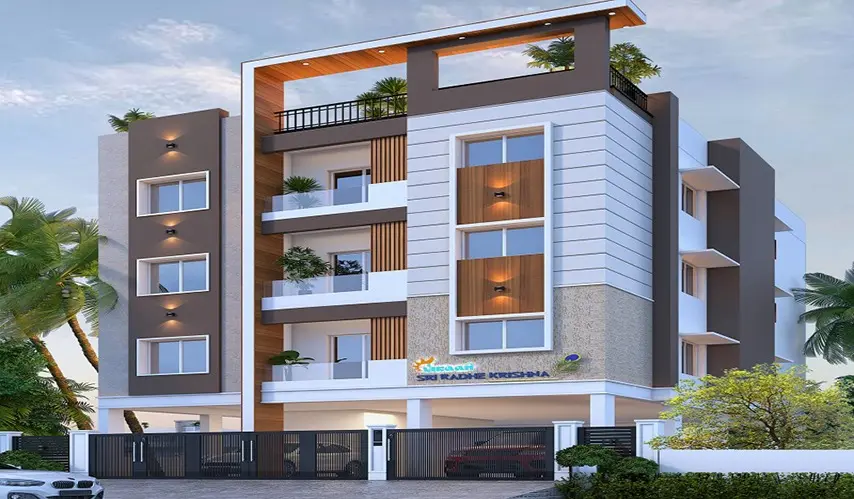
Sri Radhe Krishna

location_onNanganallur, Chennai

  • straighten Size : 955 - 960 Sq.ft
  • Possesion : Under Construction

Category : Flats

Starts From : ₹ 1.17 Cr - 1.17 Cr

Vikaan Sai Ganga is located in Velachery, Chennai

Unit sizes of the Vikaan Sai Ganga ranges from 957 to 1408 sq.ft

Yes, Vikaan Sai Ganga is registered under TNRERA

There are about 19 units in this project.

Vikaan Sai Ganga is built across 0.18 Acres of land.

Call +91 73582 26118