business Project Type: Flats

location_on Location: Irungattukottai

construction Possession: Ready to move

sell Purchase Type: New

straighten Sqft Range : 738 - 1232 Sq.ft

apartment Total Floor : 4

area_chart Project Area: 14.00 Acres

check Approved By : RERA

sell Price/Sqft : ₹ 3880 /- Only

bed Bedrooms: 2, 3 BHK

codeNo of Units : 808

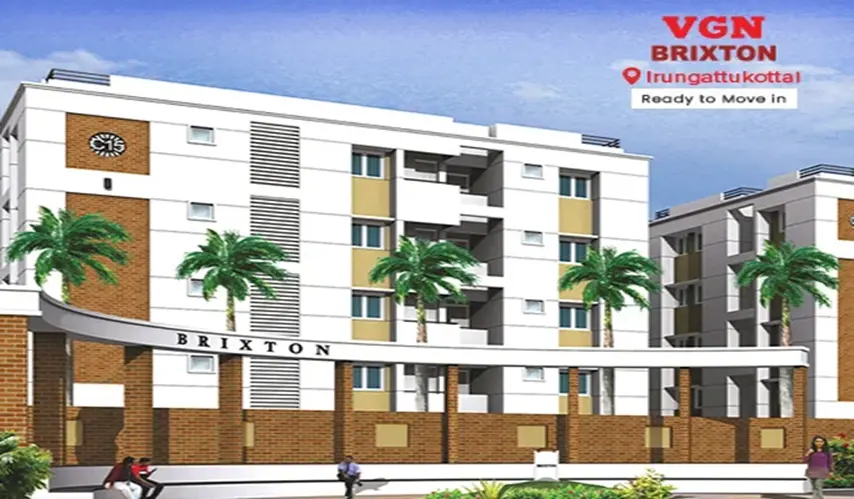
Your Skyward Sanctuary at VGN Brixton, which is developed by VGN Homes, basically gives you that comfort plus community sort of vibe. It is located in Irungattukottai, Chennai, and it sits on a sprawling 14.00-acre plot, so there’s plenty of greenery around, along with a calm living feel, away from all the city noise.

You’ll find a well-considered layout here with 808 units, set within 4-story low-rise blocks. The idea is to make it feel like a real, close community without taking away your privacy. It’s a balance, like you get both togetherness and space to breathe. For homes, buyers can choose from different floor options, from 738 up to 1,232 sq. ft. So it works for smaller families too, and for people who need that extra room for a work corner, or a place to host friends and guests.

At VGN Brixton in Irungattukottai, the whole living philosophy feels more holistic, meaning daily needs and recreation are planned in a way that reduces extra travel. There’s a swimming pool along with indoor games, plus spaces like home theatres and a library if you want to slow down. Health and everyday convenience are also covered, with an on-site clinic, a convenience store, and a multipurpose hall that can fit community meetups, celebrations, or just your personal plans. With the large-scale layout and a pretty varied set of facilities, it’s a strong pick for anyone looking for a balanced, well-served, and more sustainable way of living, especially in a growing region.

Type Area (sq.ft) Price Floor Plan
2 BHK Flats 738 sq.ft ₹ 28.63 L -
2 BHK Flats 749 sq.ft ₹ 29.06 L -
2 BHK Flats 754 sq.ft ₹ 29.26 L -
2 BHK Flats 773 sq.ft ₹ 29.99 L -
2 BHK Flats 824 sq.ft ₹ 31.97 L -
3 BHK Flats 1016 sq.ft ₹ 39.42 L -
3 BHK Flats 1053 sq.ft ₹ 40.86 L -
3 BHK Flats 1109 sq.ft ₹ 43.03 L -
3 BHK Flats 1117 sq.ft ₹ 43.34 L -
3 BHK Flats 1125 sq.ft ₹ 43.65 L -
3 BHK Flats 1232 sq.ft ₹ 47.80 L -

Multipurpose Hall

Party Hall

Swimming Pool

Clinic

Creche

Convenience Store

Indoor Games

Library

Salon

Gymnasium

Home Theatres

Structure

  • RCC framed structure with earthquake resistant design

Paint

  • Putty with OBD for interior walls

  • Exterior wall paint with weather shield

Joinery

  • Compressed panel for the main doors.

  • Other Doors of Flush Doors

  • Powder coated aluminum fittings for all doors

  • G.I. Window with grill

  • G.I. Framed Louvers for ventilators – No grill

Flooring

  1. Living / Dining:

  • 18″ x 18″ Ceramic floor tiles

  • 4″ Skirting – Ceramic tiles

  1. Bedrooms:

  • 18″ x 18″ Ceramic floor tiles

  • 4″ Skirting – Ceramic tiles

  1. Kitchen:

  • Granite counter with half nosing

  • Ceramic floor tiles

  • Ceramic dado (2′ above counter)

  1. Service / Balcony:

  • Ceramic floor tiles

  1. Toilets:

  • Ceramic floor tiles

  • Ceramic tiles up to 7′ height in shower area and 5′ height in the rest of the areas

  1. Common Area:

  • Ceramic floor tiles

  • Kota stone or Ceramic tiles for staircase

Plumbing & Sanitary

Bathrooms

  • EWC: White Color

  • Wash basin : White colour

  • C.P. fittings

Kitchen

  • Sink : Stainless steel

  • Bibcock : 1 No.

Utility

  • Tap point : 1 No.

Electrical

Living

  • 1 TV point

  • 1 Telephone point

  • 2 x 6A points

  • 2 Wall light points

  • 1 Fan point

  • 1 AC point (provisional only)

Second Bedroom

  • 2 Light points

  • 1 x 6A socket

  • 1 Fan point

  • 1 AC point

  • 1 x 2 way switch points for lights

Master Bedroom – Toilet

  • 1 Light point

  • 1 Geyser point

  • 1 Exhaust fan provision

Dining

  • 1 Fan point

  • 1 Light point

  • 1 Fridge point Dining / Kitchen

Third Bedroom

  • 2 Light points

  • 1 x 6A socket

  • 1 Fan point

Second Bedroom – Toilet

  • 1 Light point

  • 1 Geyser point provision

  • 1 Exhaust fan provision

Master Bedroom

  • 2 Light points

  • 1 x 6A socket

  • 1 Fan point

  • 1 AC point

  • 1 TV point

  • 1 Telephone point

  • 1 x 2 way switch points for lights

Kitchen

  • 1 Light point

  • 1 x 16A socket – For Grinder / Mixie

  • 1 x 16A socket – For Microwave

  • 1 x 6A socket – For Chimney / Exhaust

Third Bedroom – Toilet / Common Toilet

  • 1 Light point

  • 1 Geyser point provision

  • 1 Exhaust fan provision

Utility

  • 1 Light point if applicable

  • 1 x 16A socket for Washing machine

Balcony

  • 1 Ceiling light provision

Institutions

  • Kings Engineering College - 9.5 kms

  • Rajalakshmi Engineering College - 3.5 kms

  • Maharishi Vidya Mandir School - 900 mtrs

Hospitals

  • Savitha Hospital - 4.2 kms

Nearby Locations

  • Rajiv Gandhi Memorial - 11.9 kms

Entertainment

  • Queensland Amusement Park - 5.5 kms

  • Chokhi Dhani - 4.6 kms

If you’ve lived in, or even just looked around at real estate in Chennai over the last few decades, VGN Projects Estates Pvt. Ltd. is the name you probably already know and trust. Since 1947, the company has wrapped up 250+ buildings over the years. And honestly, as one of the city’s most well-known and long-standing developers, VGN has helped shape Chennai’s modern skyline.

They cover everything from smart, budget-friendly apartments to grand luxury villas and huge integrated townships on key stretches like Avadi, Ambattur, and Guindy. Their image is basically massive scale paired with dependable quality. Their portfolio is wide too, including premium residences, luxury apartments, value homes, plotted developments, mixed-use lifestyle enclaves, and of course townships.

What makes VGN a true household name is how consistent they are about transparency, on-schedule delivery, and creating self-sustaining communities. These are places where you’ll find top-tier amenities, green open spaces that actually feel breathable, and rock-solid security in everyday life.

Right now, they’re also widening the scope, stepping into office spaces, retail, and industrial warehouses, with some projects already underway. So when you buy a home with VGN, you aren’t only taking bricks and mortar; you’re really putting money into decades of faith, professional experience, and a lively neighborhood meant to grow along with your family for years to come

Enquiry
Company
VGN Homes

Builder

OTP expires in 05:00
Project Location

Other Projects Of VGN Homes

Project Collection of this builder
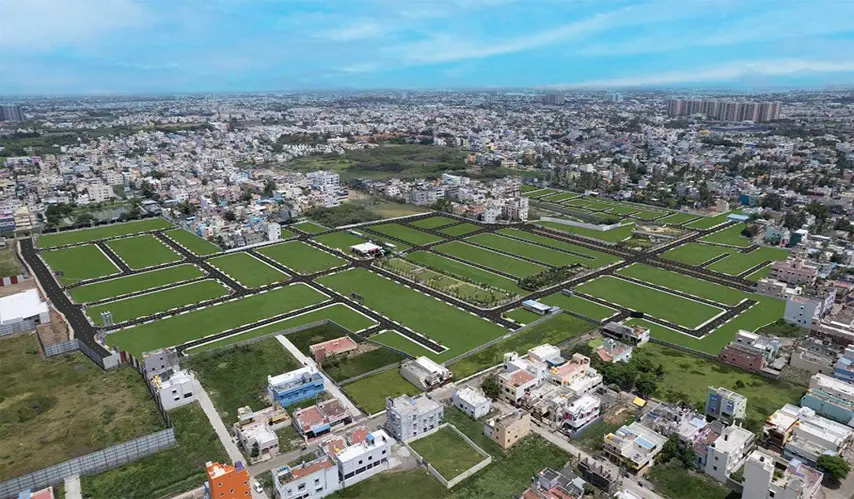
plots-for-sale-in-gerugambakkam-vgn-meridian-heights-1
loyaltyFeatured
VGN Meridian Heights

location_onGerugambakkam, Chennai

  • straighten Size : 850 - 1300 Sq.ft
  • Possesion : Ready to move

Category : Plots

Starts From : ₹ 59.49 L - 90.99 L


VGN-Aspire-Gardens-1-Avadi
loyaltyFeatured
VGN Aspire Gardens

location_onAvadi, Chennai

  • straighten Size : 1394 - 1711 Sq.ft
  • Possesion : Ready to move

Category : Villa

Starts From : ₹ 1.15 Cr - 1.54 Cr

plots-for-sale-in-tiruvottiyur-vgn-paradise
loyaltyFeatured
VGN Paradise

location_onTiruvottiyur, Chennai

  • straighten Size : 1100 - 1400 Sq.ft
  • Possesion : Ready to move

Category : Plots

Starts From : ₹ 93.49 L - 1.19 Cr

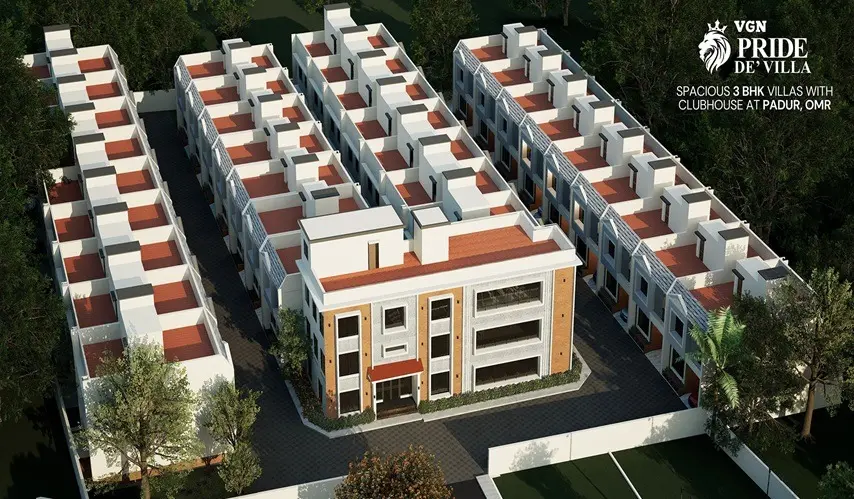
villa-for-sale-in-padur-vgn-pride-de-villa-1
loyaltyFeatured
VGN Pride de' Villa

location_onPadur, Chennai

  • straighten Size : 1692 - 1739 Sq.ft
  • Possesion : Ready to move

Category : Villa

Starts From : ₹ 1.35 Cr - 1.38 Cr

VGN Grandeur

location_onPorur, Chennai

  • straighten Size : 1500 - 2200 Sq.ft
  • Possesion : Ready to move

Category : Plots

Starts From : ₹ 1.50 Cr - 2.20 Cr
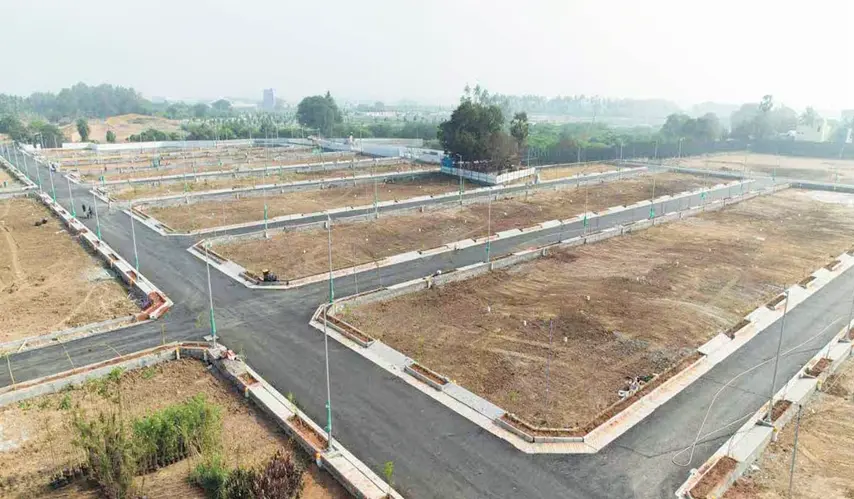
VGN Heritage Springz

location_onOttiambakkam, Chennai

  • straighten Size : 750 - 2525 Sq.ft
  • Possesion : Ready to move

Category : Plots

Starts From : ₹ 39.00 L

VGN Mugavari

location_onTambaram West, Chennai

  • straighten Size : 900 - 1926 Sq.ft
  • Possesion : Ready to move

Category : Plots

Starts From : ₹ 79.19 L - 1.69 Cr

VGN Brixton is located in Irungattukottai, Chennai

Unit sizes of the VGN Brixton ranges from 738 to 1232 sq.ft

Yes, VGN Brixton is registered under TNRERA

There are about 808 units in this project.

VGN Brixton is built across 14.00 Acres of land.

Call +91 73582 26118