business Project Type: Flats

location_on Location: Puzhal

construction Possession: Ready to move

sell Purchase Type: New

straighten Sqft Range : 570 - 886 Sq.ft

apartment Total Floor : 4

area_chart Project Area: 9.00 Acres

check Approved By : RERA Not Applicable

sell Price/Sqft : ₹ 5700 /- Only

bed Bedrooms: 1, 2 BHK

codeNo of Units : 50

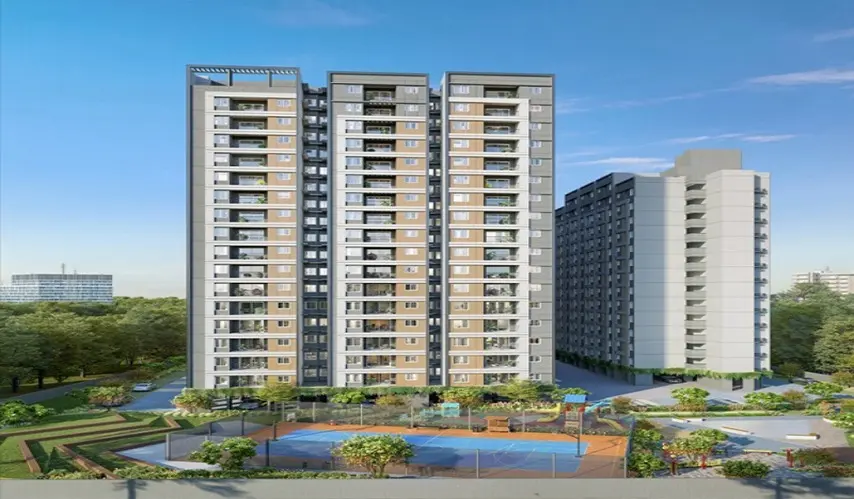
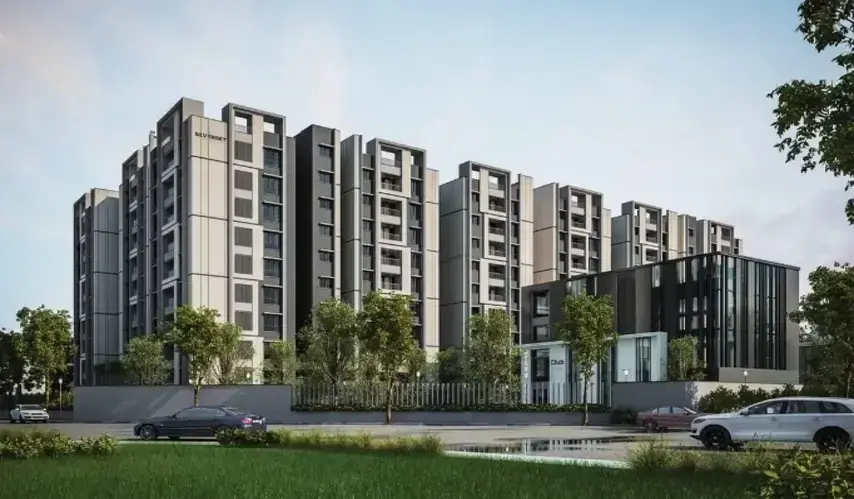
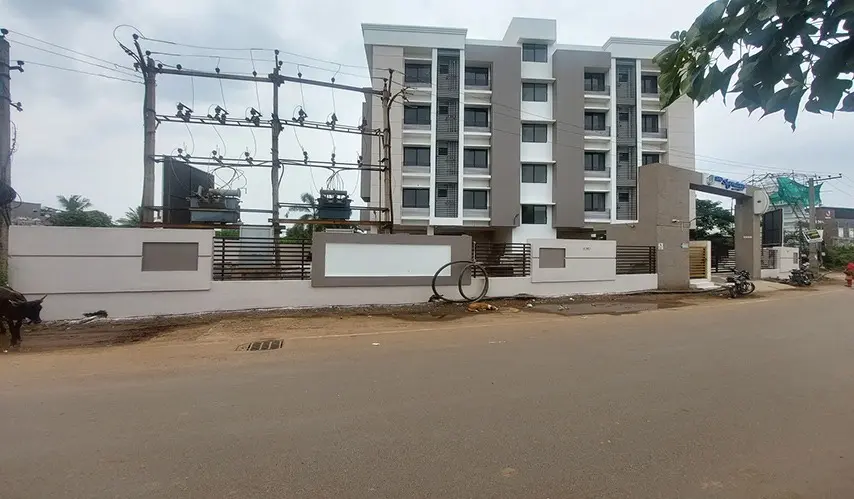
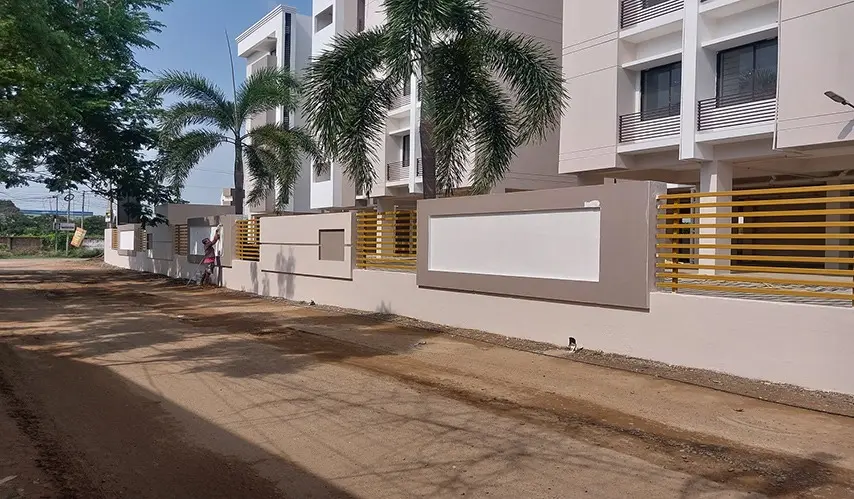
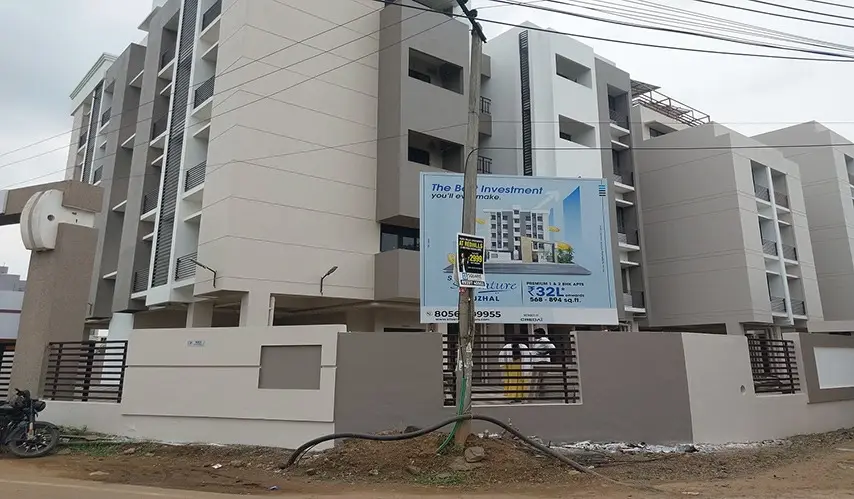
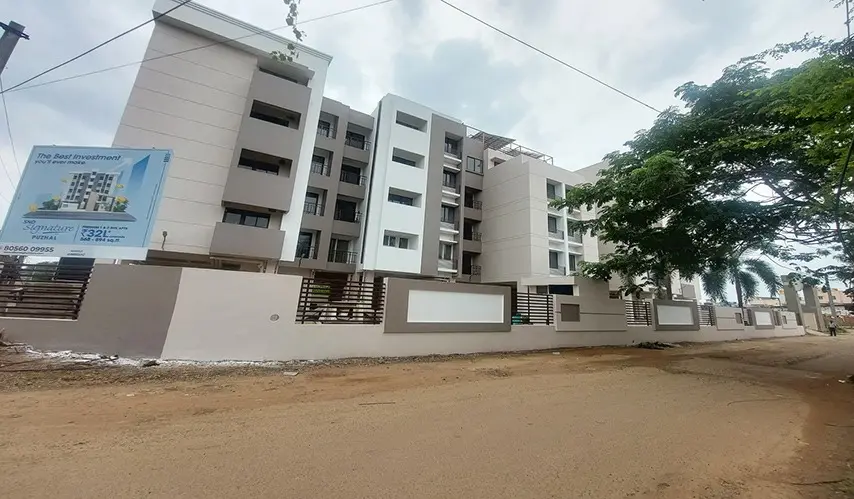
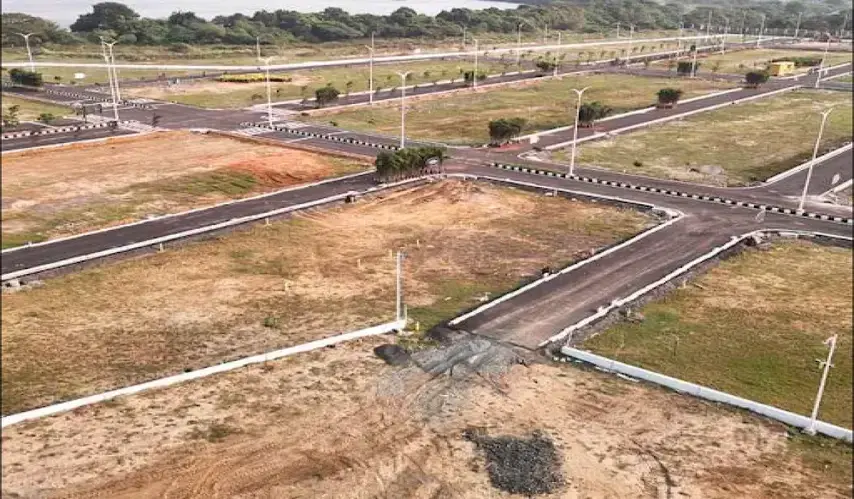
Affordable Living with a Signature Touch at SND Signature, brought to you by Silversky Builders LLP. If you’re thinking about starting your homeownership journey, Puzhal, Chennai, could be a good place to begin. The project is spread across a 9-acre development, and it includes only 50 apartments, so residents get a calmer, more easy-going lifestyle. Here you can select well-arranged 1 and 2 BHK residences, with sizes from 570 to 886 sq. ft.

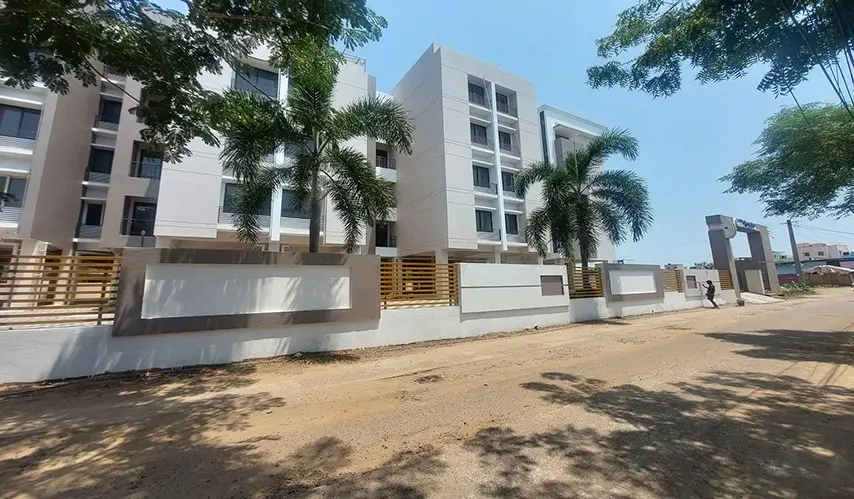
One big advantage is that the apartments are ready to move in. So there is no need to wait around for construction to finish or rely only on brochure promises. You can go to the site, see the actual home, check how everything fits, and then decide with more certainty, not just by imagination.

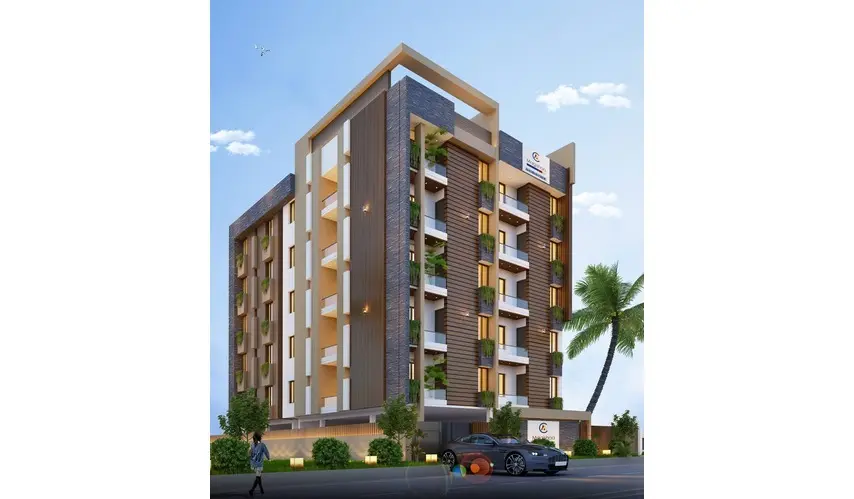
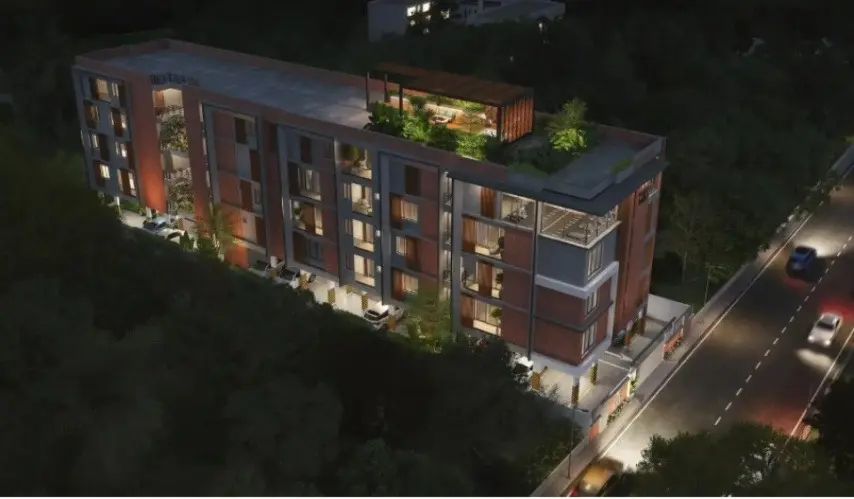
SND Signature in Puzhal also stays refreshingly low-rise, with just four floors. This helps form a friendly, close community feel. When you arrive, there’s a properly designed entrance lobby that greets you, and the shared spaces are planned so daily movement feels smooth and convenient.

Overall, it is about straightforward, practical living. With move-in-ready homes, sizes that stay manageable, a quiet atmosphere, and a helpful location, it creates a comfortable setting where you can settle well and begin making new memories.

Type Area (sq.ft) Price Floor Plan
1 BHK Flats 570 sq.ft ₹ 32.49 L -
2 BHK Flats 852 sq.ft ₹ 48.56 L -
2 BHK Flats 877 sq.ft ₹ 49.99 L -
2 BHK Flats 886 sq.ft ₹ 50.50 L -

common area

Entrance Lobby

SPECIFIACTIONS

STRUCTURE

  • RCC framed structure designed for seismic zone III

  • Solid blocks super structure for interior & exterior walls

WALL FINISH

  • All walls except toilets, utility and balcony walls will be coated with putty and finished with emulsion paint

  • All ceilings except toilets, utility and balcony will be coated with putty and finished with emulsion paint

  • External walls will be finished with exterior emulsion paint of Asian

  • Windows grills will be finished with enamel paint

FLOORING

  • Premium vitrified tiles of Simpolo / Sunhearrt for living, dining, bedroom and kitchen

  • Anti-skid ceramic tiles for balconies, toilets & utility area

WALL DADOING

  • First quality ceramic wall tiles for 2 feet above the platform level for kitchen

  • First quality ceramic wall tiles for 7 feet height from floor level for toilet

  • Ceramic tile for 4 feet height all around for service area

KITCHEN

  • RCC platform with black granite counter top

  • Stainless steel sink without a drain board will be provided

  • Furnished modular kitchen will be provided

JOINERIES

  • Main door African teak wood frame with panelled skin door shutter

  • Bedroom doors teak wood frame with panelled skin shutters

  • Toilet doors teak wood frame with flush shutter

  • Aluminium French doors with sliding shutter including mosquito net without grill will be provided

  • Aluminium with sliding shutter with mosquito net will be provided with grill for all the windows except kitchen

  • Aluminium window with sliding shutter for kitchen and Aluminium ventilator for toilets will be provided

ELECTRICAL & POWER SUPPLY

  • Three Phase supply with concealed wiring will be provided. The actual supply will be single or three phases based on the TNEB rules and regulations at the time of energising with complex

  • Separate metre will be provided for each flat in the main board located outside the flat at thee places of our choice

  • Common metres will be provided for common services in the main board based on the TNEB rules and regulations

  • Split AC provision will be provided in the master bedroom. Only box & pipe provisions will be provided in the other bedrooms.

  • 15A plug points will be provided for fridge and washing machine at appropriate locations. Master bedroom toilets will have 15A geyser provision.

  • Standby manual operated generator for minimum essential points in the common areas will be provided

  • Inverter provision will be provided for minimum essential points inside the flat without electrification

TV

  • TV and telephone points will be provided in living and master bedroom

  • The cables for TV and telephone will be provided at a suitable location in living & master bedroom

WATER SUPPLY & SANITATIONc

  • All toilets will be provided with wall-mounted closet

  • Chromium plated fittings of Jaguar will be provided

LIFTS

  • 2 nos of Johnson brand high-speed elevators with SS cabin (6 passengers)

OTHERS

  • LED lights in stair rooms, around the building and terrace head room for electricity conservation

  • Borewells to a required depth & secured compound wall around the building

  • Anti-termite treatments as per norms

  • Underground sump/sewage treatment plant

  • Hydraulic paver block for external areas

About Silversky Builders – Custom Homes & Real Estate Developer

Silversky Builders is a forward-thinking real estate company dedicated to transforming dreams into reality by offering personalized home-building experiences. Unlike conventional builders, we empower customers to design and create their unique dream homes, tailored to individual visions and lifestyles. With a strong track record of successfully completed residential and commercial projects, Silversky Builders understands market dynamics and consistently delivers exceptional value.

Our team comprises skilled professionals with deep expertise across architecture, construction, and project management, ensuring quality craftsmanship and superior materials in every build. We pride ourselves on transparency, open communication, and unwavering commitment to delivering homes on time and within budget.

Silversky Builders’ vision is to become the customer benchmark for quality real estate development, value for money, and timely project completion in all markets we serve. We strive to make every client’s investment worthwhile by providing exceptional homes that enhance their status and lifestyle. Our mission for 2030 includes developing over 100 landmark projects and creating a community of at least 25,000 satisfied customers.

At the core of our DNA are values like innovation, fairness, passion, and growth. We are committed to building trust with every stakeholder, fostering positivity, and setting new standards in the real estate industry.

Choose Silversky Builders for innovative, transparent, and customer-centric real estate solutions that deliver long-term value and excellence.

Enquiry
Company
Silversky Builders LLP

Builder

OTP expires in 05:00
Project Location

Other Projects Of Silversky Builders LLP

Project Collection of this builder
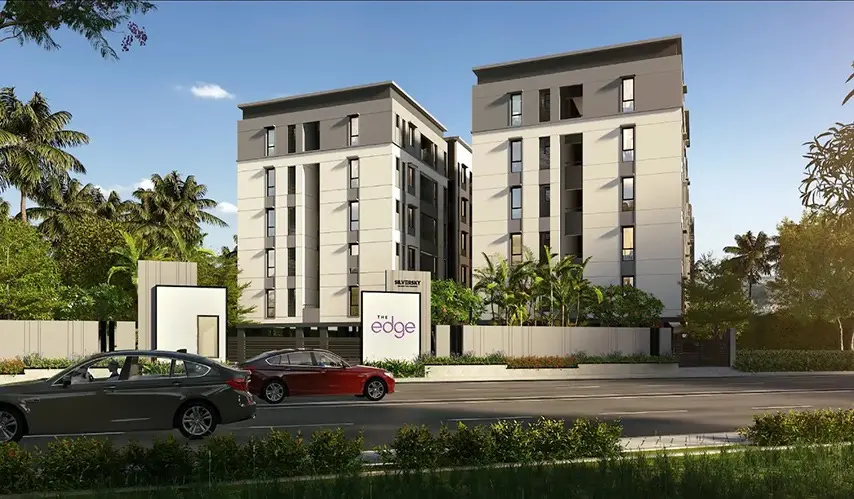
The Edge

location_onMadhavaram, Chennai

  • straighten Size : 880 - 1447 Sq.ft
  • Possesion : Under Construction

Category : Flats

Starts From : ₹ 51.83 L - 85.23 L

Silversky Lakeside 3

location_onPuzhal, Chennai

  • straighten Size : 965 - 1643 Sq.ft
  • Possesion : Under Construction (November 2026)

Category : Flats

Starts From : ₹ 55.01 L - 93.65 L

SND Signature is located in Puzhal, Chennai

Unit sizes of the SND Signature ranges from 570 to 886 sq.ft

There are about 50 units in this project.

SND Signature is built across 9.00 Acres of land.

Call +91 73582 26118