business Project Type: Flats

location_on Location: Madhavaram

construction Possession: Under Construction

sell Purchase Type: New

straighten Sqft Range : 969 - 1457 Sq.ft

apartment Total Floor : 13

area_chart Project Area: 2.77 Acres

check Approved By : RERA

sell Price/Sqft : ₹ 6399 /- Only

bed Bedrooms: 2, 3 BHK

codeNo of Units : 384

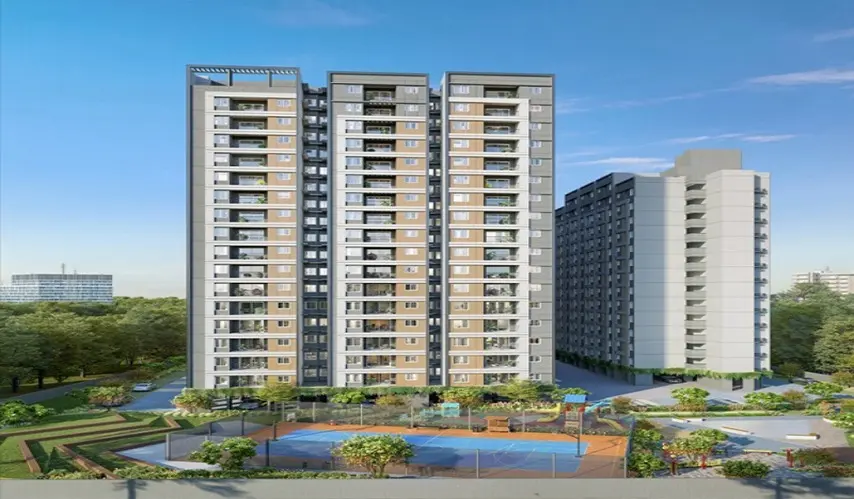
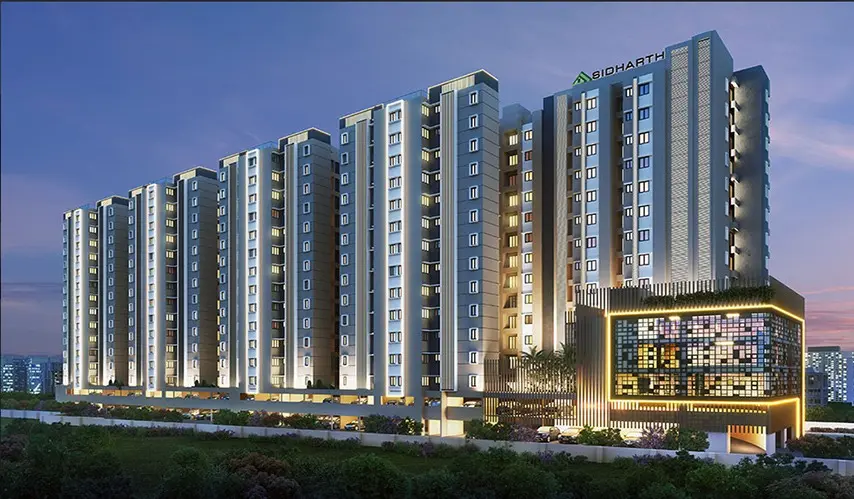
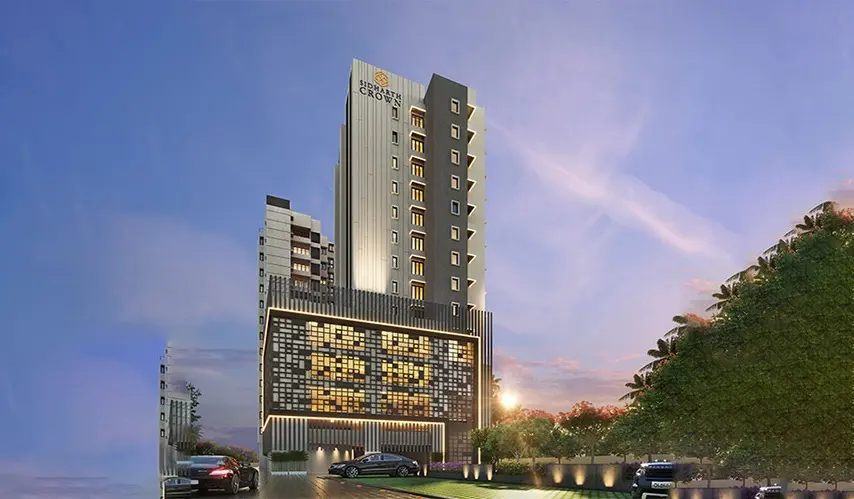
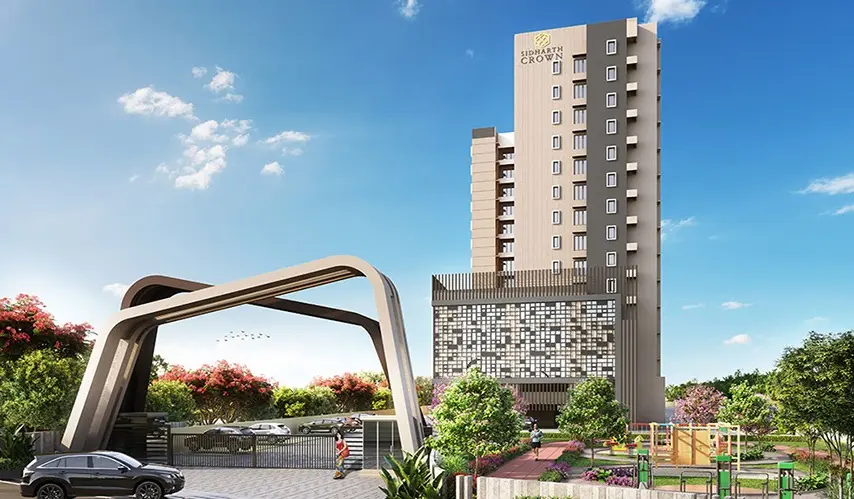
At Sidharth Crown, which was developed by Sidharth Foundations and Housing Ltd., your day starts with a peaceful jog along the track, and the calm surroundings sort of help you get ready for whatever comes next. Located in Madhavaram, Chennai

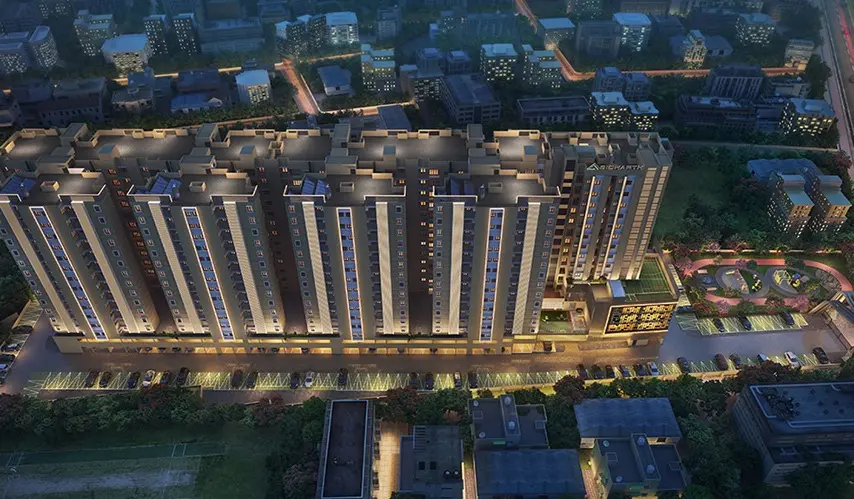
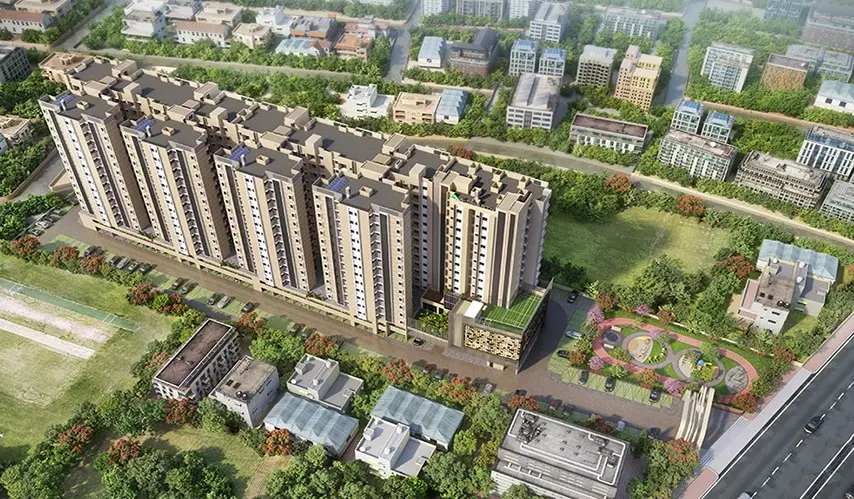
This is a modern residential community, made for families who care about comfort, convenience, and quality time together. The project includes 384 well-considered apartments spread across 13 floors, with 1, 2, and 3 BHK homes sized roughly from 580 to 1457 sq. ft.

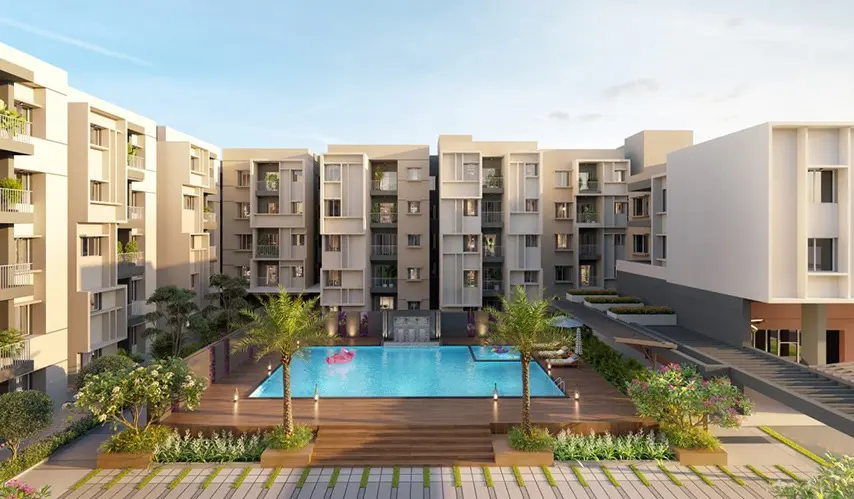
After breakfast, you can slip into the dedicated work zone and finish your tasks in a comfortable setup. Meanwhile, your family can stay active at the gym or just unwind with yoga and meditation. By evening, the children run towards the play area, play hopscotch with their friends, and then come back home with new little stories to share, as nothing else matters.

Did you forget something important? No big deal, the convenience store inside the community handles everyday shopping fast and without the stress. From productive mornings, to cheerful evenings, every corner of Sidharth Crown in Madhavaram brings some ease back into your routine it is also the place where your day to day moments slowly turn into beautiful memories.

Type Area (sq.ft) Price Floor Plan
2 BHK Flats 969 sq.ft ₹ 62.01 L -
2 BHK Flats 974 sq.ft ₹ 62.33 L -
2 BHK Flats 1036 sq.ft ₹ 66.29 L -
2 BHK Flats 1037 sq.ft ₹ 66.36 L -
2 BHK Flats 1043 sq.ft ₹ 66.74 L -
3 BHK Flats 1383 sq.ft ₹ 88.50 L -
3 BHK Flats 1457 sq.ft ₹ 93.23 L -

Hopscotch

Dart Wall

Work Zones with Seating

Convenience Store

TOT LOT

Outdoor Gym

Jogging Track

Foosball

Gym

Spheroid Pavilion deck

Fitness Center

Yoga / Meditation Area

Association Room

Children Play Area

Sand Pit

Reflexology pathway

SPECIFICATIONS

STRUCTURE

  • RCC mivan structure

  • Block work at kitchen area as per consultant approval

  • Anti-termite treatment wherever applicable during construction stage

  • Earthquake resistant structure to adhere to seismic zone III

  • Floor to floor height will be maintained at 3m

TILING FLOORING

  • Living, dining, kitchen & bedrooms – 2’ x 2’ vitrified tiles

  • Toilets, balconies – 1’ x 1’ anti-skid ceramic tiles

  • Terrace – Brick bat coba

  • Staircase – Epoxy finish

  • Corridors & typical floor lobby – Ceramic/ Vitrified tiles

  • Driveway Internal & external – Good quality paver block

  • Podium floor – Grano flooring

DADO

  • Toilet – glazed ceramic wall tiles up to 7 feet height from the finished floor level

DOORS/ WINDOWS/ VENTILATORS

  • Main door 7 feet height, good quality seasoned wood frame and particle infill door with both side laminate with locks, tower bolts, door viewer, safety latch, door stopper etc of Godrej/ Yale or equivalent make.

  • Other doors 7 feet height, good quality seasoned wood frame and particle infill door painted panel door with required door accessories of equivalent make.

  • UPVC French doors with sliding shutter and toughened glass without grills will be provided in Balconies

  • UPVC windows with sliding shutters with see-through plain glass without grills will be provided for all windows

  • UPVC ventilators with pin-headed glass will be provided in toilets for ODU access

OTHERS

  • STP

  • Rain water harvesting

PAINTING FINISHES

  • All internal walls will be coated with smooth putty, 1 coat of primer and 2 coats of emulsion paint of Asian/ Nippon or equivalent make

  • All external walls will be finished with 1 coat of primer and 2 coats of weatherproof emulsion paint of Asian/ Nippon or equivalent make.

  • Ceilings will be finished with smooth putty, 1 coat of primer & 2 coats of emulsion

  • MS railing (balcony & staircase) finished with enamel paint, aesthetically designed & fixed to wall

KITCHEN

  • One water point for Domestic water

  • Provision for water purifier, washing machine, water inlet & outlet

  • Kitchen platform and dado tile will not be provided

ELECTRICAL FITTINGS/ FIXTURES

  • Three phase power supply with concealed wiring will be provided in 2BHK,3BHK & 4BHK.

  • All switches will be Legrand, Great White or equivalent make
    Cables & wiring will be Polycab or equivalent make

  • Split AC provision with electrification will be provided in the Master bedroom

  • 15A plug points will be provided for refrigerator, washing machine and micro oven.

  • Geyser provision with electrification will be provided in the toilet of Master bedroom

  • 5A socket for chimney will be provided in kitchen and exhaust fan point in all toilets
    Power backup of 0.8KW for 2BHK, 1KW for 3BHK, 1.2KW for 4 BHK apartments will be provided

  • TV & telephone points will be provided till shaft.

  • Foot lamp will be provided in all bedrooms.

PLUMBING & SANITARY

  • All sanitary ware in ceramic of brand like Parryware or equivalent will be provided

  • EWC (floor mounted closet) with health faucet of brand like Parryware or equivalent will be provided

  • Granite countertop washbasins of brand like Parryware or equivalent will be provided in the common wash area. Wall mounted basin will be provided in all remaining toilets

  • CP fittings of brand like Parryware or equivalent will be provided

  • Single lever Hi-flow concealed diverter of Parryware or equivalent makes of hot & cold mixer with overhead shower will be provided in the toilets

  • CPVC pipelines/ UPVC soil waste lines/ sewage pipelines & rainwater lines of brand like Parryware or equivalent will be provided

EXTERNAL FEATURES

  • Automatic lift will be provided

Hospitals

  • Government hospital, puzhal- 700m

  • St Anthony hospital- 1km

  • K M Hospital, Madhavaram Milk Colony- 5km

  • ESI hospital- 1.4km

  • Jain hospital- 1.3km

Schools

  • Greenfield Chennai International School, Madhavaram- 2km

  • St Joseph’s High School, Madhavaram- 4.4 km

  • Velammal global school, Puzhal - 1.3km

  • St Anthony’s primary & secondary school- 1km

  • St Anthony Matriculation Hr. sec school- 1.1 km

Areas in vicinity

  • Perambur-6km

  • Anna Nagar- 10km

  • Puthagaram- 7km

  • Koyambedu- 13km

  • Moolakadai Junction- 6km

  • Madhavaram milk colony- 6.8km

About Sidharth Housing – Building Beautiful Lives Since 1999

With over 23 years of excellence in real estate development, Sidharth Housing has delivered more than 3,500+ dream homes to happy families across Chennai. As an award-winning builder and pioneer in the industry, we specialize in crafting premium residential apartments and commercial properties that combine quality, innovation, and modern urban aesthetics.

Since our inception in 1999, we have developed 20+ successful real estate projects, spanning over 30+ lakh sq. ft. of built-up space. Backed by a highly experienced and professional team, we focus on prime locations, superior construction quality, and on-time project delivery making us one of the most trusted builders in Chennai.

At Sidharth Housing, we believe in architectural excellence, value for money, and delivering homes that cater to evolving lifestyles. Our projects are designed with thoughtfully planned layouts, rich amenities, and sustainable construction practices that ensure lasting value and high ROI for property investors and homeowners alike.

Driven by customer-first values, our mission is to design for the future, develop with integrity, and deliver enhanced lifestyles through innovation and transparency. Whether you are a first-time homebuyer or an investor, we are committed to helping you make a secure and satisfying real estate decision.

Choose Sidharth Housing where every home tells a story of trust, quality, and a better tomorrow.

Enquiry
Company
Sidharth Foundations and Housing Ltd.

Builder

OTP expires in 05:00
Project Location

Other Projects Of Sidharth Foundations and Housing Ltd.

Project Collection of this builder
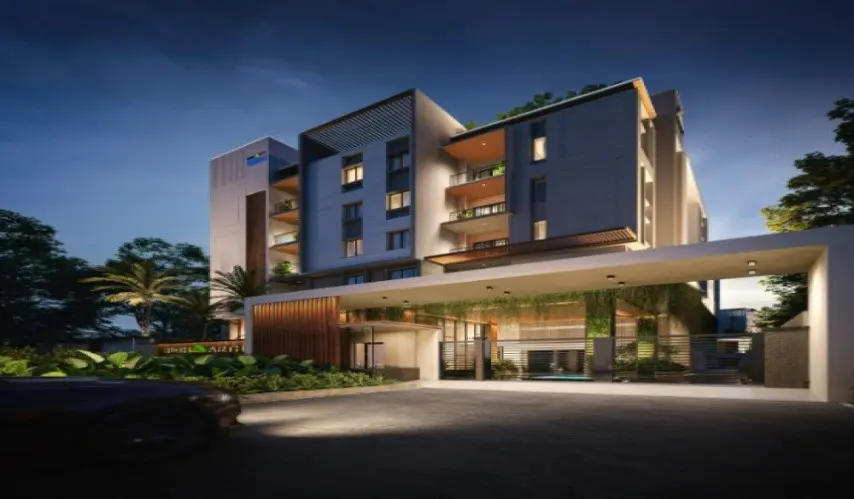
Sidharth Square

location_onGerugambakkam, Chennai

  • straighten Size : 862 - 2307 Sq.ft
  • Possesion : Under Construction

Category : Flats

Starts From : ₹ 40.94 L - 1.10 Cr

Sidharth Crown is located in Madhavaram, Chennai

Unit sizes of the Sidharth Crown ranges from 969 to 1457 sq.ft

Yes, Sidharth Crown is registered under TNRERA

There are about 384 units in this project.

Sidharth Crown is built across 2.77 Acres of land.

Call +91 73582 26118