business Project Type: Flats

location_on Location: Madhavaram

construction Possession: Under Construction

sell Purchase Type: New

straighten Sqft Range : 968 - 1738 Sq.ft

apartment Total Floor : 5

area_chart Project Area: 2.30 Acres

check Approved By : RERA

sell Price/Sqft : ₹ 7705 /- Only

bed Bedrooms: 2, 3 BHK

codeNo of Units : 226

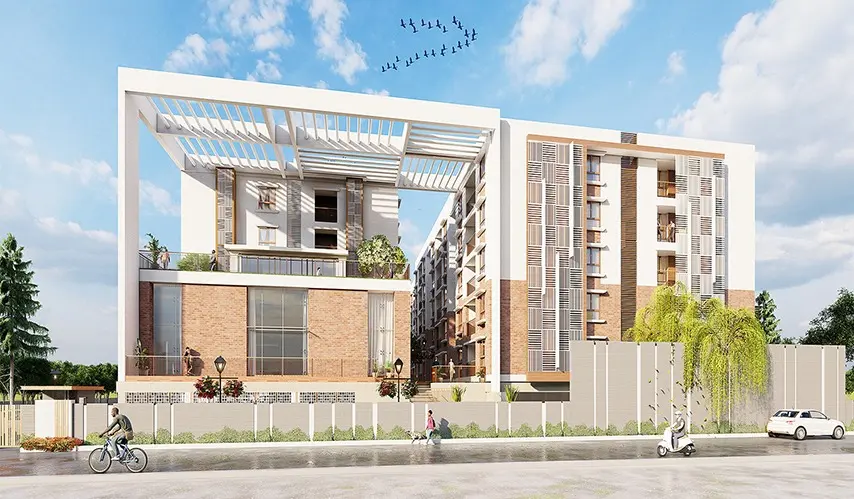
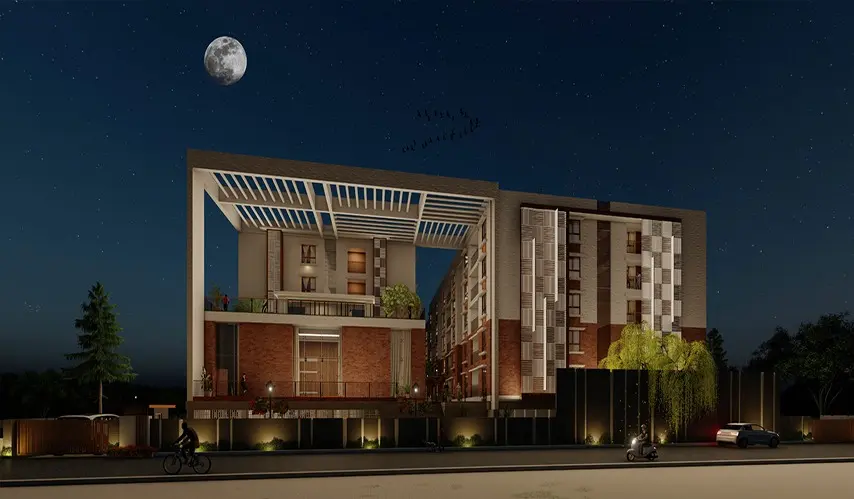
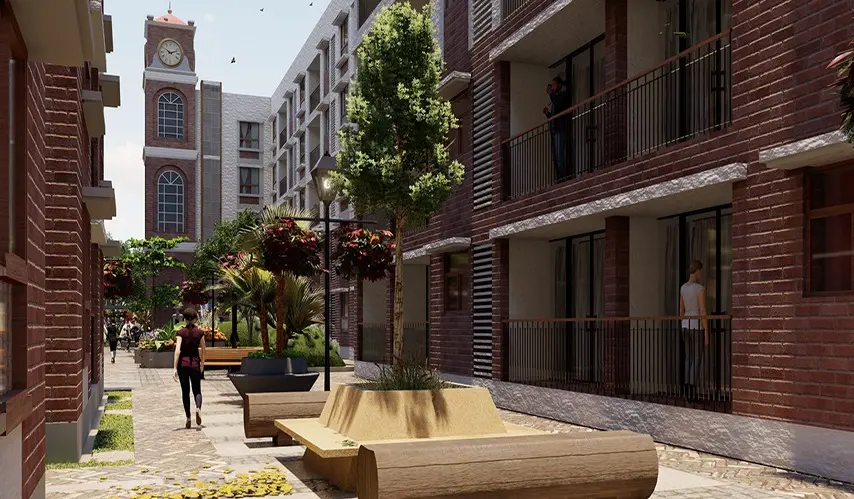
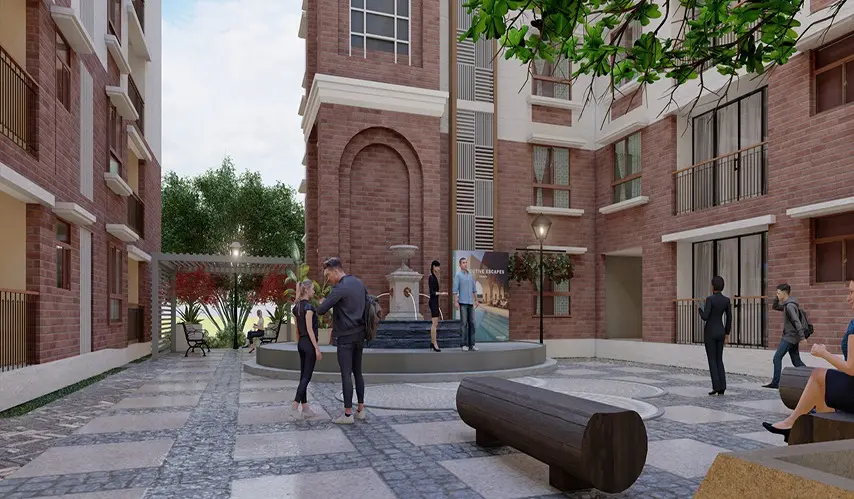
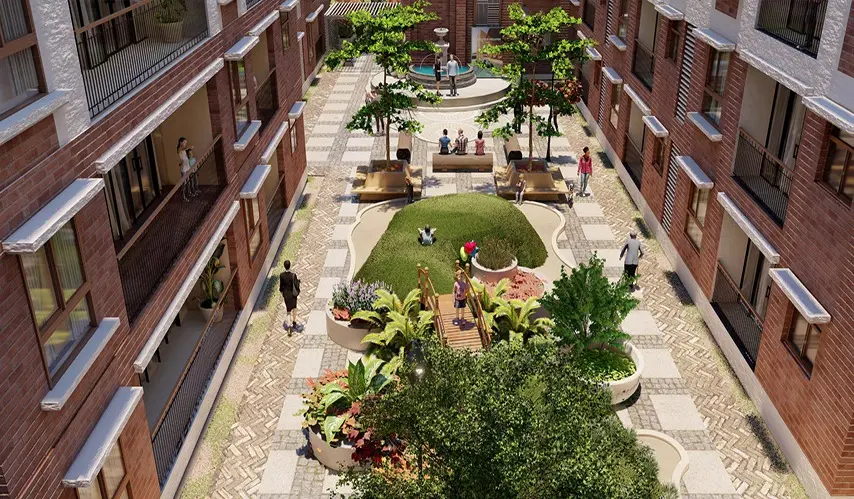
Just relax, recharge, and live royally at Royal Evita by Royal Land And Developers Pvt Ltd, for people who want a home that feels comfy inside and also brings refreshing lifestyle vibes, a kind of easy-going atmosphere without all the fuss. So you get this lively space where residents can chill, stay active, and truly connect.

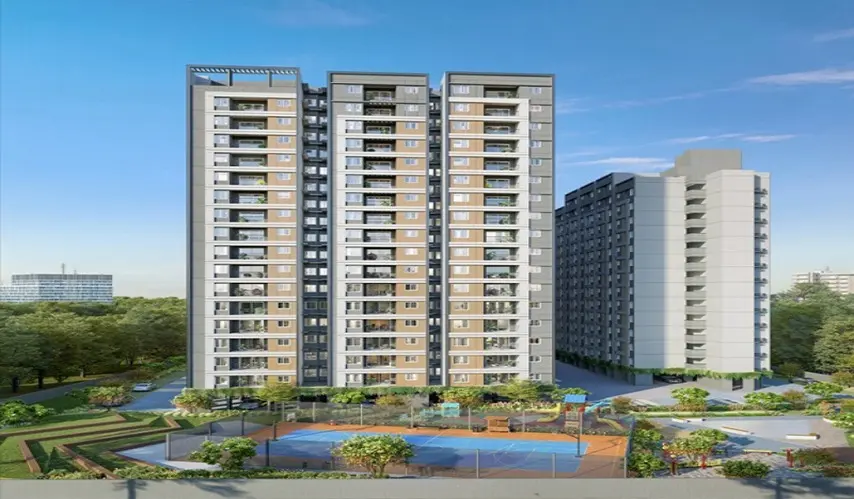
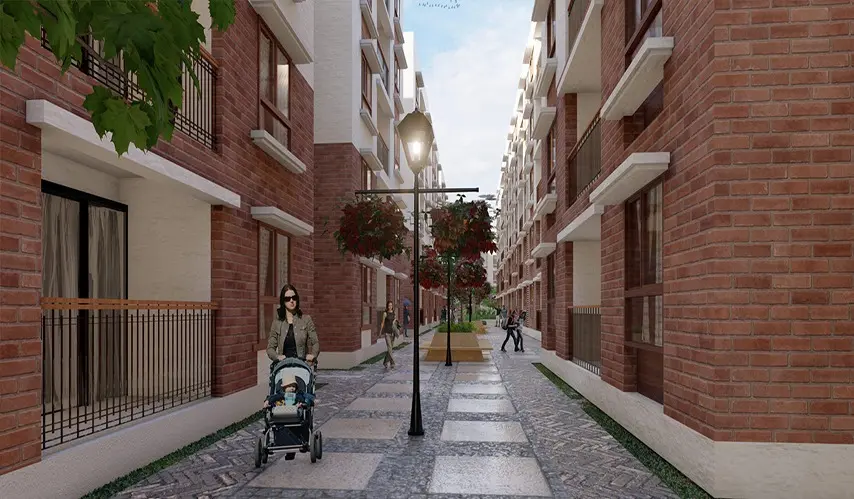
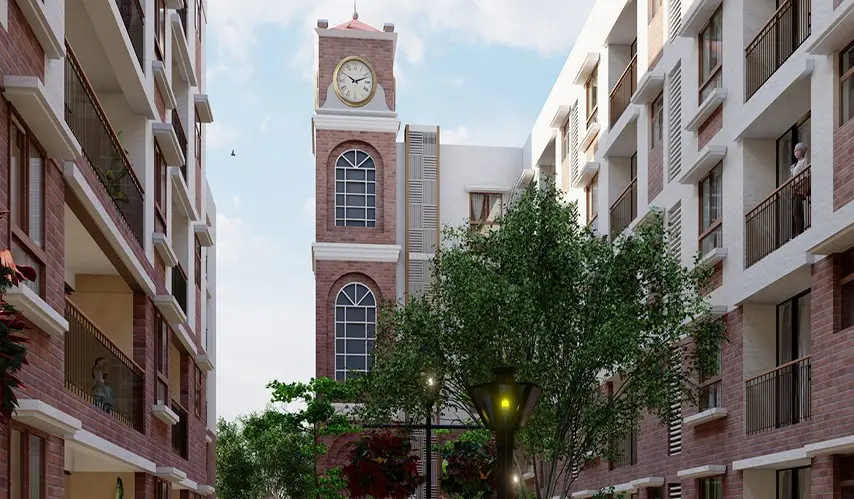
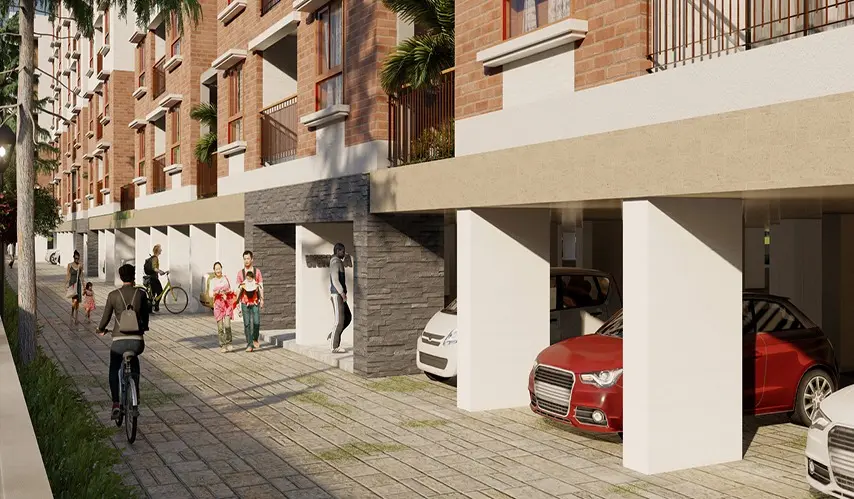
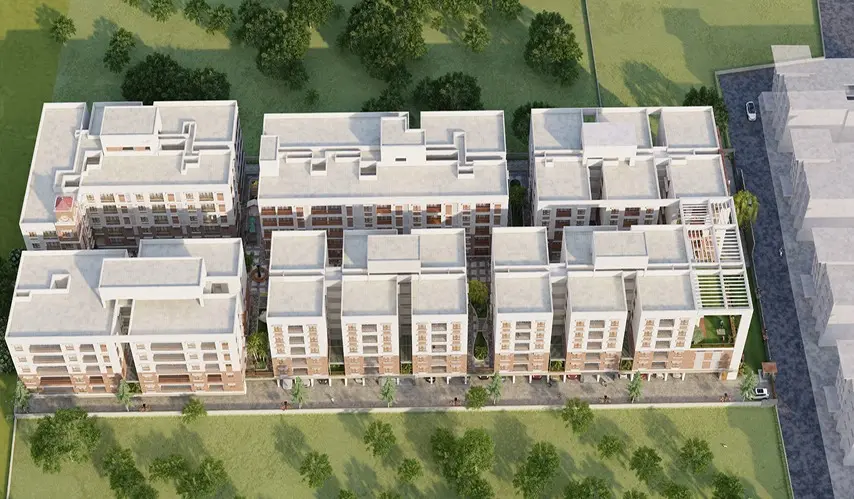
In this beautiful residential community, you’ll find 226 units of 2 and 3 BHK apartments, giving plenty of options for families and buyers who want that extra living room feel. The whole project is spread across five floors, and it keeps that modern community living style, while still giving daily convenience and easy access at Royal Evita in Madhavaram.

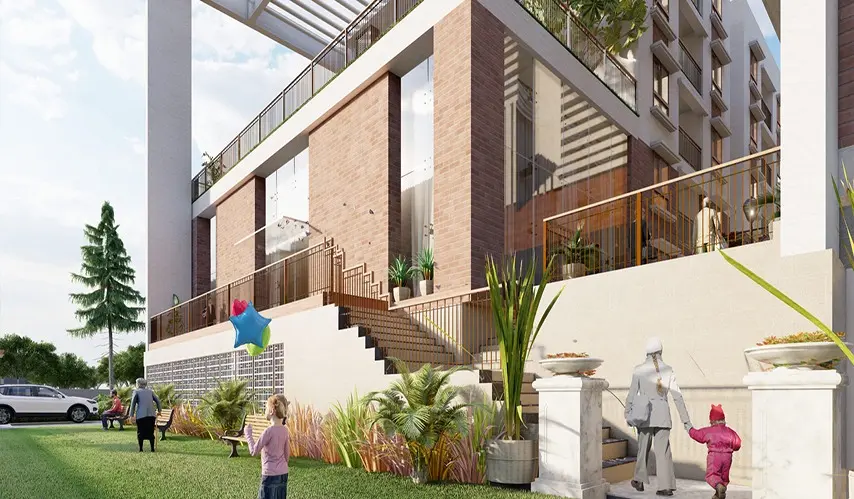
Relaxation matters here, like a lot. Residents can unwind in the steam room, enjoy those kinds of renewing spa and sauna sessions, or keep moving at the well-equipped gymnasium. And outside, there’s the croquet game lawn, which becomes a fun area for recreation and a good place to meet neighbors in a friendly way.

If indoor entertainment is more your thing, then the dedicated video games room is there for you too. It’s an engaging corner where you can unwind, compete, and spend good quality time with friends and family. Overall, it creates that balanced everyday life where wellness, entertainment, comfort, and community come together smoothly.

Type Area (sq.ft) Price Floor Plan
2 BHK Flats 968 sq.ft ₹ 74.58 L -
2 BHK Flats 1089 sq.ft ₹ 83.91 L -
2 BHK Flats 1090 sq.ft ₹ 83.98 L -
2 BHK Flats 1098 sq.ft ₹ 84.60 L -
2 BHK Flats 1105 sq.ft ₹ 85.14 L -
2 BHK Flats 1126 sq.ft ₹ 86.76 L -
2 BHK Flats 1146 sq.ft ₹ 88.30 L -
2 BHK Flats 1147 sq.ft ₹ 88.38 L -
2 BHK Flats 1170 sq.ft ₹ 90.15 L -
2 BHK Flats 1179 sq.ft ₹ 90.84 L -
2 BHK Flats 1180 sq.ft ₹ 90.92 L -
2 BHK Flats 1183 sq.ft ₹ 91.15 L -
2 BHK Flats 1198 sq.ft ₹ 92.31 L -
2 BHK Flats 1222 sq.ft ₹ 94.16 L -
2 BHK Flats 1287 sq.ft ₹ 99.16 L -
2 BHK Flats 1332 sq.ft ₹ 1.03 Cr -
2 BHK Flats 1394 sq.ft ₹ 1.07 Cr -
2 BHK Flats 1564 sq.ft ₹ 1.21 Cr -
3 BHK Flats 1375 sq.ft ₹ 1.06 Cr -
3 BHK Flats 1391 sq.ft ₹ 1.07 Cr -
3 BHK Flats 1392 sq.ft ₹ 1.07 Cr -
3 BHK Flats 1543 sq.ft ₹ 1.19 Cr -
3 BHK Flats 1564 sq.ft ₹ 1.21 Cr -
3 BHK Flats 1664 sq.ft ₹ 1.28 Cr -
3 BHK Flats 1666 sq.ft ₹ 1.28 Cr -
3 BHK Flats 1702 sq.ft ₹ 1.31 Cr -
3 BHK Flats 1738 sq.ft ₹ 1.34 Cr -

Gymnasium

Croquet Game Lawn

Guest Rooms

Spa & Sauna

Steam room

Video Games Room

SPECIFICATIONS

Foundation

  • C.C. framed structure designed to withstand Zone III earthquakes.

Super - Structure

  • C.C. columns and beams, main walls 9″, partition walls 4.5″. Inner plaster walls – sponge finish, outer walls – rough finish.

Doors and Windows

  • Teak wood main door frames with teak veneer flush door, aluminum casement windows with glass and grills. Internal doors are 32mm pre-hung doors with SS fittings, toilet doors are flush doors with chemical & waterproof polish on both sides.

Kitchen

  • Granite platform with SS sink and 2 ft ceramic tile dado, provision for RO water purifier.

Staircase

  • Granite finish for ground floor to first floor, other floors with Kota stone/tiles and SS handrail.

Lift

  • Fully automatic passenger lifts by Johnson or equivalent.

Flooring

  • Living, dining, bed, kitchen with 24″ x 48″ Johnson or Equivalent vitrified tiles, balcony with anti-skid tiles, lobbies & corridors with 2″ x 2″ tiles and driveways finished with mixed 16 x 16 tiles.

Toilets

  • Architect’s Design tiles up to 7 feet in height, CP & Sanitary fittings by Jaguar/AGL/Hindware.

Painting

  • Outer walls with two coats of Apex Emulsion paint, inner walls finished with wall putty.

Electrical

  • Concealed wiring with modular switches by Anchor Great White/L&T, wires & cables by Finolex/Anchor/Havells or equivalent.

Generator Provision

  • Adequate diesel genset for entire building and common areas by Powerica/Mahindra or equivalent.

Terrace

  • Waterproofing with pressed tiles using lime and brick jelly, seating provision as per design.

HOSPITALS

  • St Anthony’s Hospital – 600m

  • Murari Hospital – 900m

  • NM Feritlity Centre – 900m

  • Prashanth Hospital – 3.2km

  • Meridian Hospital – 3.5km

BANKS

  • ICICI – 400m

  • CUB – 700m

  • IOB – 1 km

  • SBI – 1.4 km

  • HDFC – 1.5 km

EDUCATIONAL INSTITUTIONS

  • Vellammal Global School – 100m

  • Bosco Academy – 900m

  • St Anne’s Arts and Science College – 1.8 km

  • Olive Tree Global School – 3 km

TRANSPORTATIONS

  • Milk Colony Metro – 900m

  • Madhavaram Bus Terminal – 900m

  • Moolakadai Metro (Upcoming) – 2.5km

  • Perambur Metro (Upcoming) – 3.5 km

INDUSTRIES

  • Aavin – 1.4km

  • Medimix – 850m

  • KVT Oil Mill – 1.3km

About Royal Land & Developers Pvt. Ltd.

Royal Land & Developers Pvt. Ltd. has been a trusted name in the Indian real estate industry for over 20 years. With a strong commitment to quality, innovation, and transparency, the company specializes in creating exceptional residential spaces and plotted developments that truly feel like home. Their core belief is that a home is where the heart resides, and this vision is reflected in every project they undertake.

The company is known for its clean legal deeds and transparent processes, ensuring peace of mind for all customers. Using the finest materials and adhering to strict quality standards, Royal Land & Developers delivers projects that are both durable and aesthetically appealing. Their dedicated team focuses on customer satisfaction, providing excellent support from inquiry to after-sales service.

Royal Land & Developers places quality at the foundation of all its work, continually pushing for professional excellence and innovative design. Their customer-first approach emphasizes honesty, integrity, and timely delivery, which has earned them a loyal client base and a strong reputation.

Under the visionary leadership of Vikram Kumar Bagmar, Chairman and Managing Director, the company has grown steadily. Vikram brings over 25 years of expertise and a passion for innovation, successfully managing multiple ventures and landmark projects in locations like Vengaivasal, Arasankazhani, and Madurapakkam Village.

Royal Land & Developers is dedicated to building not just homes but lasting legacies, empowering clients to make informed real estate decisions and shaping thriving communities for the future.

Enquiry
Company
Royal Land And Developers Pvt Ltd

Builder

OTP expires in 05:00
Project Location

Other Projects Of Royal Land And Developers Pvt Ltd

Project Collection of this builder
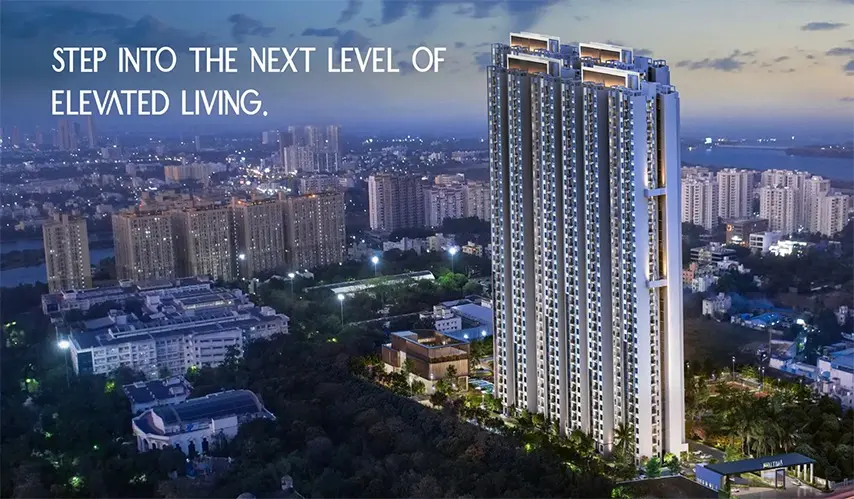
RLD Altima

location_onKelambakkam, Chennai

  • straighten Size : 1040 - 1504 Sq.ft
  • Possesion : Under Construction

Category : Flats

Starts From : ₹ 64.00 L - 92.56 L

RLD Tripti

location_onAmbattur, Chennai

  • straighten Size : 885 - 1025 Sq.ft
  • Possesion : Ready to move

Category : Flats

Starts From : ₹ 53.10 L - 61.50 L

Royal Evita is located in Madhavaram, Chennai

Unit sizes of the Royal Evita ranges from 968 to 1738 sq.ft

Yes, Royal Evita is registered under TNRERA

There are about 226 units in this project.

Royal Evita is built across 2.30 Acres of land.

Call +91 73582 26118