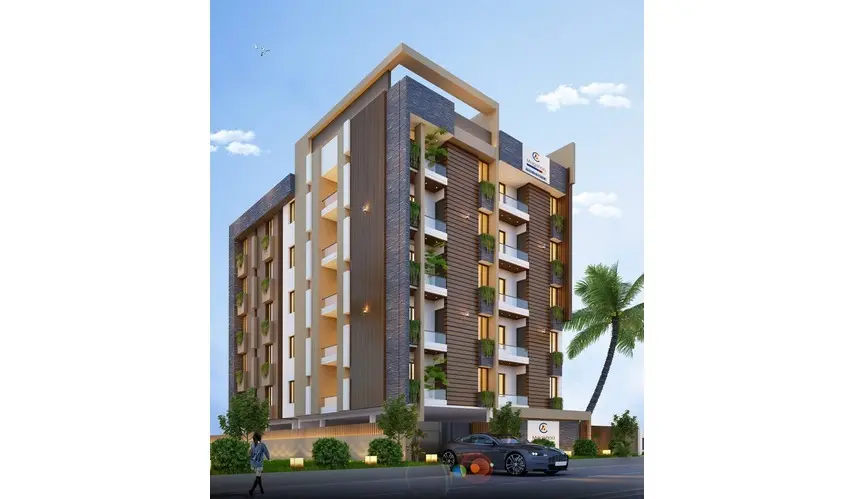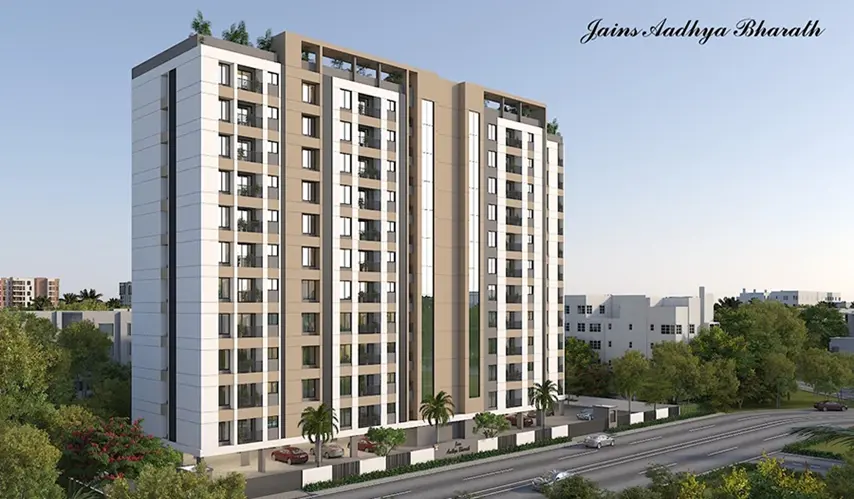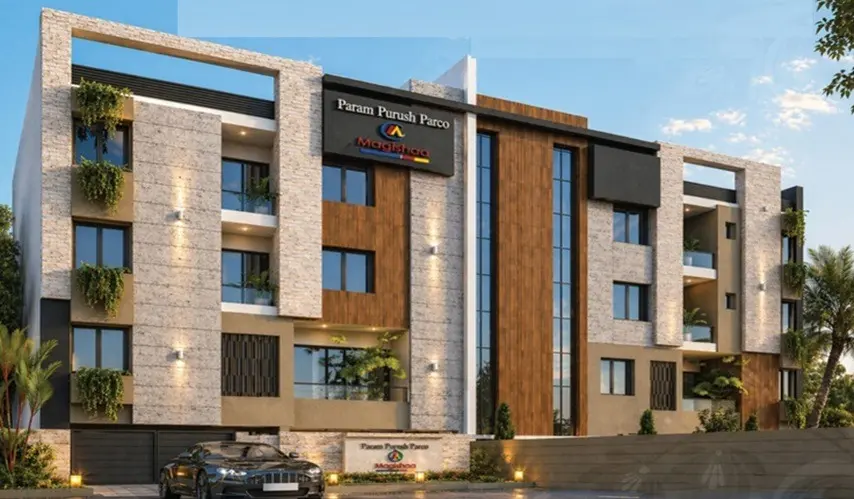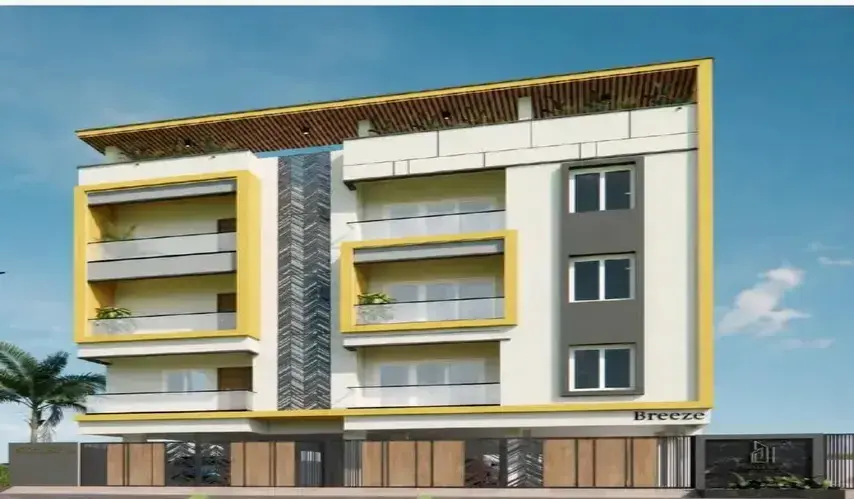
business Project Type: Flats

location_on Location: Korattur

construction Possession: Under Construction

today Possession Date: July 2028

straighten Sqft Range : 913 - 1391 Sq.ft

apartment Total Floor : 5

area_chart Project Area: 0.47 Acres

check Approved By : RERA

reraRera id: TNRERA29BLG00842026

sell Price/Sqft : ₹ 10000 /- Only

bed Bedrooms: 2, 2.5, 3 BHK

codeNo of Units : 60

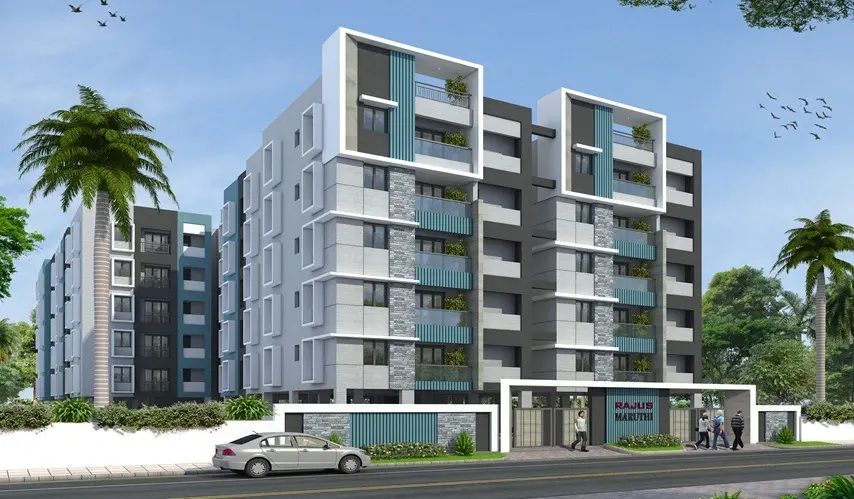
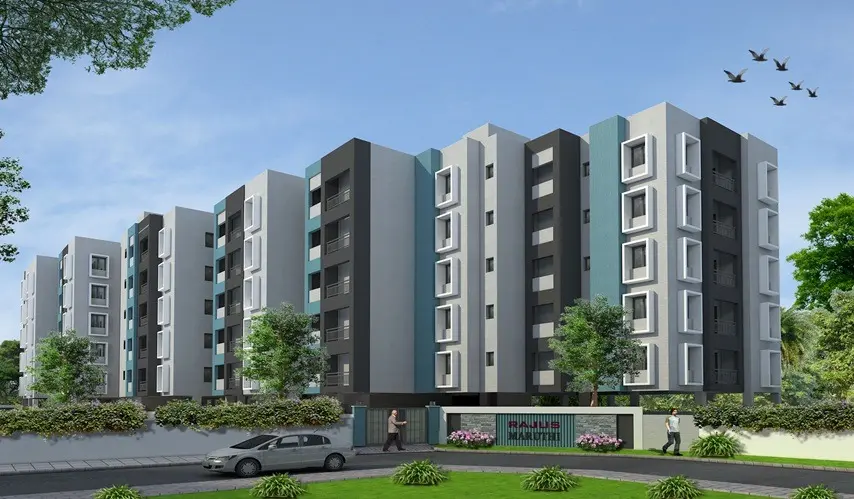
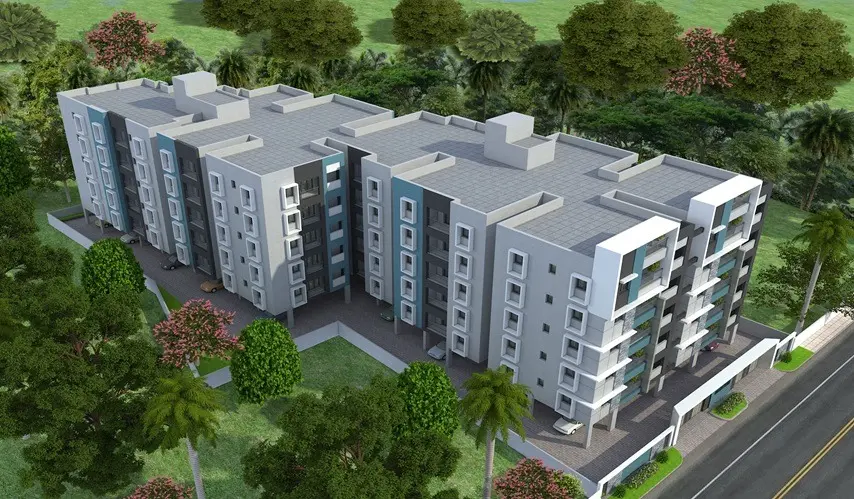
Imagine having your own reflexology path, terrace garden, and yoga space in your own house. You can find all of this at Rajus Maruthi, located in Korattur, Chennai. With a group of 60 houses residing in perfect harmony next to each other, you may bump into your neighbors in the lobby. A 2 BHK house is available for a couple just starting their journey, while a bigger 3 BHK house of 1391 sq ft or one small house of 913 sq ft might be suitable for a bigger family at Rajus Maruthi in Korattur.

If you take a look at the facilities, you will definitely appreciate the home security and the presence of a video door phone. Backup generators ensure that the lights are on at all times of the day, and the water level controller makes it so that tanks are never empty. The use of solar energy and rainwater, as well as electric car charging stations, demonstrates a concern for nature. The evenings are usually busy in the common hall, where family celebrations take place.

Type Area (sq.ft) Price Floor Plan
2 BHK Flats 913 sq.ft ₹ 91.30 L -
2 BHK Flats 968 sq.ft ₹ 96.80 L -
2 BHK Flats 998 sq.ft ₹ 99.80 L -
2.5 BHK Flats 1225 sq.ft ₹ 1.23 Cr -
3 BHK Flats 1331 sq.ft ₹ 1.33 Cr -
3 BHK Flats 1374 sq.ft ₹ 1.37 Cr -
3 BHK Flats 1391 sq.ft ₹ 1.39 Cr -

Video Door Phone

CCTV Camera

Genset Backup

Terrace Garden

Yoga / Meditation Area

Gymnasium

Multipurpose Hall

Indoor Games

Entrance Lobby

Solar Provision For Common Area

EV Charging Points

Projector

Drivers / Maids Restroom

Reflexology pathway

Security Cabin

Water Level Controler

Rain Water Harvesting

SPECIFICATIONS

FOUNDATION & STRUCTURE

  • RCC Column framed structure with RCC pile foundation and Brick work in Super Structure.

WALLS

  • Stock Bricks used for brickwork in C.M. 1:5 for 9” thick wall, and in C.M. 1:3 for 4½” thick wall.

STAIRCASE

  • RCC waist slab with masonry steps, Granite floor and skirting, SS Railing for hand Rail.

PLASTERING

  • 12 mm thick in C.M. 1:6 to walls and 10 mm thick in C.M. 1:3 for ceiling.

FLOORING

  • PGVT tile 2' x 4' flooring with skirting laid over C.M. 1:6 in all Bedrooms, Kitchen, Living, Dining, and bathroom with ceramic concept tiles 7'0” height dado to wall and Floor with anti-skid tiles.

DOORS, WINDOWS & VENTILATORS

  • Main door with 1st Class teak wood and all other door frames with 2nd class Teak wood frame.

  • Main door with Teak wood factory-made flush shutter, bedroom doors with factory-made flush shutters.

  • Toilet / Kitchen Service doors with film-coated waterproof flush shutter.

  • Main door: 3'6” x 7'0”.

  • Bedroom door: 3'0” x 7'0”.

  • All other doors: 2'6” x 7'0”.

  • All windows and ventilators with UPVC sliding type and provided with grill.

SANITARY AND PLUMBING

  • Each toilet E.W.C with flush tank and wash hand basin of White colour.

  • Each toilet will have provision for Hot & Cold water.

  • Sanitary ware will be of Parry ware, plumbing will be of Parry ware / Jaguar Brand.

KITCHEN

  • Cooking platform with Granite top slab and stainless steel sink of size 2' x 1'6” and glazed tiles over platform to a height of 2'0”.

SHELVES & LOFTS

  • One Cuddapah slab open cupboard of size 3'6” x 7' in each Bedroom and Kitchen.

  • One RCC loft in all Bedrooms and Kitchen.

ELECTRICAL

  • Concealed wiring in PVC conduits with ISI wire Brand Kundan / Orbit / Polycab and ISI switches Kundan / Anchor.

PAINTING

  • Ceiling and walls with emulsion paint and full Patti, main door with varnish and all other doors with synthetic enamel paint.

  • Interior will be with Asian Tractor Emulsion / Dr Fixit.

  • Exterior will be with Asian Ace / Dr Fixit.

WATER SUPPLY

  • Common overhead tank for Corporation water at 300 litres per flat and for Bore water at 700 litres per flat.

  • Underground sump of 20,000 litres: 1 No. for storage of metro water with pumping facilities to the overhead tank.

  • Bore well at 2 Nos. of required depth will be provided.

  • Automatic water level controller for bore water and corporation water will be provided.

MAXIMUM

  • Effort was shown to incorporate Vasthu while preparing drawings.

CAR PARKING

  • Floor will be Granolithic floor / interlocking Pavement Blocks except entrance portion, which will be with Vitrified tiles.

ALL ROUND

  • Pathway will be with Granolithic floor / interlocking Pavement Blocks.

BASEMENT HEIGHT

  • Will be 3'0” height from the road level.

  • Lift will be 8 passenger, 2 Nos., make will be Kamai / Grace make or equivalent.

  • 200 Mtrs from Korattur Bus Terminus

  • 300 Mtrs from Korattur Railway Station

  • 300 Mtrs from Bhakthavatchalam Vidyashram CBSE School

  • 1 Km from Apple Park Hospital

Enquiry
Company
Rajus Flat Promoters Private Limited

Builder

OTP expires in 05:00
Project Location

Rajus Maruthi is located in Korattur, Chennai

Unit sizes of the Rajus Maruthi ranges from 913 to 1391 sq.ft

Yes, Rajus Maruthi is registered under TNRERA and the registration number is TNRERA29BLG00842026

There are about 60 units in this project.

Rajus Maruthi is built across 0.47 Acres of land.

Call +91 73582 26118