business Project Type: Flats

location_on Location: Perur

construction Possession: Under Construction

today Possession Date: November 2027

straighten Sqft Range : 1062 - 1560 Sq.ft

apartment Total Floor : 13

area_chart Project Area: 3 Acres

check Approved By : RERA

reraRera id: TN/11/Building/0544/2024

sell Price/Sqft : ₹ 6999 /- Only

bed Bedrooms: 2, 3 BHK

codeNo of Units : 377

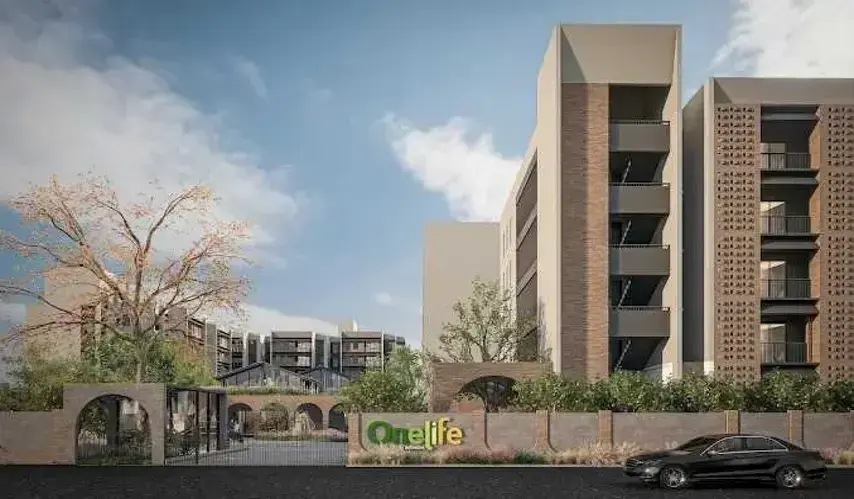
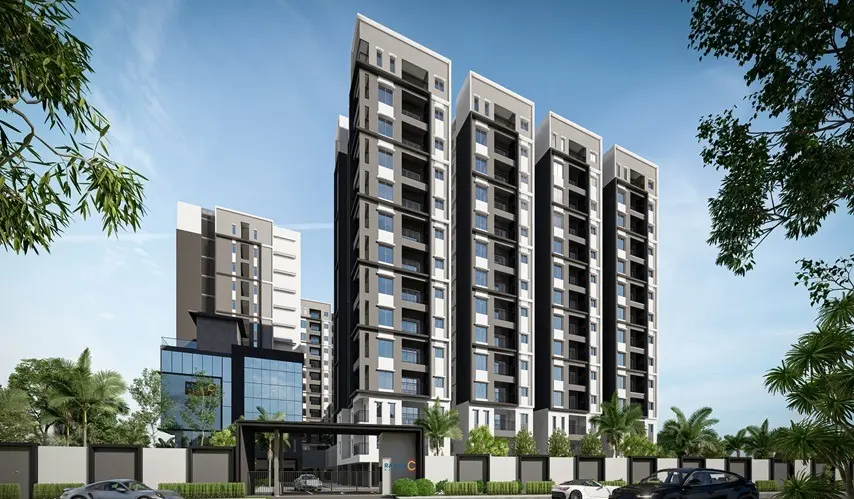
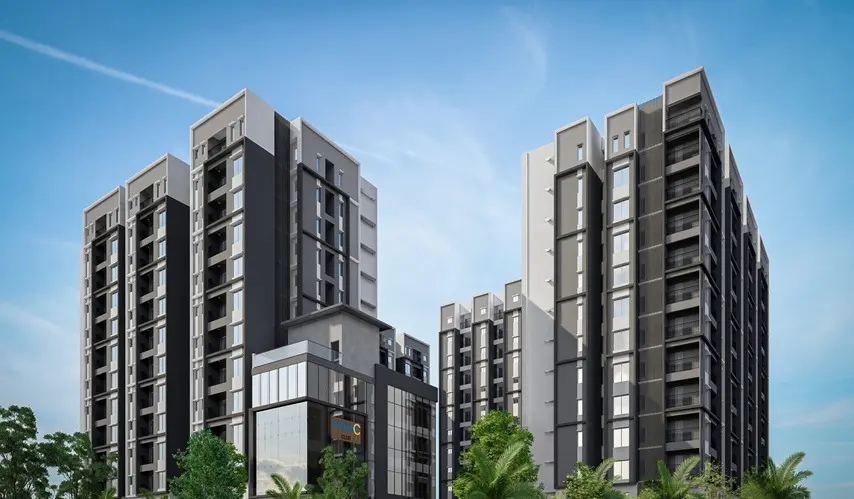
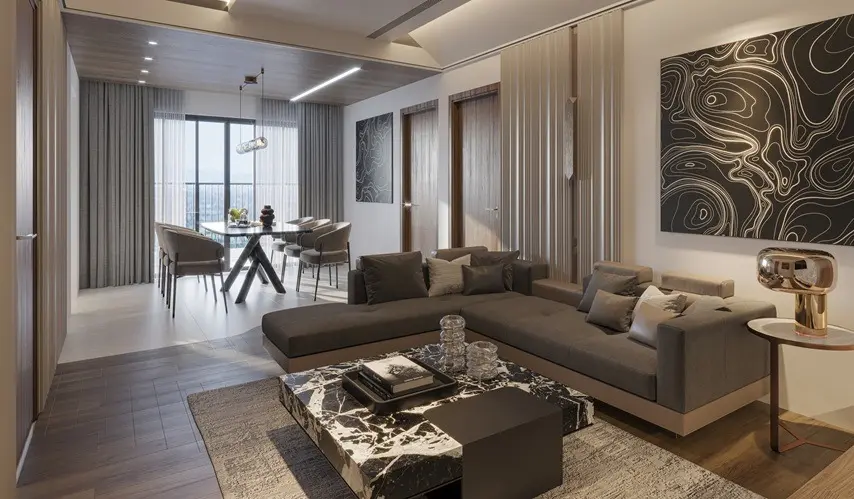
Welcome to Radiance Riverwoods, a scenic riverside sanctuary brought to you by Radiance, in the peaceful and coveted neighborhood of Perur, Coimbatore. Spread across 3 acres of prime land, this high-rise development has a bold tower rising 13 floors, with a total of 377 meticulously planned units. You can choose spacious 2 and 3 BHK homes, from 1,062 to 1,560 sq. ft., and it is 100% Vastu-compliant, so positive energy flows through every corner of your living space, or so the vibe says.

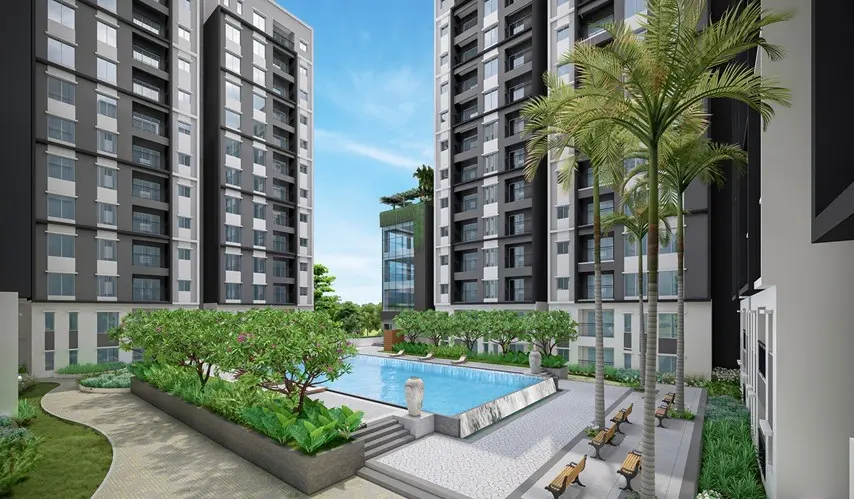
Now, it’s designed to feel like a breath of fresh air, with around 70% of the total project area kept open. So residents can immerse themselves in nature, without the everything-feels-close mood. There’s also a solid set of lifestyle amenities meant for every age. You can unwind in the tranquil aromatic garden, the bamboo court, or the senior citizen seating area. And for the little ones, there is an adventure zone/climber along with a creche, so everyone gets their moment.

Keep moving with a refreshing dip in the swimming pool, a workout session at the outdoor gym, a quick game at the mini basketball hoop, or a calmer visit to the yoga/meditation area. When you’re in a social mood, the multi-purpose lawn is there. Host weekend cookouts at the barbecue area, or go for indoor fun at the video game room and the salon/spa. All in all, it’s a lifestyle where modern luxury meets serene nature: Radiance Riverwoods in Perur, the calm upgrade you were hoping for.

Type Area (sq.ft) Price Floor Plan
2 BHK Flats 1062 sq.ft ₹ 74.33 L -
3 BHK Flats 1560 sq.ft ₹ 1.09 Cr -

Adventure zone / Climber

Mini Amphitheatre

Children Play Area

Party Lawn

Outdoor Gym

Reflexology pathway

Senior Citizen Area

Mini Basket Ball Hoop

Swimming Pool

Aromatic Garden

Bamboo Court

Seater

Barbecue Area

Raised Palm Deck

Yoga / Meditation Area

Association Room

Shower & Change Room

Indoor Games

Video Games Room

Board Games

Ball Pit

Creche

Interactive Floor Games

Salon/Spa

Steam room

Jacuzzi

AV Room

Multi-purpose lawn for social gatherings & events

Structure

Masonry

  • RCC Framed Concrete Structure

  • Earthquake resistance structure adhering to seizmic zone III

  • Anti-termite treatment during stage wise construction

  • AAC light weight blocks for internal and external masonry walls

  • Solid concrete blocks for masonry walls wherever applicable

Floor Finishes

Living, Dining, Bedrooms, Kitchen

  • 600 X 600 mm Vitrified Tiles as per architect design

Balcony, Utilities & Toilets

  • Antiskid Ceramic tiles of suitable size as per architect design

Terrace Floor

  • Concrete/Clay tiles

Staircase

  • Granite as per architect design

Typical Floor Lobby/Corridor

  • Vitrified Tiles as per architect design

Stilt Floor External Driveway

  • Interlocking Concrete Pavers

Stilt & Basement Car Parking

  • Granolithic Concrete Flooring

Wall Finishes

Kitchen Dado

  • Glazed Ceramic tiles up to 2 feet height from Kitchen Counter

Toilet

  • Glazed Ceramic tiles up to false ceiling level

Utility

  • Glazed Ceramic tiles with height matching to the Kitchen wall tile level

Lift Fascia

  • Granite for lift wall jambs and paint for rest of the area

Doors, Windows, Ventilators, Railing. Grill, False Ceiling

Main Door

  • 7 feet height factory made door, 35mm thickness flush shutter with both sides veneer finish. Designer hardwares of DORSET or YALE or equivalent brand.

  • Digital lock system for main door.

Bedroom Doors

  • 7 feet height factory made door, 32mm thickness flush shutter with both sides laminate finish. Designer hardwares of DORSET or YALE or equivalent brand.

Bathroom Doors

  • 7 feet height factory made door, 30mm thickness flush shutter with both sides laminate finish. Designer hardwares of DORSET or YALE or equivalent brand.

Windows, Balcony French Doors

  • White UPVC sliding/swing open shutter windows and french doors with clear glass as per architect design.

Ventilators

  • White UPVC swing open shutter ventilator for shaft access location & fixed shutter ventilator for non-shaft access location.

Window Grill

  • MS Grill as per architect design.

Staircase & Balcony Railing

  • MS Railing as per architect design.

Bathroom False Ceiling

  • Grid type false ceiling.

Kitchen

Stainless Steel Single Bowl Sink

Futura/Nirali brand or equivalent

Kitchen Counter

  • Concrete platform with Granite Counter Top

Sink Cock/Sink Tap

  • Water point with separate sink cock for domestic & drinking water

Plumbing

Sanitary Ware

AMERICAN STANDARD/ROCA brand or equivalent.

CP Fittings

  • AMERICAN STANDARD/ROCA brand or equivalent.

European Water Closet (EWC)

AMERICAN STANDARD/ROCA brand or equivalent, wall mount type, wall concealed cistern with health faucet.

Shower Head & Diverter

  • Rain shower head for any one Bed bathroom and normal shower head for all other Bed bathrooms. Single lever high flow concealed diverter with overhead shower and spout at all bathrooms.

Wash Basin

  • Counter Wash Basin type with polished granite top in any one Bed bathroom and wall hung wash basin type in all other bathrooms, powder rooms & Dining Area.

Pipe Lines

  • CPVC water pipe lines, PVC soil & waste sewage pipe lines, PVC rain water drain pipe lines, shall be of ISI certified brands like Aashirwad/Astral/Supreme/Prince or equivalent brand.

Painting

Internal Walls

  • 2 coats of Asian/Berger/Dulux or equivalent brand emulsion paint over base primer & putty.

Exterior Walls

  • 2 coats of Asian/Berger/Dulux or equivalent brand weather proof emulsion paint over texture.

Ceiling

  • 2 coats of Asian/Berger/Dulux or equivalent brand oil bound distemper over base primer & putty.

MS Railing

  • 2 coats of Satin enamel paint of Asian/Berger/Dulux or equivalent brand over primer.

Electrical

Power Supply

  • Three phase power supply with concealed wiring and ACCL (automatic change over with current limiter).

Switches and Sockets

  • Havells/Anchor by Panasonic or equivalent.

Wiring

  • Fire Retardant Low Smoke (FRLS) copper wire of quality IS brand POLYCAB/KEI Brand or equivalent.

Hi wall/Split AC Point

  • Provision with electrification in all bedrooms & living room.

TV & Data Point

  • Provision with electrification in any one bedroom, living room and conduit provision in all other bedrooms.

2 way control switch

  • For light and fan point at all bedrooms.

DG Power Backup

  • 500W for 1BHK & 2BHK, 800W for 2.5BHK & 3BHK.

Water Heater Point

  • Provision with electrification in all Bed bathrooms & powder rooms.

16A Point

  • For Refrigerator, washing machine & microwave oven in kitchen & Utility.

6A Point

  • For Chimney, Water purifier, Mixer/Grinder in Kitchen and for Exhaust Fan in all bathrooms.

External, Salient Features

Solar Power

  • Solar power for all Common area lights.

Power Back Up

  • DG power Back up for all Common Area.

Treatment Plants

  • Sewage treatment plant, Water softener plant & Solid waste composter.

Security & Surveillance System

  • CCTV camera surveillance system, Entry portal with security cabin, Boom Barriers & 6 feet height Boundary Compound wall.

Common Elevator/Lift

  • Standard Lift/Elevator of reputed brand with adequate capacity.

Electric Vehicle Charging Station

  • 10 slots of four wheelers and 10 slots of two wheelers for the overall community.

Schools

  • Vasavi Vidyala School - 350 Mtr

  • Thavatiru Santha Lingar school - 1.5 Km

  • Motherland School - 1.6 Km

  • Star Kids Mont World - 900 Mtr

  • Shirushti Vidyalaya School - 1.9 Km

Colleges

  • Government College of Technology - 7.5 Km

  • Tamilnadu Agriculture University - 6.8 Km

  • PSG College of Technology -11.2 Km

  • Karunya University - 22 Km

Hospitals

  • Telungupalayam Hospital - 200 Mtr

  • Rubha Hospital - 500 Mtr

  • Snekaram Multi Speciality Hospital - 1.1 Km

  • Rani Hospital - 1.5 Km

Transportation

  • Ukkadum Bus Stand - 5 Km

  • Coimbatore Railway Station - 5 Km

  • Ghandhipuram Bus Stand - 7.6 Km

  • Coimbatore Airport - 17.7 Km

Entertainment and Shopping

  • Town Hall - 4.9 Km

  • Kovai Kondattam - 5.5 Km

  • Brookefields Mall - 6.8 Km

  • Lulu Market - 9 Km

With a legacy that sits on trust, innovation, and just plain superior quality, Radiance Realty Developers India Ltd has grown into one of South India’s most visible real estate developers. Supported by 76+ years of engineering excellence, the company is often recognized for delivering premium residential developments that blend modern architecture, careful workmanship, and customer-first living experiences that feel a bit more personal. Radiance Realty has managed to deliver more than 6 million sq.ft of developed space, and complete 44+ standout projects across key cities like Chennai, Coimbatore, and Bengaluru.

Mainly focused on residential developments, they kind of concentrate on building apartments, villas, and even mixed communities with layouts that are built to suit everyday comfort, convenience, and long-term value. Each project is positioned strategically close to solid connectivity, developed with world-class amenities and landscaped surroundings, plus modern infrastructure, so the changing daily routine of urban families can be supported. They really lean into the little details, an inventive design mindset, and a steady commitment to quality, which helped them earn genuine trust among thousands of homeowners.

Radiance Realty Developers India Ltd has, you know, proudly created joyful liveable spaces for 6K+ families by staying steady on timely delivery, maintaining transparency, and holding firm to construction excellence, even when it gets a bit complicated. And because the team keeps pushing fresh benchmarks in real estate development, the company is shaping energetic neighborhoods again and again, while also redefining what modern living can look like across South India, in a very real way.

Enquiry
Company
Radiance Realty Developers India Ltd

Builder

OTP expires in 05:00
Project Location

Other Projects Of Radiance Realty Developers India Ltd

Project Collection of this builder
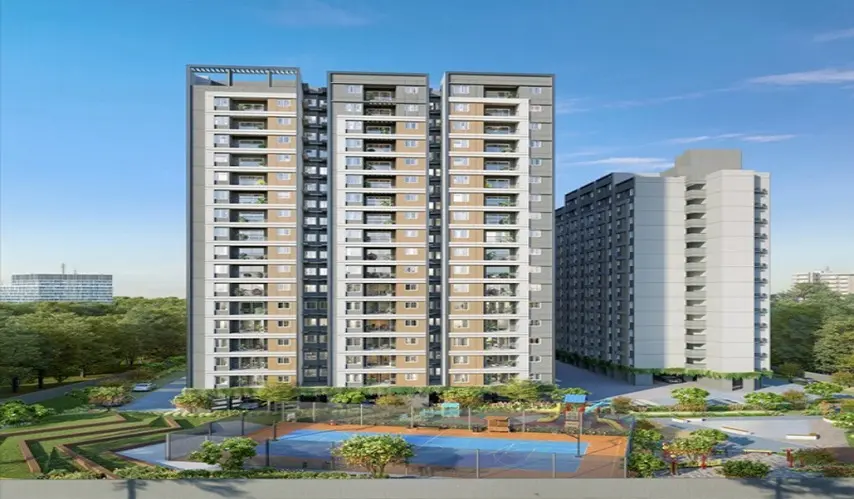
flats-for-sale-in-madhavaram-radiance-solitaire-1
loyaltyFeatured
Radiance Solitaire

location_onMadhavaram, Chennai

  • straighten Size : 1055 - 2127 Sq.ft
  • Possesion : Under Construction

Category : Flats

Starts From : ₹ 84.39 L - 1.70 Cr
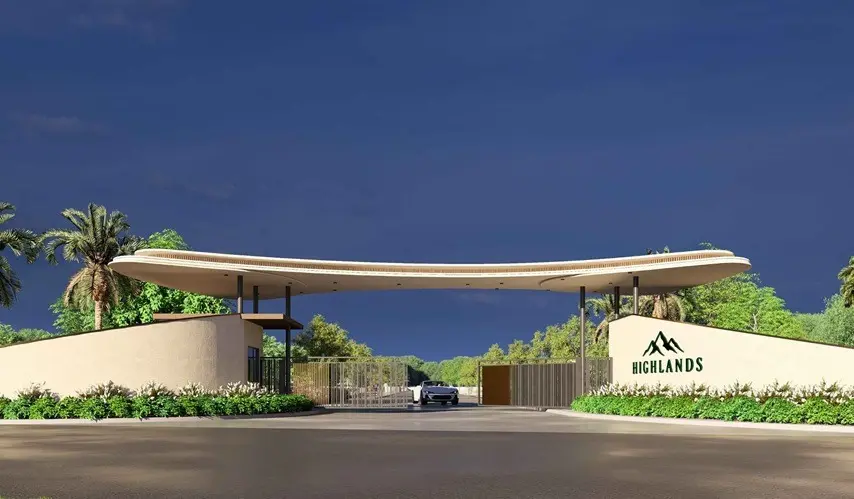
plots-for-sale-in-mahindra-city-radiance-highland-1
loyaltyFeatured
Radiance Highlands

location_onMahindra World City, Chennai

  • straighten Size : 600 - 2400 Sq.ft
  • Possesion : Ready to move

Category : Plots

Starts From : ₹ 28.79 L - 1.15 Cr
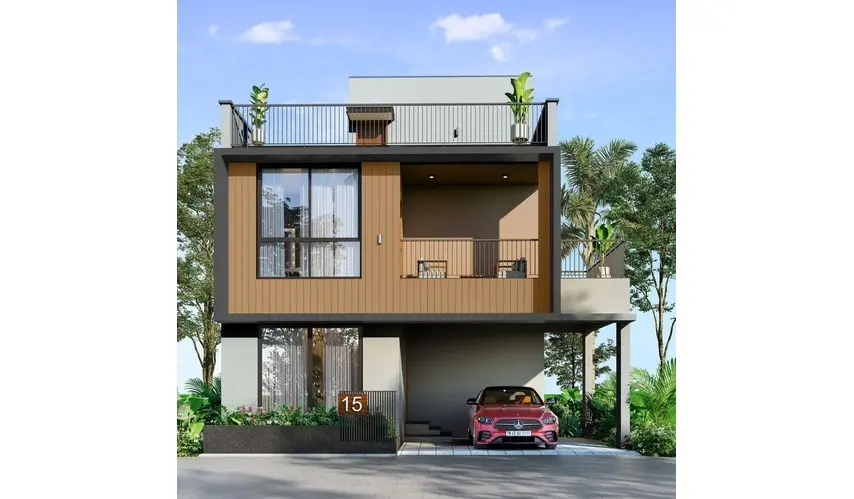
villa-for-sale-in-navalur-radiance-edgewood-1
loyaltyFeatured
Radiance Edgewood

location_onNavalur, Chennai

  • straighten Size : 2181 - 3554 Sq.ft
  • Possesion : Under Construction (January 2029)

Category : Villa

Starts From : ₹ 2.49 Cr - 4.06 Cr
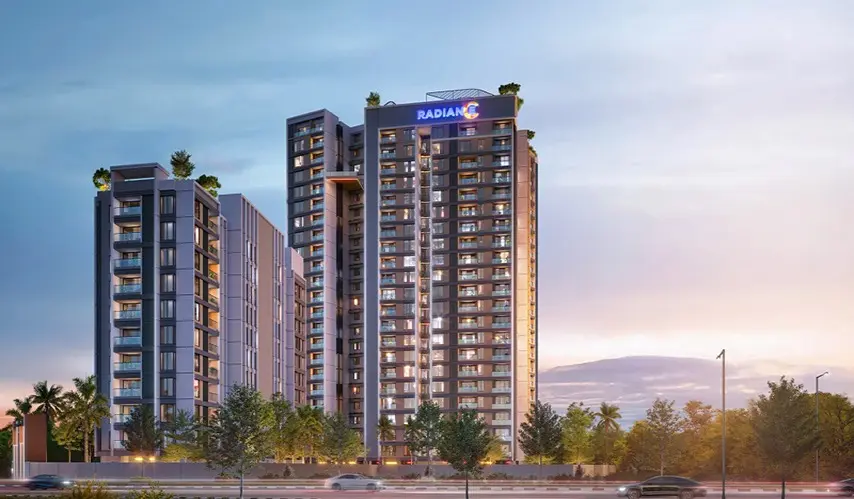
flats-for-sale-in-thoraipakkam-radiance-eternity-1
loyaltyFeatured
Radiance Eternity

location_onThoraipakkam, Chennai

  • straighten Size : 1714 - 2711 Sq.ft
  • Possesion : Under Construction

Category : Flats

Starts From : ₹ 2.19 Cr - 3.47 Cr

Radiance Riverwoods is located in Perur, Coimbatore

Unit sizes of the Radiance Riverwoods ranges from 1062 to 1560 sq.ft

Yes, Radiance Riverwoods is registered under TNRERA and the registration number is TN/11/Building/0544/2024

There are about 377 units in this project.

Radiance Riverwoods is built across 3 Acres of land.

Call +91 73582 26118