business Project Type: Flats

location_on Location: Thiruvanmiyur

construction Possession: Ready to move

sell Purchase Type: New

straighten Sqft Range : 1345 - 1345 Sq.ft

apartment Total Floor : 1

area_chart Project Area: 3500.00 Acres

check Approved By : CMDA Approved

sell Price/Sqft : ₹ 13000 /- Only

bed Bedrooms: 3 BHK

codeNo of Units : 6

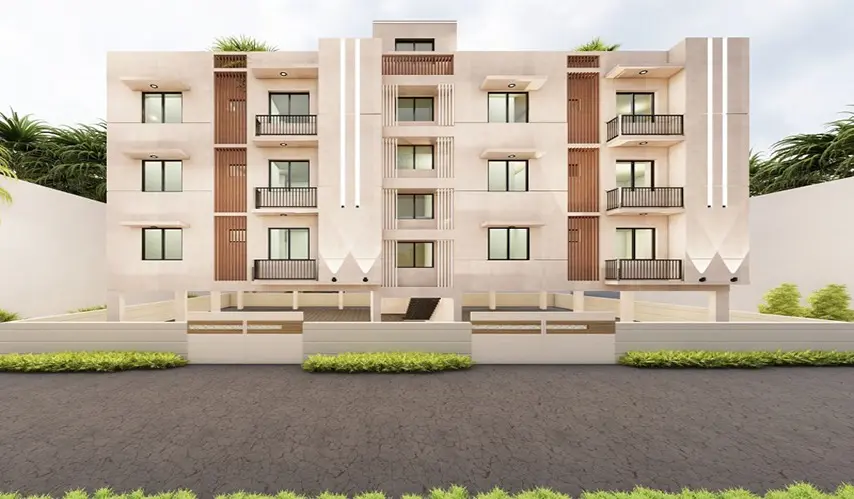
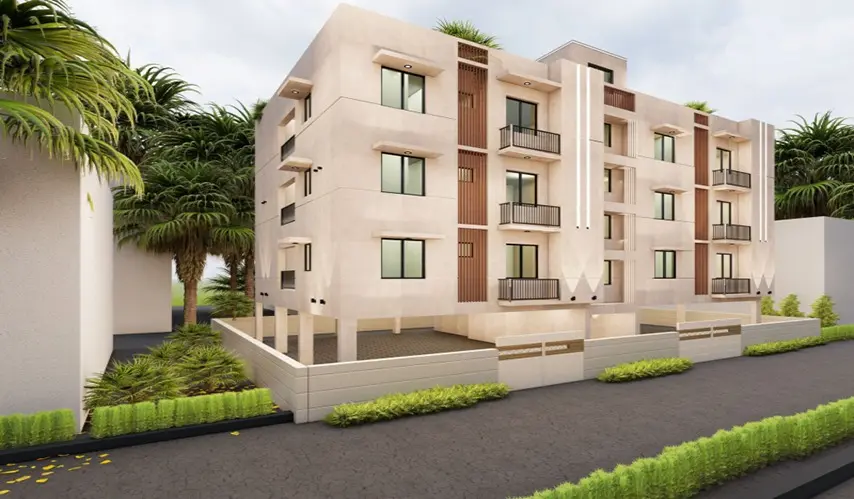
Nahar Shree, developed by Nahar Foundations Pvt Ltd, is a residential gem, nestled in the coveted coastal neighborhood of Thiruvanmiyur, Chennai. It’s basically for people who care about privacy and an intimate kind of living. This boutique development is capped at only 6 premium 3 BHK residences, so it feels close-knit and not overly crowded.

Being a CMDA-approved and ready-to-move project, Nahar Shree gives you a quick chance to step into your new home without delay. Every home is shaped to feel spacious, with interiors that stay well-ventilated, and they carry a solid level of quality and comfort for families who don’t want to compromise.

They’ve also woven in key modern amenities, so everyday routines are smooth and low effort. Nahar Shree in Thiruvanmiyur includes a dependable lift facility for easy vertical movement, and covered car parking to shield your vehicle from sun, dust, and rain. So if you’re after a peaceful, ready-to-move sanctuary in one of Chennai’s most in-demand areas, this offers that nice balance of prestige, exclusivity, and practical convenience for your family’s next chapter.

Type Area (sq.ft) Price Floor Plan
3 BHK Flats 1345 sq.ft ₹ 1.75 Cr -

Covered Car Parking

Lift Facility

Video Security phone

CCTV Surveillance

Security Room

Construction

  • Framed structure with RCC columns & beams (as per soil report) over masonry walls of 9 inches and 4.5 inches walls plastered and paint finished.

  • Ceiling height will be 10'-0" feet approximately except in the toilet where it will be 9'-0".

Flooring

  • Living, dining, and bedroom area will be finished with good quality 2’ * 2’ vitrified tiles with 4” matching skirting tiles as per design & builder's choice.

  • Toilets will be finished with good quality antiskid ceramic flooring and glazed wall tiles up to 7 feet height as per builder's choice.

  • Balconies will be finished with good quality matt finished 1’ * 1’ antiskid tiles as per builder's choice.

Plumbing and Sanitary

  • Concealed / open CPVC plumbing lines from the overhead tank will be provided.

  • All closets and washbasins (white colour) will be Parryware/equivalent fitting.

  • Provision in plumbing for connecting one geyser in each toilet.

  • Hot and cold wall mixer will be provided for shower area.

  • All C.P. fittings will be Bath Sense/Johnson/Hindware or equivalent fittings.

Doors

  • Main doorframe will be of teak and door shutter will be of good quality imported skin, finished with lacquer varnish.

  • Other doors will be with good quality wood frames and flush doors laminated on both sides.

  • All door fittings will be of aluminium except the front main door, which will have brass fittings.

  • Main door will be provided with Godrej lock, door eye, tower bolt & door stopper.

  • Doors to the bedrooms will be provided with Godrej cylindrical locks.

  • Doors and frames will not be provided for kitchen.

Windows and Ventilators

  • Steel grills (painted) will be provided in all windows and ventilators.

  • Windows will be of wood and 4 mm clear glass panels from Saint Gobain or equivalent as per builder’s choice.

  • Ventilators will be of wood as per builder’s choice.

Kitchen

  • Kitchen platform will be polished granite with a single bowl stainless steel sink and glazed tiles dado of 2’0” feet above the kitchen platform, 3’0” feet dado in utility area (if provided).

Electrical

  • Concealed copper wiring suitable for three-phase supply, will be of ISI quality from Anchor.

  • Switches & sockets with adequate points for light, fan, and power supply will be provided from Anchor Roma.

  • Separate meter for lighting in common areas and the pumps.

  • Three phases supply with automatic phase changer will be provided for each flat.

  • One calling bell point will be provided.

  • Provision for UPS wiring will be provided.

  • Provision for Split Air Conditioner in all bedrooms.

Lofts

  • One in the kitchen and one in each bedroom will be provided.

Water Supply

  • One common bore well and one sump will be provided.

  • One submersible pump for bore well and one pump for sump with water level indicators will be provided.

General

  • Anti-termite treatment

  • Aqua guard point in the kitchen.

  • Automatic water level controller for pumps will be provided.

  • One individual letterbox will be provided at the entrance to the building.

  • Concealed PVC pipes for TV antenna will be provided in the living room and bedrooms.

  • A common board will be provided near the entrance to the building for incoming telephone line, with provision for concealed wiring from this board to points in each flat in the living room and the bedrooms.

  • Rainwater harvesting.

Amenities

  • Elevator/Lift and comfortable staircase will be provided.

  • Intercom facility will be provided for all apartments as per builder’s choice.

  • CCTV shall be provided for security.

  • Watchman room shall be provided with an unattached toilet and bathroom.

Nearby Places

  • Bus Terminus

  • Beaches

  • Vegetable & Fruit Markets

  • MRTS

  • OMR

  • ECR

  • Schools

  • Worship Places

  • Colleges

  • Hospitals

About Nahar Foundations

Established in 2003, Nahar Foundations Private Limited has become a leading name in Chennai’s real estate landscape, known for its commitment to delivering quality homes with aesthetic design and exceptional value. With a strong legacy of over 80 prestigious residential projects, we’ve built not just structures, but lifestyles tailored to modern aspirations.

At Nahar Foundations, our core philosophy is to create homes, not just houses. Guided by principles of integrity, innovation, transparency, and timely delivery, we cater to a diverse clientele with offerings ranging from budget apartments to premium row houses and luxury villas.

With over three decades of real estate expertise and two decades of construction excellence, our team, led by Founder & Managing Director Mr. Tolachand Nahar and Directors Mr. Sumerchand Nahar, Mr. Rajesh Nahar, and Mr. Rahul Nahar, brings deep industry insight and hands-on leadership to every project. From land acquisition and legal clearances to construction quality and customer service, each step is personally overseen with care as if we were building our own homes.

Our mission is to expand into new geographies and verticals while remaining rooted in our vision: total customer satisfaction. Every project we undertake is a reflection of our commitment to clear titles, on-time delivery, quality materials, and enduring relationships.

Whether you’re a first-time buyer or a seasoned investor, Nahar Foundations is your trusted partner for affordable housing in Chennai with unmatched value and reliability.

Enquiry
Company
Nahar Foundations Pvt Ltd

Builder

OTP expires in 05:00
Project Location

Other Projects Of Nahar Foundations Pvt Ltd

Project Collection of this builder
Nahar Jasoda

location_onKilpauk, Chennai

  • straighten Size : 1876 - 1896 Sq.ft
  • Possesion : Ready to move

Category : Flats

Starts From : ₹ 3.19 Cr - 3.22 Cr
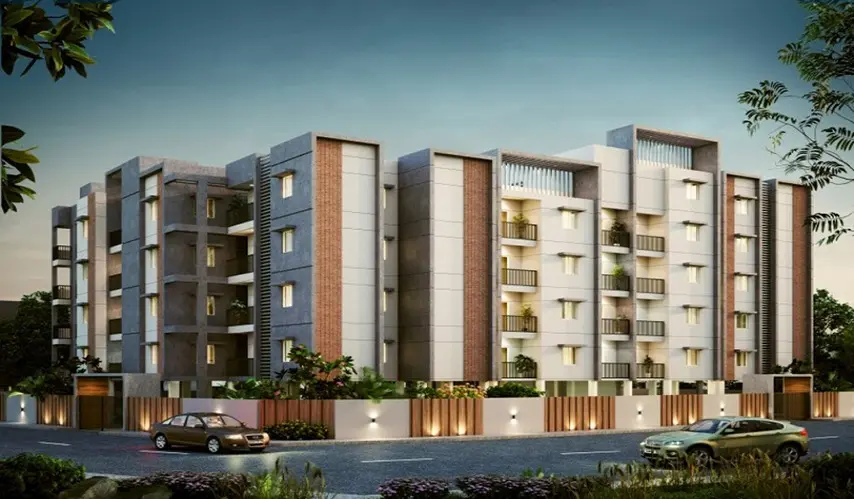
Nahar Grandeur

location_onSholinganallur, Chennai

  • straighten Size : 919 - 1029 Sq.ft
  • Possesion : Ready to move

Category : Flats

Starts From : ₹ 57.44 L - 64.31 L
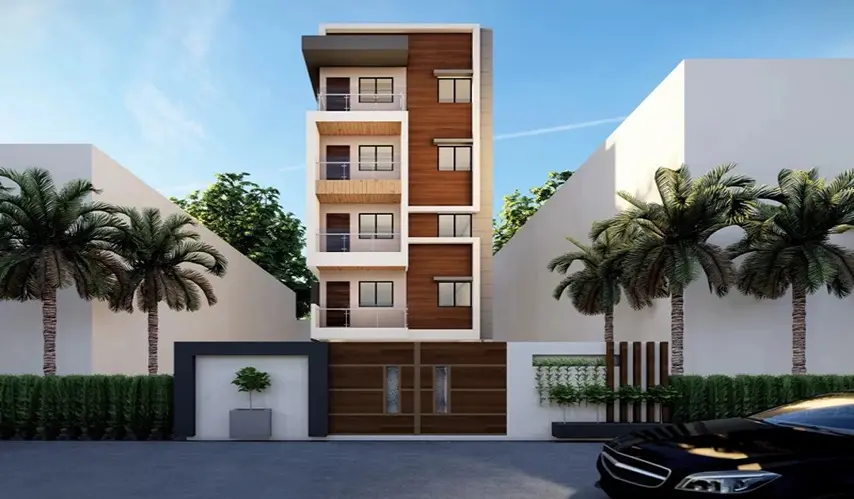
Nahar East

location_onThiruvanmiyur, Chennai

  • straighten Size : 542 - 1470 Sq.ft
  • Possesion : Ready to move

Category : Flats

Starts From : ₹ 65.04 L - 1.76 Cr
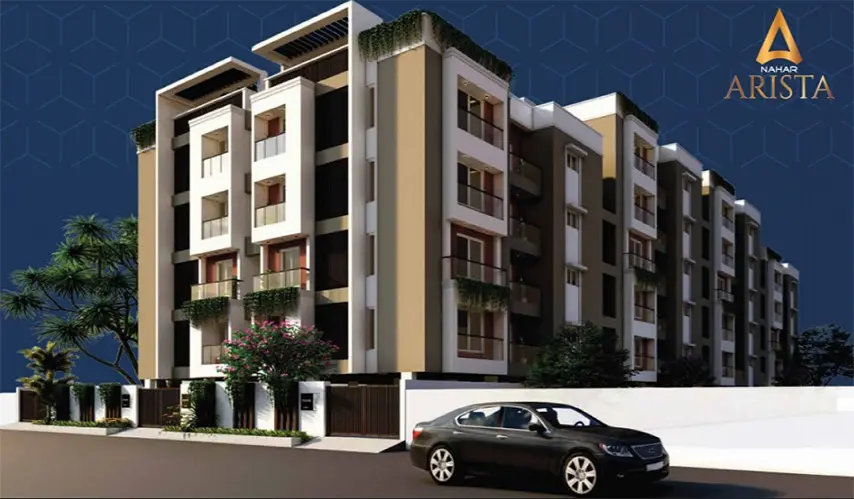
Nahar Arista

location_onPerungudi, Chennai

  • straighten Size : 1579 - 1784 Sq.ft
  • Possesion : Under Construction

Category : Flats

Starts From : ₹ 1.66 Cr - 1.87 Cr
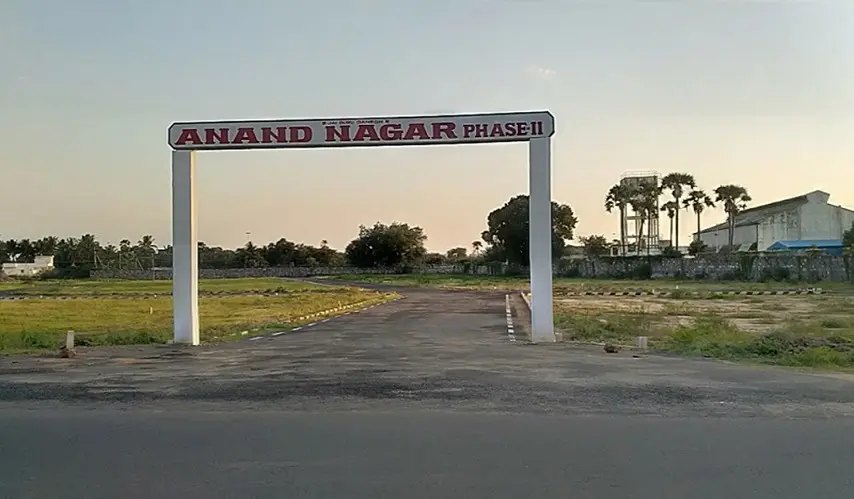
Anand Nagar Phase 2

location_onChengalpet, Chennai

  • straighten Size : 465 - 2100 Sq.ft
  • Possesion : Ready to move

Category : Plots

Starts From : ₹ 8.37 L - 37.80 L
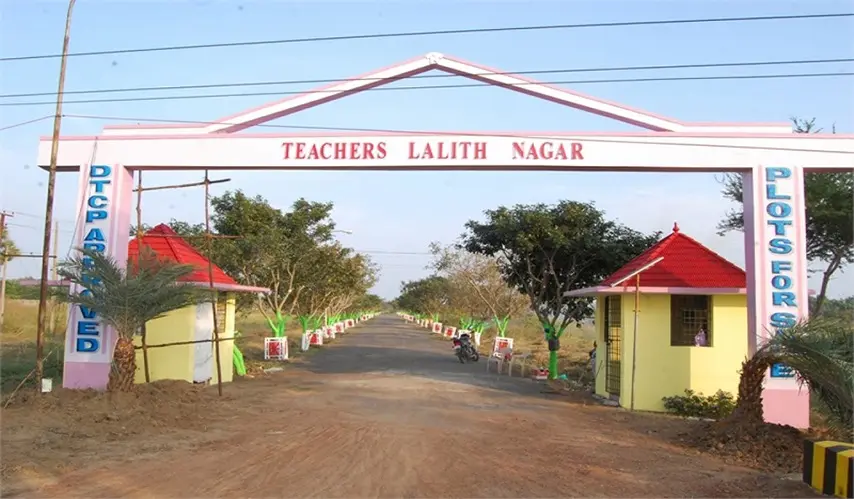
Teachers Lalith Nagar

location_onChengalpet, Chennai

  • straighten Size : 1313 - 7987 Sq.ft
  • Possesion : Ready to move

Category : Plots

Starts From : ₹ 19.70 L - 1.20 Cr
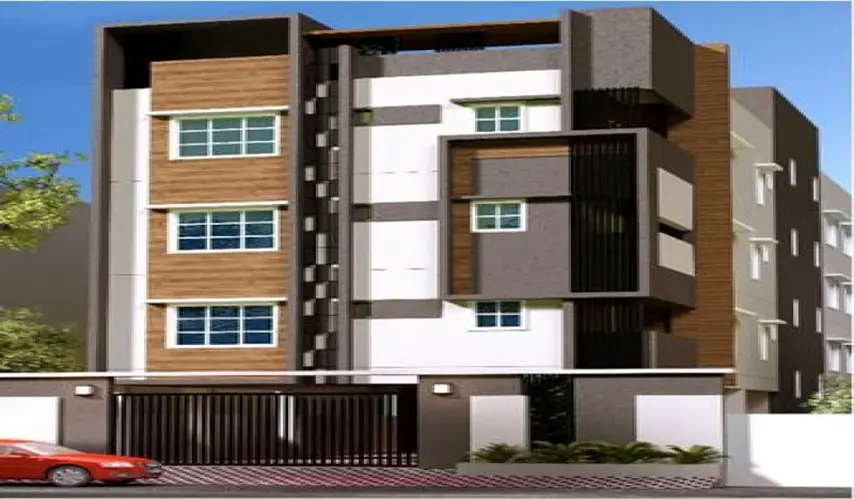
Nahar Skanda

location_onThiruvanmiyur, Chennai

  • straighten Size : 1380 - 1380 Sq.ft
  • Possesion : Ready to move

Category : Flats

Starts From : ₹ 1.79 Cr - 1.79 Cr

Nahar Shree is located in Thiruvanmiyur, Chennai

Unit sizes of the Nahar Shree ranges from 1345 to 1345 sq.ft

There are about 6 units in this project.

Nahar Shree is built across 3500.00 Acres of land.

Call +91 73582 26118