business Project Type: Flats

location_on Location: Anakaputhur

construction Possession: Under Construction

sell Purchase Type: New

straighten Sqft Range : 769 - 1332 Sq.ft

apartment Total Floor : 3

area_chart Project Area: 3313 Sqft

check Approved By : CMDA Approved

sell Price/Sqft : ₹ 6000 /- Only

bed Bedrooms: 2, 3 BHK

codeNo of Units : 8

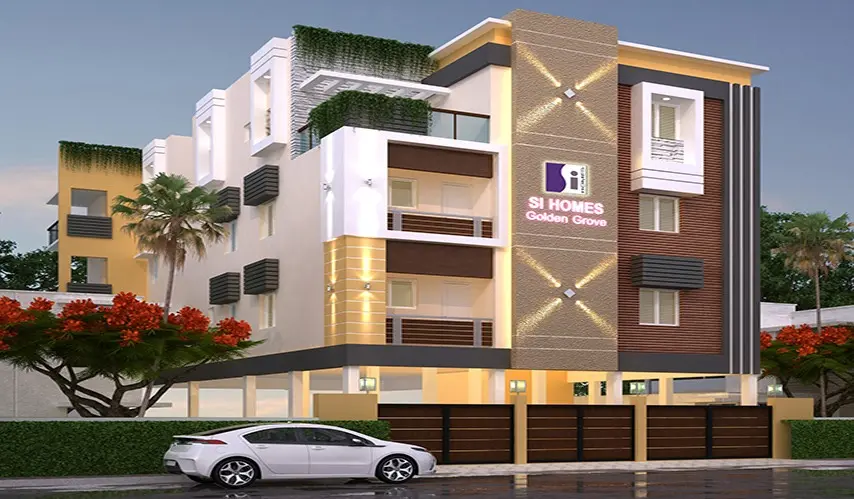
A good home really is not only about how many rooms you have. It also matters how your mornings start, how easy it is for your family to share time, and how calm you feel once the day finally ends. Welcome to Golden Grove, developed by SI Homes, and it is all about those normal little moments, day after day.

Set in Anakaputhur, Chennai, this CMDA-approved residential project has just eight apartments, spread across three floors. Because there are fewer units, the atmosphere stays quieter, and it feels more personal, rather than that noisy, crowded vibe you sometimes get in bigger communities.

You can select from smartly designed 2 and 3 BHK apartments from 769 to 1,332 sq. ft. Whether you are a young couple picking up your first place or a family that needs extra breathing room, there is a plan that fits your rhythm.

Every Golden Grove in Anakaputhur is arranged using 100% Vastu principles, so you can expect a more positive and balanced environment. Potable groundwater takes care of everyday needs, and the covered car parking gives your vehicle a dedicated, safer resting spot. Overall, this project makes daily living feel simpler and smoother without too much hassle.

Type Area (sq.ft) Price Floor Plan
2 BHK Flats 769 sq.ft ₹ 46.14 L -
2 BHK Flats 1010 sq.ft ₹ 60.60 L -
2 BHK Flats 1016 sq.ft ₹ 60.96 L -
3 BHK Flats 1249 sq.ft ₹ 74.94 L -
3 BHK Flats 1332 sq.ft ₹ 79.92 L -

Covered Car Parking

100% Vasthu

CCTV monitoring

Power Back-Up

Potable ground water

SPECIFICATIONS

STRUCTURE

  • C.C framed Structure with M-25 grade concrete and Fe550 grade TMT steel designed as per relevant BIS cides for Earthquake Resistance (SesmicZone - II), structurally effcient Will be systems implemented

WALLS

  • External wall with 9” and internal walls with 4” solid brick.

PLASTERING

  • Sponge finish for external walls Smooth sponge finish for internal walls

DOORS

  • Main door : Teak wood frame with teak veneered door shutter and brass fittings.

  • Internal doors : Hardwood frames with readymade shutter and enamel painting.

WINDOWS

  • UPVC sliding windows with mosquito mesh and MS safety grill

FLOORING

  • Cera vitrified tiles flooring with 3” skirting in drawing, kitchen, dining and bedrooms. Anti-skid ceramic tiles for balcony and utilities.

KITCHEN

  • Kitchen platform with 30mm granite top and stainless steel sink, glazed tiles upto 2’0” height above platform.

WATER SUPPLY

  • Cera vitrified tiles flooring with 3” skirting in drawing, kitchen, dining and bedrooms. Anti-skid ceramic tiles for balcony and utilities.

TOILETS

  • Anti-skid ceramic tiles flooring and Glazed ceramic tiles dado upto 7’0”. Cera or equivalent make ISI CP and sanitary fittings..

PLUMBING

  • 24 hrs hot and cold water supply lines of CPVC or equivalent.

ELECTRIFICATION

  • Concealed copper wiring and modular switches with adequate power points for light, fan, geyser and exhaust fan.


  • Easy access to Chennai bypass, pallavarm railway stn, bus stand, schools, hospitals, banks, restaurants within a close distance

  • Behind Arun mathi Theatre & Ansary Mahal

  • Near to Pallavaram and Chennai Airport

SI Homes has been creating homes for 25 years. Families tell us the spaces feel right for real life. Over time, they have finished more than 100 projects. 600+ families have chosen them and stayed happy.

Each project is built with care. The focus is on solid work and smart layouts. Homes are planned for daily use, not just looks. The style stays current, and the value is meant to last. SI Homes also looks closely at where a home sits. Schools, travel, and nearby needs matter in the planning.

The company aims for clear communication. It also cares about how buyers feel during the process. The goal is simple: a home search that runs with less stress. SI Homes does more than raise buildings.

Enquiry
Company
SI Homes

Builder

OTP expires in 05:00
Project Location

Other Projects Of SI Homes

Project Collection of this builder
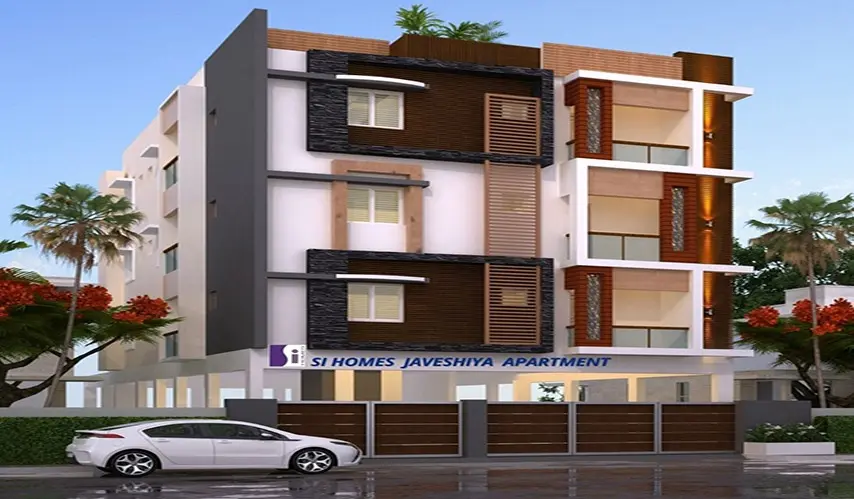
Javeshiya Apartment

location_onPammal, Chennai

  • straighten Size : 808 - 1434 Sq.ft
  • Possesion : Ready to move

Category : Flats

Starts From : ₹ 44.44 L - 78.87 L
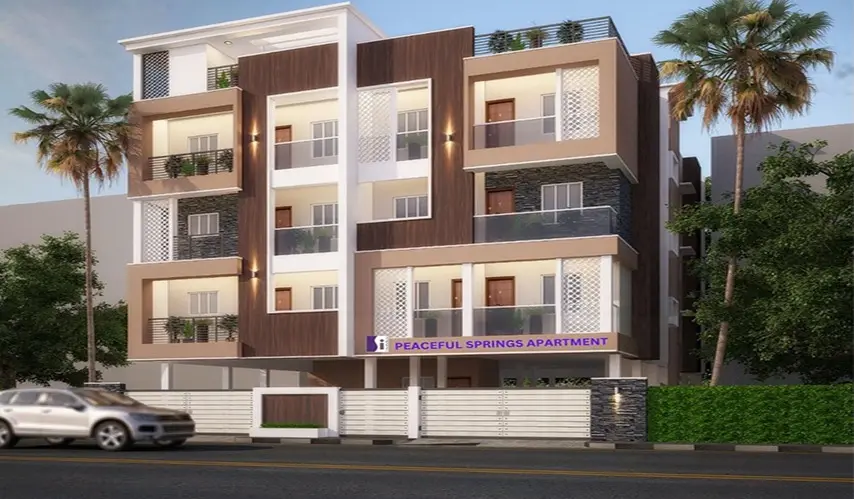
Peaceful Springs Apartment

location_onChromepet, Chennai

  • straighten Size : 840 - 874 Sq.ft
  • Possesion : Ready to move

Category : Flats

Starts From : ₹ 46.20 L - 48.07 L
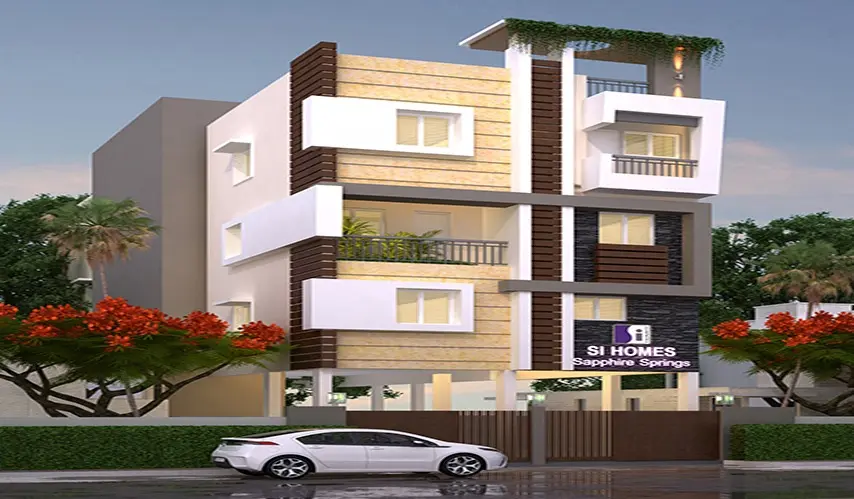
Sapphire Springs

location_onPammal, Chennai

  • straighten Size : 536 - 1206 Sq.ft
  • Possesion : Under Construction

Category : Flats

Starts From : ₹ 29.48 L - 66.33 L
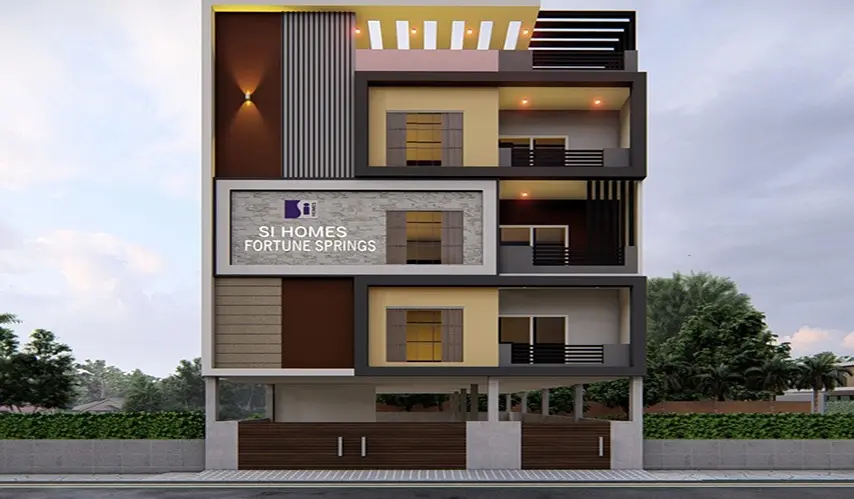
Fortune Springs

location_onPammal, Chennai

  • straighten Size : 662 - 1395 Sq.ft
  • Possesion : Under Construction

Category : Flats

Starts From : ₹ 45.02 L - 94.86 L
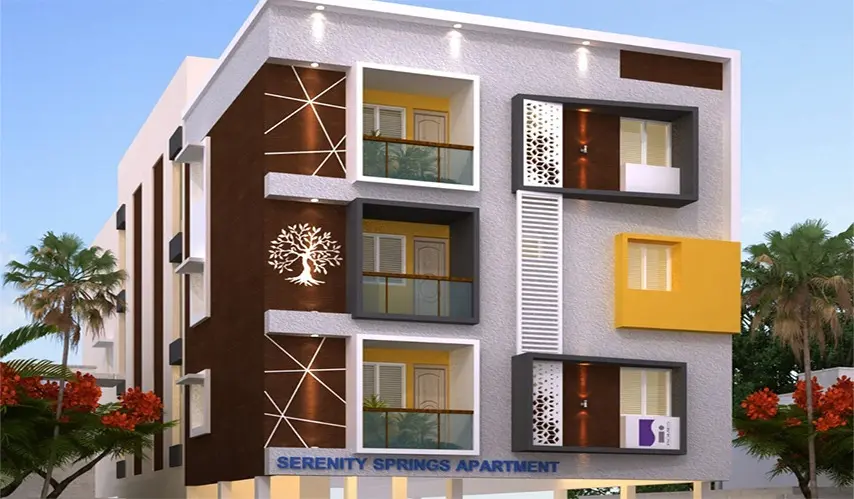
Serenity Springs

location_onPammal, Chennai

  • straighten Size : 927 - 1600 Sq.ft
  • Possesion : Ready to move

Category : Flats

Starts From : ₹ 50.99 L - 88.00 L

Golden Grove is located in Anakaputhur, Chennai

Unit sizes of the Golden Grove ranges from 769 to 1332 sq.ft

There are about 8 units in this project.

Golden Grove is built across 3313 Sqft of land.

Call +91 73582 26118