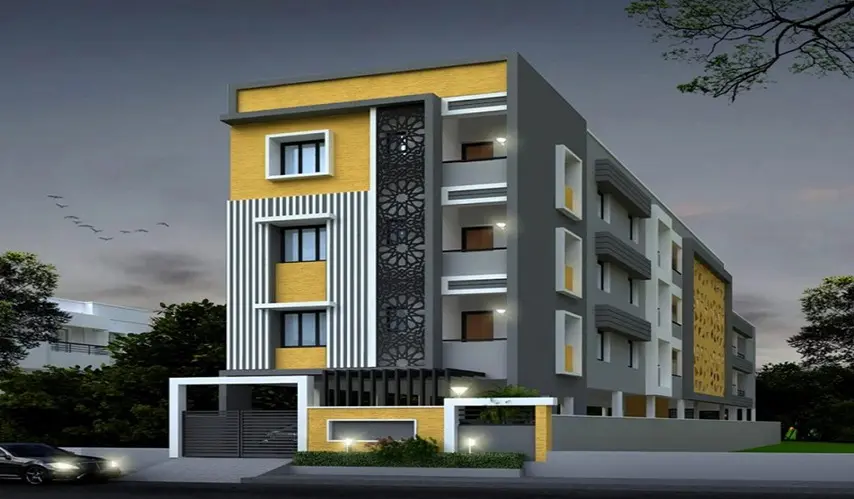
business Project Type: Flats

location_on Location: Madipakkam

construction Possession: Ready to move

sell Purchase Type: New

straighten Sqft Range : 877 - 1178 Sq.ft

apartment Total Floor : 3

area_chart Project Area: 6.50 Acres

check Approved By : CMDA Approved

sell Price/Sqft : ₹ 6900 /- Only

bed Bedrooms: 2, 3 BHK

codeNo of Units : 8

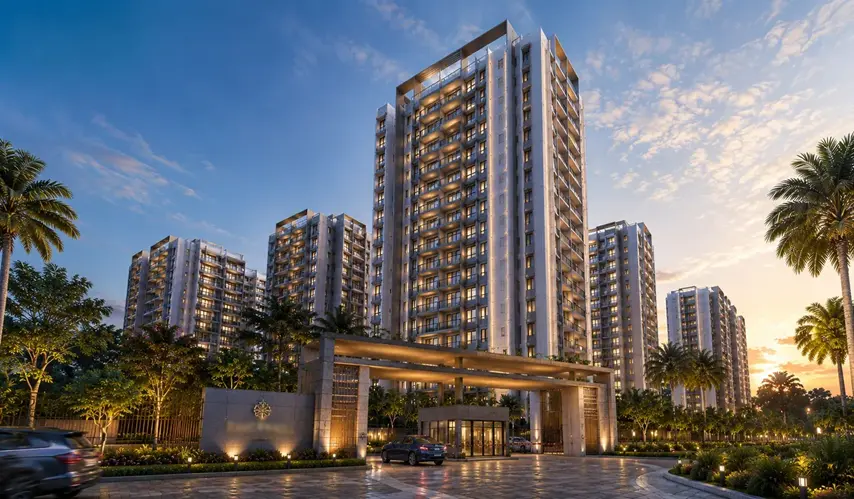
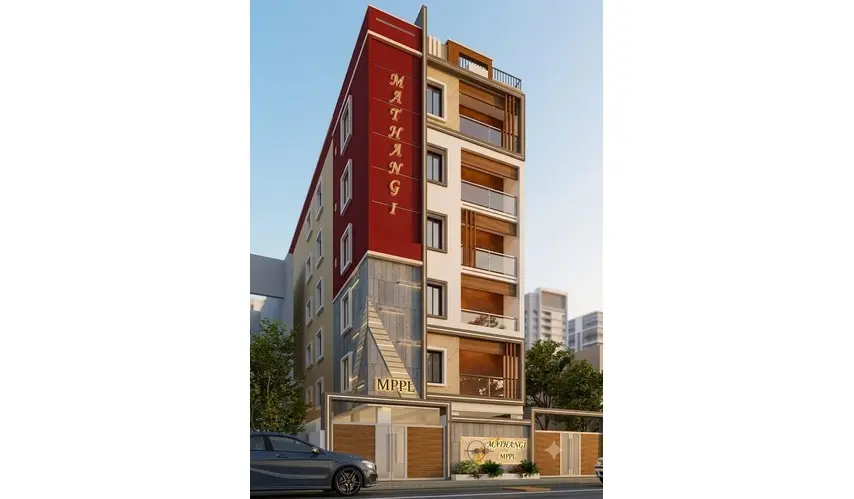
A Home Filled with Bliss at Prabha Homes - Blissful, from Prabha Homes, a one-of-a-kind residential community set within a wide, green 6.50-acre project. Find it in Madipakkam, Chennai. It is meant to be a quiet getaway from the city’s hurry; it blends the luxury of open space with the ease of a friendly, small-community vibe, and yes, there are only 8 exclusive flats in total.

If you’re considering a cozy home from 877 sq. ft. up to 1,178 sq. ft., every layout is carefully designed so your everyday living feels airy, calm, and simply comfortable. Since it is CMDA-approved and ready to move, you don’t really have to wait around; you can move in smoothly into your brand-new space, with confidence about quality as well as legal alignment.

They also thought about your family’s well-being and day-to-day convenience. You’ll have a dedicated children’s play area, so your little ones can grow with freedom in a secure outdoor space. The essentials are here too, including covered car parking and a dependable supply of sweet groundwater, a true premium advantage that keeps your home water fresh and clean.

So if what you want is a way of living that feels open to nature yet still close, almost like a small, boutique neighborhood, Prabha Homes - Blissful in Madipakkam is that little sanctuary you’ve been looking for.

Type Area (sq.ft) Price Floor Plan
2 BHK Flats 877 sq.ft ₹ 60.51 L -
2 BHK Flats 937 sq.ft ₹ 64.65 L -
3 BHK Flats 1167 sq.ft ₹ 80.52 L -
3 BHK Flats 1178 sq.ft ₹ 81.28 L -

Covered Car Parking

Sweet Ground Water

Children Play Area

SPECIFICATIONS

Type of Construction

  • RCC Framed Structure

Walls

  • Walls will generally be plastered and painted (Asian Paints / Nerolac / Berger) inside and outside

  • In the toilets, wall will be covered with ceramic tiles up to 7 feet height

  • In the wash area, ceramic tiles will be provided upto the parapet wall height or will be in line with kitchen dado

  • Ceramic tiles will be plain soft color of builder’s Choice

Flooring

  • Flooring will be good quality 2 X 2 vertified tiles for entire flat except in 2 bed rooms (including on Master bedroom) toilet and wash area.

  • Toilet and wash area will be provided with 1 X 1 ceramic tiles.

  • Master Bed room and one more bedroom (of purchaser’s choice) will be provided with wooden flooring.

Doors

  • Main door frame will be of 1st Quality teak wood doors finished with varnish with Brass fitting.

  • Other doors will be good quality wood frames flush doors or equivalent painted on both sides.

Windows and Ventilators

  • Pre-fabricated UPVC Bay windows for Master bedroom & others standard size windows will be provided

  • Freanch sliding windows for Hall Sit-out

  • 2x2 size Ventilators with glass louvers& Fan exhaust ventilationfor toilets

Kitchen

  • G 20 Black Granite slab will be provided for the kitchen cooking platform

  • A Single bowl stainless steel sink with drain board will be provided

Plumbing and Sanitary Fittings

  • Concealed plumbing lines from the overhead tank for each floor

  • All closets and wash basins will be in white color (PARRYWARE / equivalent)

  • Provision in plumbing for connecting one geyser in each toilet

  • Hot and cold mixers for shower and tap in each toilet

  • Bathroom CP fitting (PARRYWARE / equivalent) will be provided

  • Health faucet will be provided in all toilets.

Water Supply

  • One common bore well and metro water sump will be provided

  • Two pumps one for bore and one for sump will be provided

  • One separate pump & separate overhead tank (may be separate portion of common overhead tank) with separate water lines shall be provided

Electrical

  • Concealed copper wiring with FRLS Quality and Modular switches

  • Separate meter for lighting in common areas, the lift and pumps

  • Three phase power supply will be provided for each flat

  • 15 AMP power plug sockets will be provided for water heater in the toilet, for air conditioners in the bed rooms, two in the kitchen and on in the service balcony for washing machine

  • In all the flats 5 AMP sockets will be provided in the kitchen, one for aqua guard, one for mixer machine and one for exhaust fan

  • Two 5 AMP plug sockets will be provided in each room except that in the living room in addition a multiple socket with 3 outlets will be provided for connection to TV Stereo and VCR

  • One calling bel point will be provided

Loft & Cupboard

  • One common name board and letter boxes for each flat built to design will be provided at the entrance to the building

  • Concealed PVC pipes for TV and telephone will be provided in the living room and bed rooms

  • The common area outside the building shall be paved and suitable landscaped

  • Rain water harvesting will be carried out in the proposed building

  • The flat is to be constructed to this specification subject to minor changes in dimension, locations found desirable or necessary to ensure sound engineering practice at the sole discretion of the Builder

  • CBSE & Other Schools - 5 mins

  • To all Major Hospitals in - 5 mins

  • Major Railway Station and Buststands in - 5 mins

A thoughtfully designed home can make everyday living simpler and a lot more comfortable, and maybe more meaningful, in a way that you don’t really notice at first. Prabha Homes brings this whole idea to life by developing living spaces across South Chennai, with a strong focus on practical layouts, roomy interiors, and locations that are convenient enough for real routines.

Located in Adambakkam, Chennai, Prabha Homes has already developed residential projects across nearby neighbourhoods like Adambakkam, Puzhuthivakkam, Madipakkam, and several other adjacent areas. Their collection features apartments in 2 and 3 BHK configurations, made to handle the everyday needs of modern families, without too much fuss.

The company puts more emphasis on comfortable living, with features like well-planned homes, individual car parking, lift facilities, and practical residential amenities depending on the project.

As its presence keeps growing across Chennai’s residential market, Prabha Homes still manages to create homes that feel like functionality first, location convenience second, and value in general. These developments are meant for families who want living spaces that are planned with intent, located in established South Chennai neighbourhoods.

Enquiry
Company
Prabha Homes

Builder

OTP expires in 05:00
Project Location

Other Projects Of Prabha Homes

Project Collection of this builder
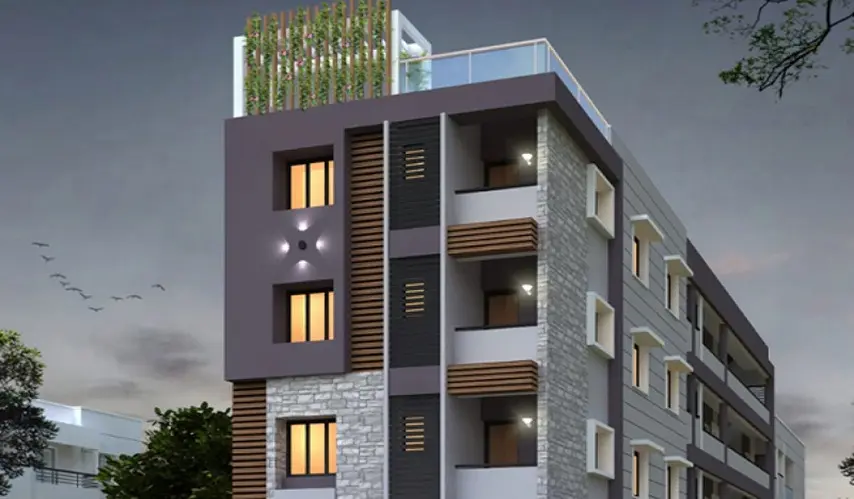
Prabha Homes - Radha

location_onMadipakkam, Chennai

  • straighten Size : 1266 Sq.ft
  • Possesion : Ready to move

Category : Flats

Starts From : ₹ 94.95 L
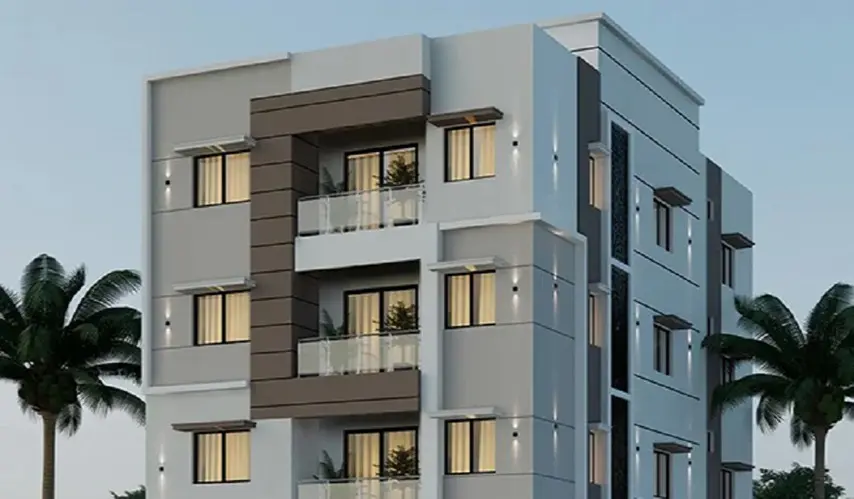
Prabha Homes - SUCILA

location_onUllagaram, Chennai

  • straighten Size : 806 - 904 Sq.ft
  • Possesion : Ready to move

Category : Flats

Starts From : ₹ 66.90 L - 75.03 L
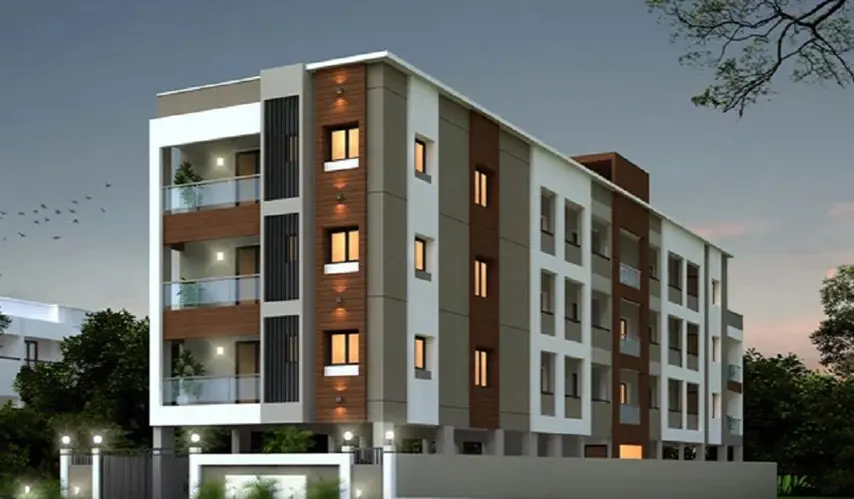
Prabha Homes - AURA

location_onPuzhuthivakkam, Chennai

  • straighten Size : 828 - 1187 Sq.ft
  • Possesion : Ready to move

Category : Flats

Starts From : ₹ 66.24 L - 94.96 L

Prabha Homes - Blissful is located in Madipakkam, Chennai

Unit sizes of the Prabha Homes - Blissful ranges from 877 to 1178 sq.ft

There are about 8 units in this project.

Prabha Homes - Blissful is built across 6.50 Acres of land.

Call +91 73582 26118