business Project Type: Flats

location_on Location: Kundrathur

construction Possession: Ready to move

sell Purchase Type: New

straighten Sqft Range : 1042 - 1083 Sq.ft

apartment Total Floor : 3

area_chart Project Area: 0.03 Acres

check Approved By : RERA Not Applicable

sell Price/Sqft : ₹ 6000 /- Only

bed Bedrooms: 3 BHK

codeNo of Units : 8

Your Peaceful Sanctuary at BC Shrika, a unique residential project from Bharathi Construction, is set in the calm and still developing stretch of Kundrathur, Chennai. It’s built to leave you some space, and comfort too. This project has 8 exclusive flats spread across 3 floors, so you’ll feel like you’re part of a more private and intimate living vibe.

You’ll find 3 BHK flats, with unit sizes ranging from 498 sq ft to 1083 sq ft, which suit individuals and small to medium families. Each royal home has been thought through and arranged, so it can blend style, everyday function, proper ventilation, and natural light, basically, an efficient way of living. And yeah, it all feels quite connected, even when the layout is different.

Residents can also make use of built-in CCTV for extra peace of mind, along with an automatic lift and a potable water supply. On top of that, the decent connectivity around the immediate locality gives it extra attraction and makes daily life easier in this neighborhood.

So if you are planning to buy your first home, or if you’re looking for an investment in a growing area, BC Shrika in Kundrathur can be a sensible and budget-friendly option. Reserve your site visit soon!

Type Area (sq.ft) Price Floor Plan
3 BHK Flats 1042 sq.ft ₹ 62.52 L -
3 BHK Flats 1083 sq.ft ₹ 64.98 L -

CCTV Surveillance

Lift Facility

Potable Water

Vaastu Compliant

SPECIFICATION

STRUCTURE

  • The Design Of RCC Structure Shall Be Designed To withstand Seismic Of Zone - III By The Reputed Structural Consultant. Walls – Main Walls – 9” And Partition Walls – 4½” By 1st Quality Of Wire Cut Red Bricks, Plastering – Interior walls – Sponge finish & Exterior wall – Rough finish

TILING

  • Living & Dinning Carpet Area Should Be In 4’ x 2’ Vitrified Tiles of ORIENT BELL Or Equal Brand, Bathroom floor Tiles Anti – skid & Wall tiles will be 7’ height of ORIENT BELL Or Equal Brand.

KITCHEN

  • Granite finished RCC kitchen platform with 2' Height wall tile.

DOORS, WINDOWS, VENTILATORS

  • Joineries Doors - Maindoors- Frame & Shutter in Varnish finished Teak wood with Brass Fittings, Bedroom doors-Teak wood frame & SS Strip shutter with SS fittings, Toilet – WPC Frame & Shutter.Joineries Windows - UPVC Framed Windows and MS grill provision as per the Architect Design.

PAINTING FINISHES

  • Interior Walls – Two Coats Of Nerolac Wall Care Putty With Asian Primer One Coats With Two Coats Of Asian Paint Tractor Emulsion For Inner Walls Wall – Primer one coat & Paint 2 coat from the brand of Asian paints

WATER SUPPLY

  • Borewell-1 Of adequate depth with motor fittings & Borewell-2 for provision only & UG Sump of 10000 L Capacity for Metro Water & OHT

COMMON AREA FINISHES / SECURITY

  • Staircase – Granite floor finish with SS handrail & Car park- Floor finished by Verified tile. 24/7 CCTV Surveillance Cameras Control System Provision for the Apartments & All units individually secured by MS grills.

SCHOOL & COLLEGES

  • Sivanthi Public School – 950 mts

  • Sivanthi College of Education – 1 Km

  • Little Millennium Preschool – 1.3 Km

  • Peace on Green Earth Public School – 1.8 Km

  • Little Flower Hr. Sec School – 2 Km

PUBLIC TRANSPORT

  • Supermarkets & Theaters - 600 Meters to 1.5 Km

  • Gym & Fitness Centres - 1 Km

  • Temple, Mosque & Church - 100 to 500 Meters

  • Kundrathur Police Station – 3.2 Km

  • Pallavaram Railway Station – 7 Km

  • Meenapakkam Airport – 9 Km

HOSPITAL

  • Akash Dental Clinic – 800 Mts

  • Sri Lakshmi Child Care Center – 2.4 Km

  • Kundrathur Government Hospital – 2.5 Km

  • Nalam Multi Speciality Clinic – 3 Km

  • Anakaputhur Government Primary Health Center – 3.5 Km

  • BP Jain Hospital – 4.8 Km

Bharathi Construction

Bharathi Construction specializes in developing residential spaces that offer modern living with practical layouts.

The Essence of Bharathi Construction
Projects feature secure, well-planned communities with landscaped surroundings, modern amenities, and convenient access to essential services.

Developer Snapshot
Bharathi Construction focuses on quality construction, timely project completion, and a customer-centric approach, earning trust in the real estate market.

Enquiry
Company
Bharathi Construction

Builder

OTP expires in 05:00
Project Location

Other Projects Of Bharathi Construction

Project Collection of this builder
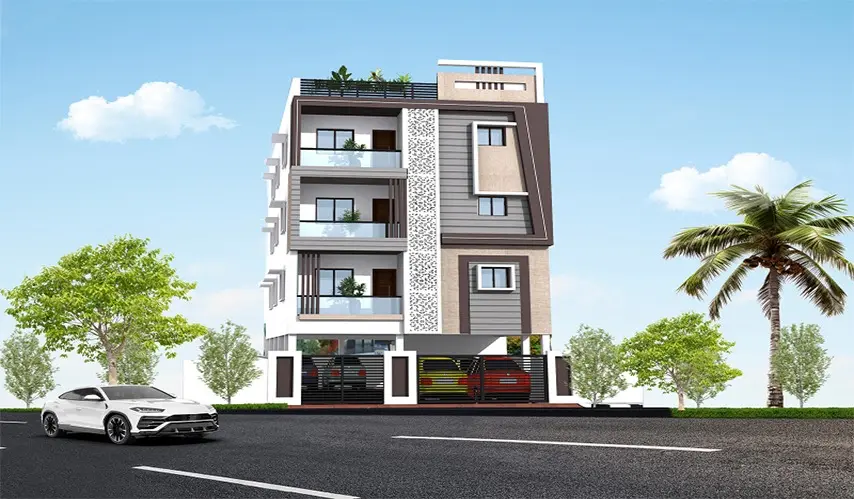
BC Nova

location_onKundrathur, Chennai

  • straighten Size : 807 - 813 Sq.ft
  • Possesion : Under Construction (August 2026)

Category : Flats

Starts From : ₹ 60.99 L - 61.45 L
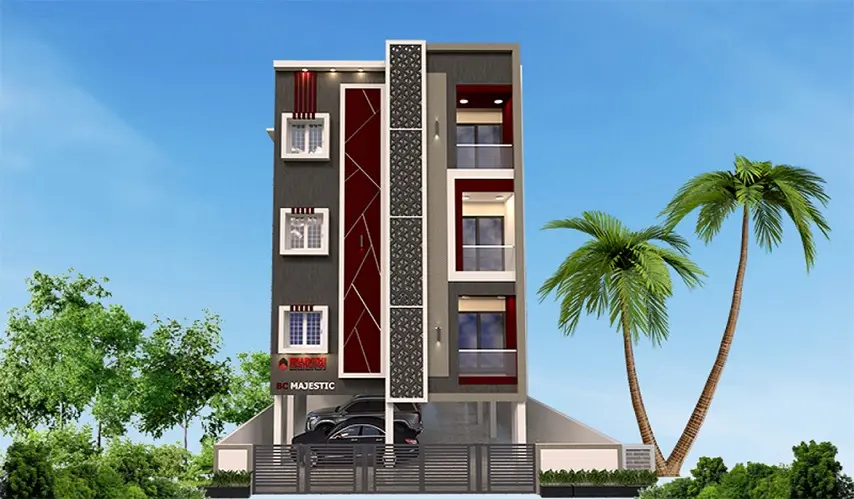
BC Majestic

location_onPammal, Chennai

  • straighten Size : 536 - 1270 Sq.ft
  • Possesion : Ready to move

Category : Flats

Starts From : ₹ 33.76 L - 80.00 L

BC Havish

location_onKundrathur, Chennai

  • straighten Size : 770 Sq.ft
  • Possesion : Ready to move

Category : Flats

Starts From : ₹ 50.00 L
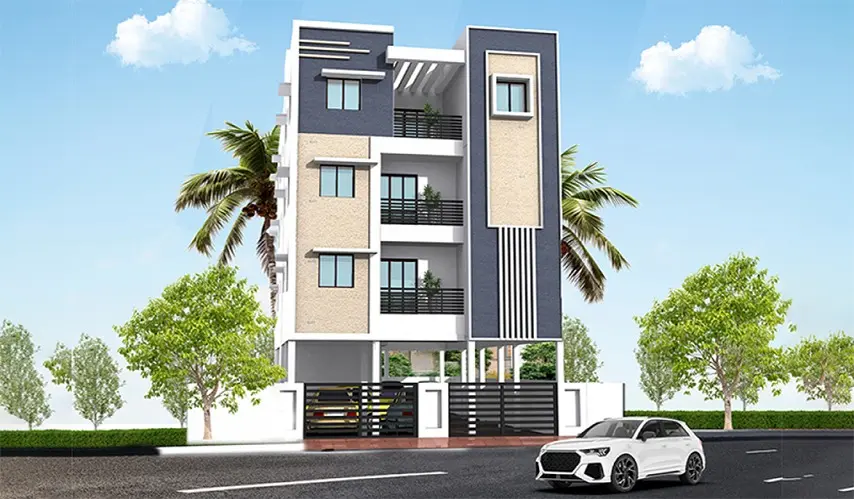
BC Astra

location_onPozhichalur , Chennai

  • straighten Size : 530 - 1197 Sq.ft
  • Possesion : Ready to move

Category : Flats

Starts From : ₹ 30.48 L - 68.83 L

BC Shrika is located in Kundrathur, Chennai

Unit sizes of the BC Shrika ranges from 1042 to 1083 sq.ft

There are about 8 units in this project.

BC Shrika is built across 0.03 Acres of land.

Call +91 73582 26118