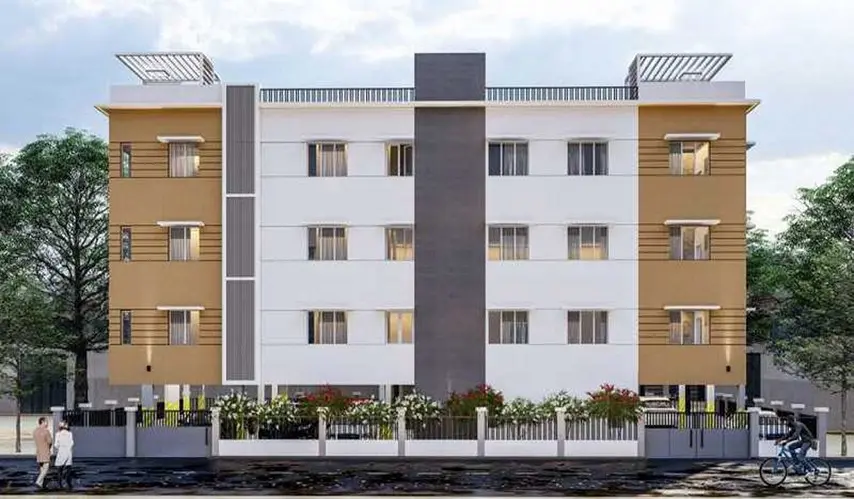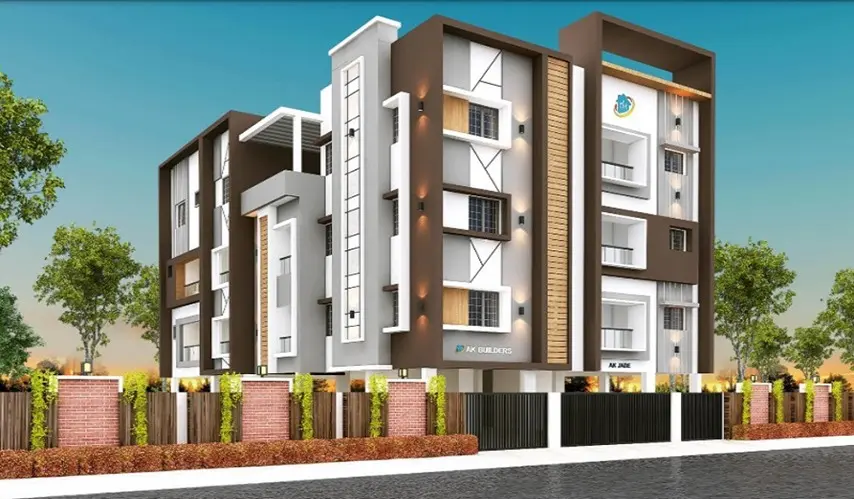
business Project Type: Flats

location_on Location: Kundrathur

construction Possession: Ready to move

sell Purchase Type: New

straighten Sqft Range : 883 - 1389 Sq.ft

apartment Total Floor : 3

check Approved By : RERA

sell Price/Sqft : ₹ 4750 /- Only

bed Bedrooms: 2, 3 BHK

codeNo of Units : 8

Type Area (sq.ft) Price Floor Plan
2 BHK Flats 883 sq.ft ₹ 41.94 L View Plan
2 BHK Flats 1078 sq.ft ₹ 51.21 L View Plan
3 BHK Flats 1155 sq.ft ₹ 54.86 L View Plan
3 BHK Flats 1283 sq.ft ₹ 60.94 L View Plan
3 BHK Flats 1389 sq.ft ₹ 65.98 L View Plan

Covered Car Parking

Lift Facility

CCTV Surveillance

EV Charger

Video Door Phone

Potable ground water

100% Vasthu

Specifications

GENERAL AMENITIES

  • Fully covered and independent car parking.

  • Fully Framed Structure with Architect and Structural Designed Building base on soil test report.

  • Clear Titled Approved Plan.

  • Bore-Well (6” Bore) with Submergible motors, As per Geologist report.

  • Metro Water Connections. (if applicable)

  • Three Phase E.B. Connection.

  • G. Sump (R.C.C.wall) with separate provision for Motor.

  • Damp proofing.

  • Water proofing.

  • Anti - Pest Control.

  • Common E.B. Connection.

  • Build as per vaastu.

  • Finance can be arranged from reputed Housing Finance Companies like HDFC, SBI Bank,etc.

  • Strict Supervision with Qualified and experienced Engineers.

  • Provision for U.P.S.

  • Rain water harvesting.

  • Overhead tank for Bore - well water.

  • Overhead tank for Corporation water.

  • External Landscape with paver blocks or Grano Flooring as architect designed

FRAME STRUCTURE

  • C.C. framed Structure on Columns beams and slabs supported on independent foundation.

  • Structural designing done by well experienced structural consultant as per soil test report.

SUPER STRUCTURE

  • 9” Brickworks - 1:5 ratios Cement Mortar with 1st quality table molded bricks used for external walls.

  • 4 ” walls - 1:3 ratios Cement Mortar with 8mm rods or 4 ”Steel plate every 3 layers of bricks for partition walls

LIVING / DINING

  • French window.

  • Electrical points

  • V. point 5AMPS - 1no

  • Telephone point 5AMPS - 1no.

  • Mobile Charge point.

  • Emergency lamp power point.

  • D B box with circuit breakers and 3 phase changeover switches.

  • Light point (3.nos),1Point 2WAY SWITCH

  • Fan point (2 nos)

  • Iron box power point provision 15AMPS - 1no.

  • Fridge power point provision 15AMPS - 1no.

  • Chandelier light point.

MASTER BEDROOM

  • C.C Loft 2'0" depth.

  • Electrical points.

  • Split A.C. provision.

  • Mobile charger power point provision. 5AMPS - 1no.

  • Foot lamp.

  • One tube light point with 2way control.

  • One fancy light point.

  • Fan point with 2 way control

KITCHEN

  • Black Granite slab with beading

  • One metro water and one bore water tap provision.

  • Wall tiles-Glassed tile with border up to 4’6” above the platform (Rs.40/-per sqft)

  • Electrical points.

  • One light points.

  • One fan points.

  • One Exhaust fan provision.

  • 15AMPS power point (3nos).

  • 5AMPS power point (2nos)

  • One water Purifier point 5AMPS - 1no

TOILETS

  • Geyser power point 15AMPS - 1no.

  • Parryware Wash basin

  • Single Bedroom - Parryware IWC Orrisapan

  • Double Bedroom - Attached Toilet-Parryware Cascade model floor - mounted (White colour), Common Toilet-IWC.

  • Walls Glassed tiles upto 7” height from floor level Rs.40/-per Sqft).

  • Health faucet.

  • Exhaust fan provision & Ventilator with louver glasses.

  • PVC Door

  • Flooring - Anti-skid tiles.(12”x12”) (Rs.40/-per Sqft).

  • Chromium plated (Tap) fittings jaguar.

DOORS & WINDOWS

  • Main door - Teak wood frame with panel designed doors.

  • Main door - Eye viewer,Brass tower bolt, Bullet lock (Godrej locks), safety chain, door magnet,modular handle.

  • Bedroom doors-Teak wood frame with designed door (both side enamel paint)

  • Toilet door - Teak wood frame with water proof door.

  • Teak wood frame with shutter pinned glass

FLOORING

  • Vertified Tiles (2’ x 2’) for all rooms (Rs.60/per sqft) Skirting for 4

PAINTING

  • Interior wall and ceiling fully 2 coat of putty one coat of primer with 2 coats Premium Emulsion Painting.


AK Builders has established a distinctive market position in Chennai's competitive real estate landscape by carving out a path that suits their desire to be the most dependable. Building on the needs of families who have large complexes without the intimacy required for family living, they have built their reputation through committed, stilt plus three boutique developments. Creating boutique developments throughout suburban regions has been purposeful, targeting areas with both low-density residential areas and high-traffic growth in value so that buyers can be assured that their investment will appreciate at the same rate as their memories of those locations.

The future-ready attitude they bring to each project is what really sets them apart. Something as fundamental as building a flat may be completed, but before the person being built is there, they will have 100 per cent built in accordance with Vaastu principles, have electric vehicle charging points or leave the flat secured with CCTV or digital locks, and finish the build before the new resident arrives; thus completing the 49 projects they have done so far. For AK Builders, a home is more than just a building; it's an actual place to live/function as a community, including a base of engineering that is engineered to withstand earthquakes, consistent natural light and ventilation from the house's layout. Their combination of precise engineering and a true appreciation for the lifestyle of a typical modern-day family has made them a successful business for more than two decades.

Enquiry
Company
AK Builders

Builder

OTP expires in 05:00
Project Location

Other Projects Of AK Builders

Project Collection of this builder
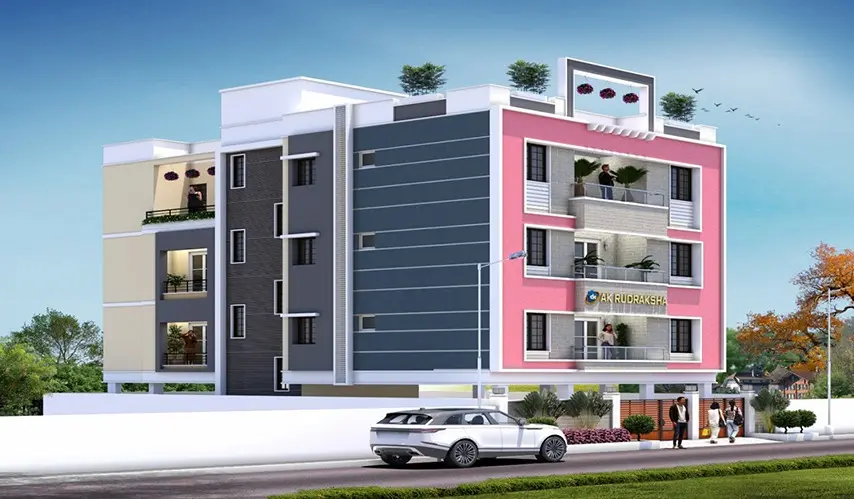
AK Rudraksha

location_onPammal, Chennai

  • straighten Size : 780 - 1177 Sq.ft
  • Possesion : Ready to move

Category : Flats

Starts From : ₹ 48.75 L - 73.56 L
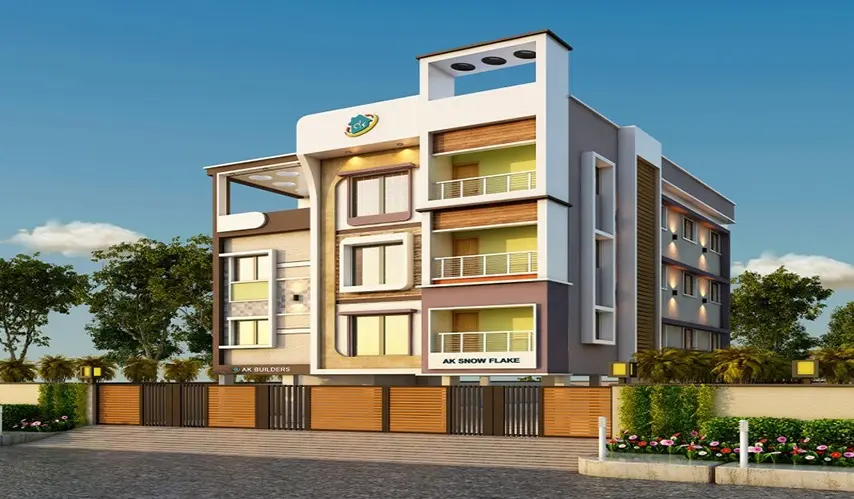
AK Snow Flake

location_onSembakkam, Chennai

  • straighten Size : 847 - 1162 Sq.ft
  • Possesion : Ready to move

Category : Flats

Starts From : ₹ 57.17 L - 78.44 L
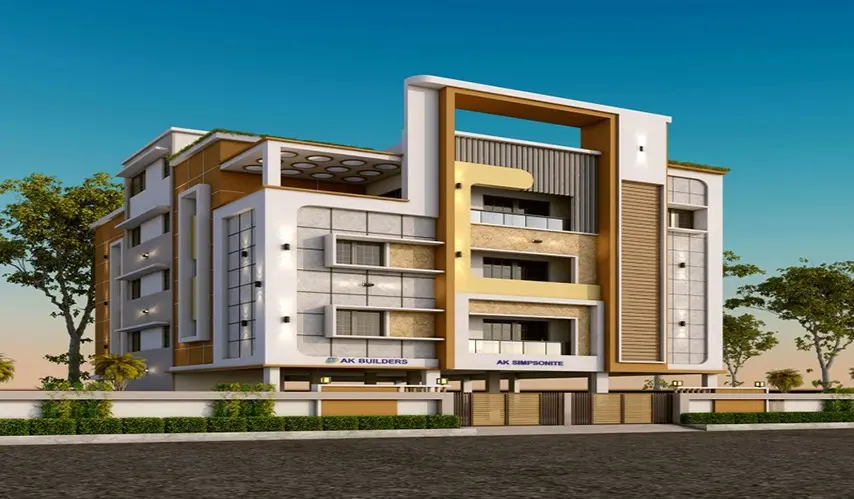
AK Simpsonite

location_onSelaiyur, Chennai

  • straighten Size : 936 - 1463 Sq.ft
  • Possesion : Ready to move

Category : Flats

Starts From : ₹ 58.5 L - 91.44 L

AK Turquoise

location_onPerungalathur, Chennai

  • straighten Size : 928 - 1488 Sq.ft
  • Possesion : Ready to move

Category : Flats

Starts From : ₹ 58 L - 93 L

AK Lapiz Lazuli

location_onAnakaputhur, Chennai

  • straighten Size : 802 - 1101 Sq.ft
  • Possesion : Under Construction

Category : Flats

Starts From : ₹ 50 L - 68.65 L

AK Chromite and Halite

location_onChitlapakkam, Chennai

  • straighten Size : 754 - 1400 Sq.ft
  • Possesion : Ready to move

Category : Flats

Starts From : ₹ 45.24 L - 84 L

AK Jade is located in Kundrathur, Chennai

Unit sizes of the AK Jade ranges from 883 to 1389 sq.ft

Yes, AK Jade is registered under TNRERA

There are about 8 units in this project.

AK Jade is built across Acres of land.

Call +91 73582 26118