business Project Type: Flats

location_on Location: Thalambur

construction Possession: Ready to move

sell Purchase Type: New

straighten Sqft Range : 1009 - 1066 Sq.ft

area_chart Project Area: 4.62 Acres

check Approved By : RERA

rera Rera id: TN/01/Building/0010/2021

sell Price/Sqft : ₹ 5600 /- Only

bed Bedrooms: 2 BHK

codeNo of Units : 573

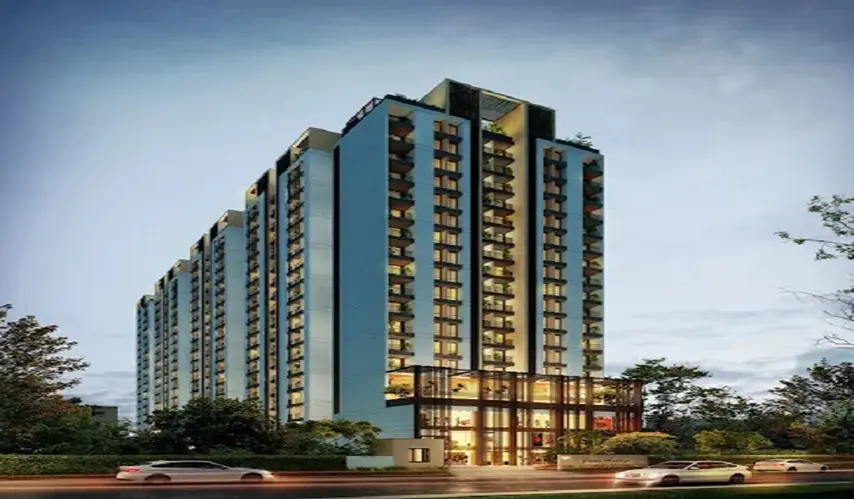
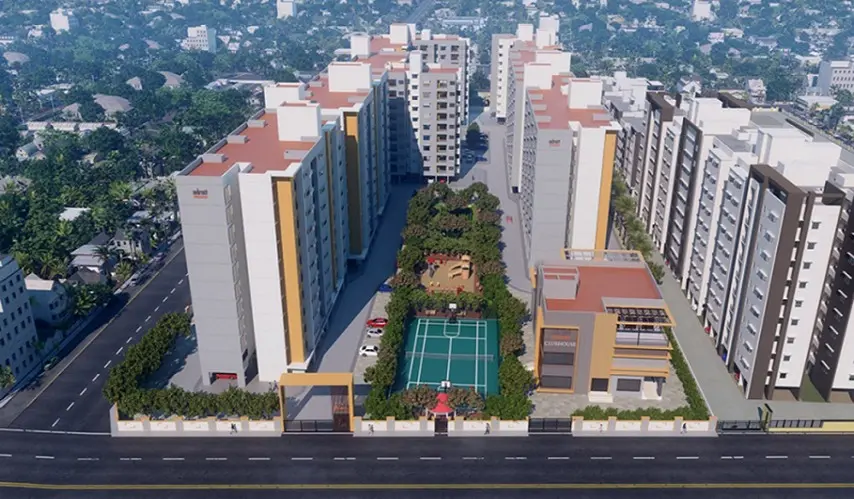
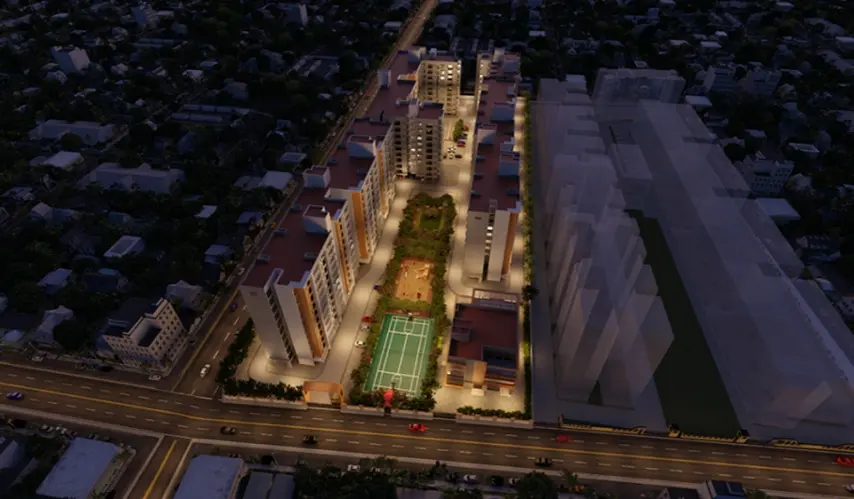
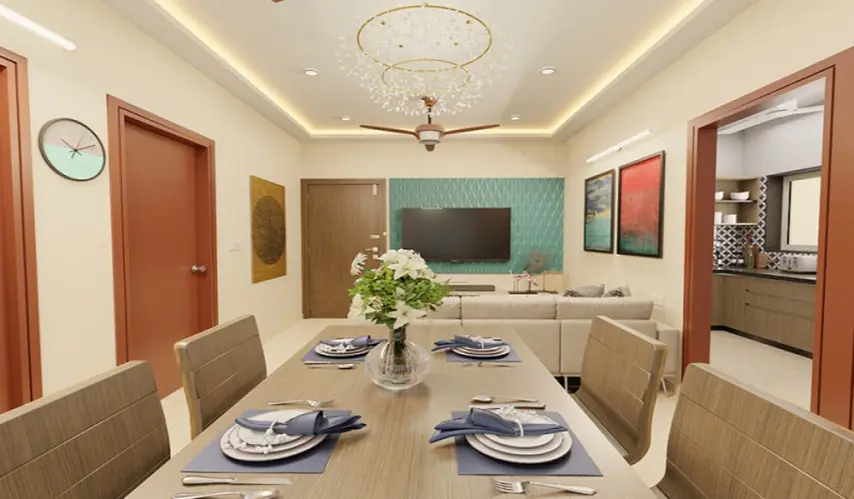
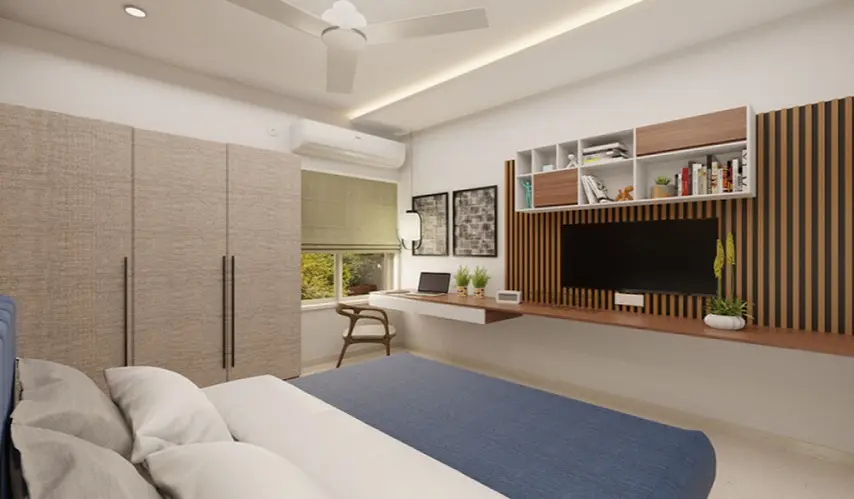
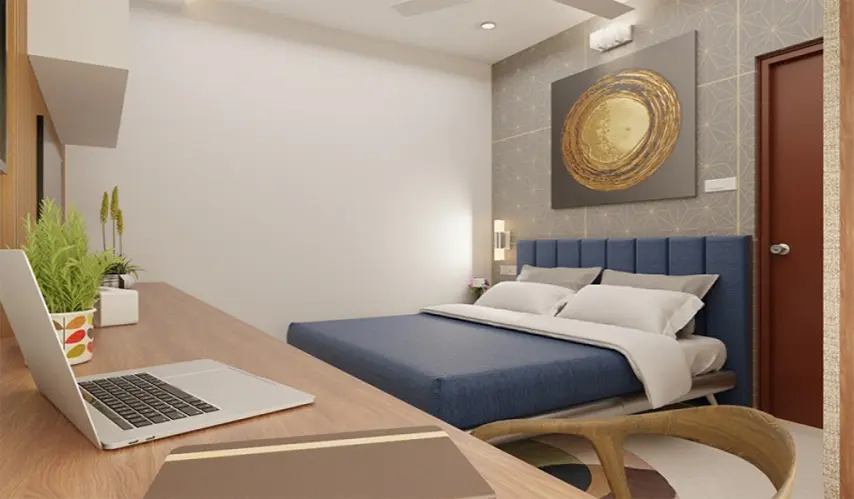
What really makes a home valuable is not only how it looks on day one, but also how effortlessly it supports your daily routine through the years. Adroit Prosper, located in Thalambur, Chennai, is designed with long-range thinking and developed by Adroit Urban Developers Pvt. Ltd. so you can live a bit more smoothly, over time, without too much fuss. It brings well-planned 2 BHK apartments that feel livable, warm, and kind of effortless to settle into.

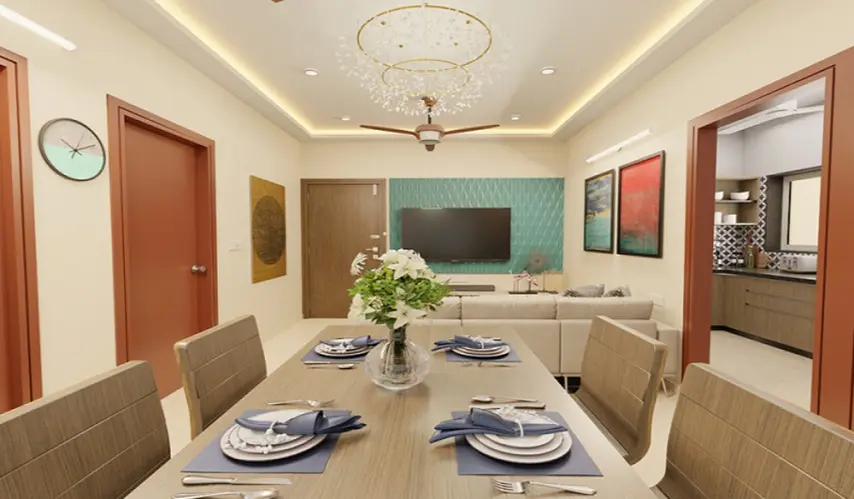
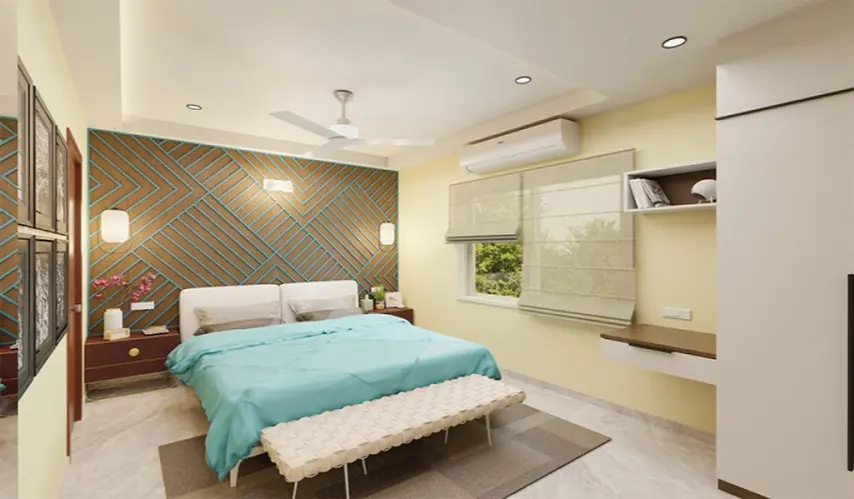
The project includes 573 residences, where the areas sit roughly between 1009 and 1066 sq. ft. Every home is arranged in a way that daily movement feels smooth, yet there is still enough space for family bonding, quiet time for yourself, work, and rest. Plus, the Vaastu-compliant planning gives buyers an extra sense of calm for those who like homes designed around traditional balance.

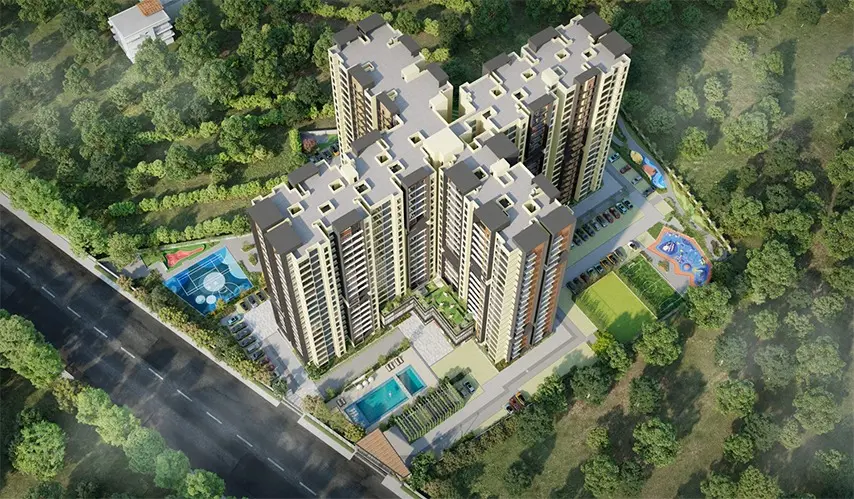
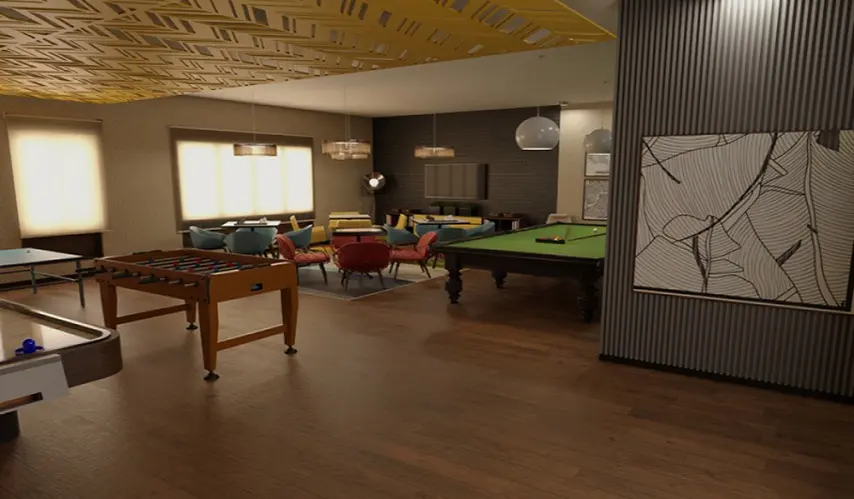
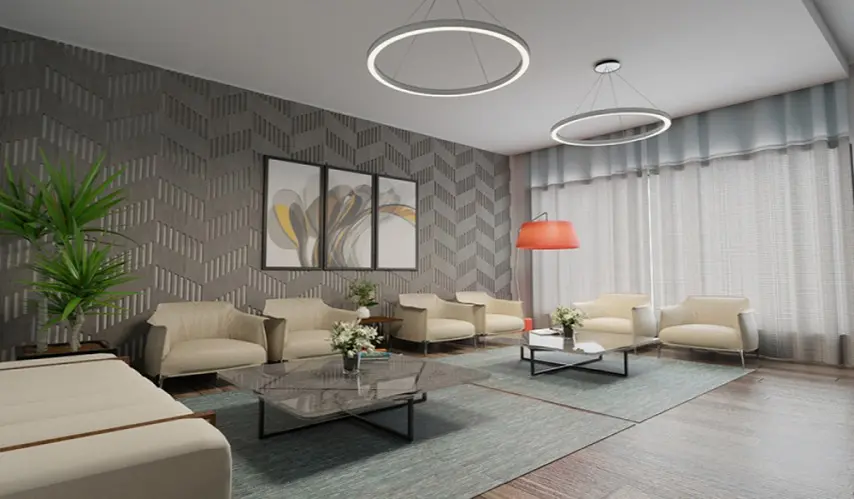
And the community side is just as engaging. You can spend slower minutes in the library, unwind through indoor games, keep moving at the multipurpose court, take a relaxed dip in the swimming pool, or hang out in the AV room when you want a breather. There is also the maze garden, which offers a different outdoor experience, and the entrance lobby gives this neat, polished arrival feel. Overall, Adroit Prosper in Thalambur is built to stand out a bit, while still being useful, comfortable, and enjoyable as life changes over time.

Type Area (sq.ft) Price Floor Plan
2 BHK Flats 1009 sq.ft ₹ 56.50 L -
2 BHK Flats 1011 sq.ft ₹ 56.62 L -
2 BHK Flats 1016 sq.ft ₹ 56.90 L -
2 BHK Flats 1018 sq.ft ₹ 57.01 L -
2 BHK Flats 1020 sq.ft ₹ 57.12 L -
2 BHK Flats 1053 sq.ft ₹ 58.97 L -
2 BHK Flats 1063 sq.ft ₹ 59.53 L -
2 BHK Flats 1073 sq.ft ₹ 60.09 L -

Children Play Area

Library

Bus waiting bay

Indoor Games

Walking Track

Gym

Entrance Lobby

Maze Garden

Multipurpose Court

Swimming Pool

AV Room

Yoga / Meditation Area

SPECIFICATIONS:

Flooring:

  • Foyer, Living & Dining: Minimum size of 600 x 600 mm vitrified tiles (Indian/Imported)*.

  • Bedrooms: Minimum size of 600 x 600 mm vitrified tiles (Indian/Imported)*.

  • Kitchen: Minimum size of 600 x 600 mm vitrified tiles (Indian/Imported)*.

  • Balconies: 300 x 300 mm size ceramic tiles (Indian/ Imported)*.

  • Bathroom: 300 x 300 mm size ceramic floor tiles and 400 x 250 mm.

  • Wall: Ceramic tiles up to 2100 mm height in the shower area and 1200 mm height in WC and basin area (Indian/Imported).

Security:

  • CCTV as applicable in pivotal locations

  • Security cabin at the main gate

Windows:

  • All rooms UPVC windows with 5 mm clear float glass and necessary hardware*.

  • Bathroom Louver/Top hung ventilators: UPVC with Exhaust Provision.

  • Grills: Mild steel grills screwed on the wall with enamel paint finish as per architects design.

  • Balcony doors: UPVC Track doors*.

Electrical:

  • All wires (Polycab)* & PVC Conduits FRLS ISI mark.

  • Switches: Litaski*.

  • Provision for adequate light, fan & power points as per architect's recommendation*.

  • All the flats have the 3 phase EB connection and independent meters with DG auto change over.

  • Telephone point in living room.

  • TV point in living and master bedroom.

  • Geyser point in the master bathroom.

  • Electrical point provision for work from home location point with data point provision in bedrooms**.

  • Mirror light point in master bedroom toilet*.

Kitchen:

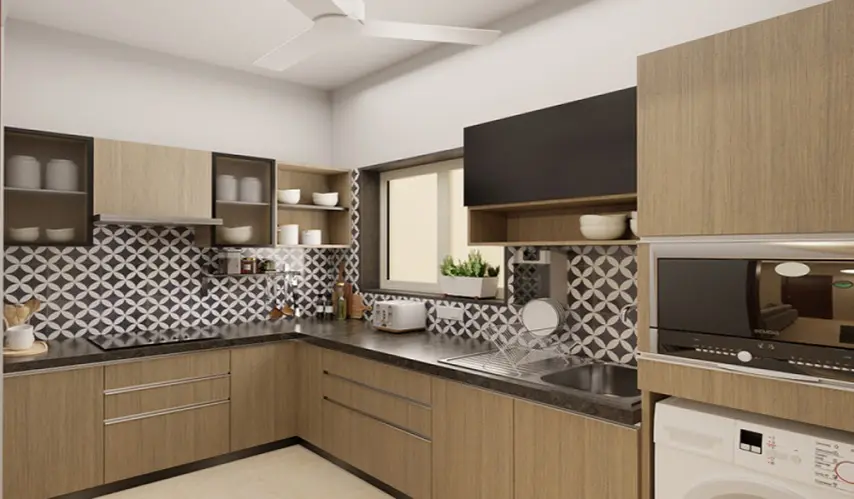
  • Countertop: Black Granite*.

  • Sink: Stainless steel sink with drainboard*.

  • Provision for exhaust and portable water purifier tap point will be provided.

Lift:

  • Johnson Lift*: Automatic 13 Person stretcher lift*.

  • Johnson Lift*: Automatic 10 Person Passenger lift*.

Painting:

  • Internal: Walls finished with cement-based putty with two coat of emulsion paint*.

  • External: Walls finished with two coats of exterior emulsion paint*.

  • Ceiling: Level plaster with two coats of emulsion paint.

Plumbing & Sanitary:

  • Concealed CPVC/UPVC pipelines.

  • CP fittings: Parryware*.

  • Sanitary fittings: Parryware*.

  • Non-Sunken Toilet with Grid false ceiling*.

  • Wall mixer with shower will be provided in the bathroom (Parryware)*.

  • Geyser plumbing provision for the bedroom toilets

Back-up Power:

  • Power Backup of two 400 KVA DG for common areas and 350W backup for all apartments (Kirloskar)*.

  • Just minutes from OMR, Navalur & Sholinganallur

  • Easy access to Siruseri SIPCOT, IT Parks & offices

  • Close to Sathyabama University, Hiranandani School, and hospitals

  • Surrounded by restaurants, supermarkets, and banks

Adroit Urban Developers Pvt. Ltd is a company that has been continuously redefining what modern living means to its customers through its commitment to building homes with clarity and purpose since its inception in 2006. It has followed its initial guiding principles to achieve business growth through various new market and service area expansions, which it has undertaken throughout its history.

So far, the Adroit Urban Developers has built and sold over 1,000 homes and developed more than 1,000,000 square feet of residential space in key markets, including Chennai and Coimbatore. Their building projects show exceptional quality because the company follows a careful design process that produces buildings with both excellent urban design and functional performance.

Adroit Urban Developers builds residential areas with modern families in mind; all of the layouts are designed to create maximum efficiency in order to provide their families with homes that are visually appealing as well as functionally suited to their needs every day.

The commitment to quality and on-time delivery that also characterise the Adroit Urban Developers makes this company truly unique. With a focus on carefully selected locations and with an eye to detail, Adroit Urban Developers is continuing to earn the trust of homebuyers. With the growth of cities and changing lifestyles, Adroit Urban Developers is always one step ahead in providing its customers with homes that are well-positioned for the future while always being committed to being a reliable builder.

Enquiry
Company
Adroit Urban Developers Pvt. Ltd.

Builder

OTP expires in 05:00
Project Location

Other Projects Of Adroit Urban Developers Pvt. Ltd.

Project Collection of this builder

Adroit Fortune

location_onSholinganallur, Chennai

  • straighten Size : 2657 - 2853 Sq.ft
  • Possesion : Ready to move

Category : Villa

Starts From : ₹ 1.90 Cr - 2.00 Cr

Adroit Prosper is located in Thalambur, Chennai

Unit sizes of the Adroit Prosper ranges from 1009 to 1066 sq.ft

Yes, Adroit Prosper is registered under TNRERA and the registration number is TN/01/Building/0010/2021

There are about 573 units in this project.

Adroit Prosper is built across 4.62 Acres of land.

Call +91 73582 26118