business Project Type: Flats

location_on Location: Saravanampatti

construction Possession: Ready to move

straighten Sqft Range : 1157 Sq.ft

check Approved By : RERA

reraRera id: TN/11/Building/0353/2024

bed Bedrooms: 2 BHK

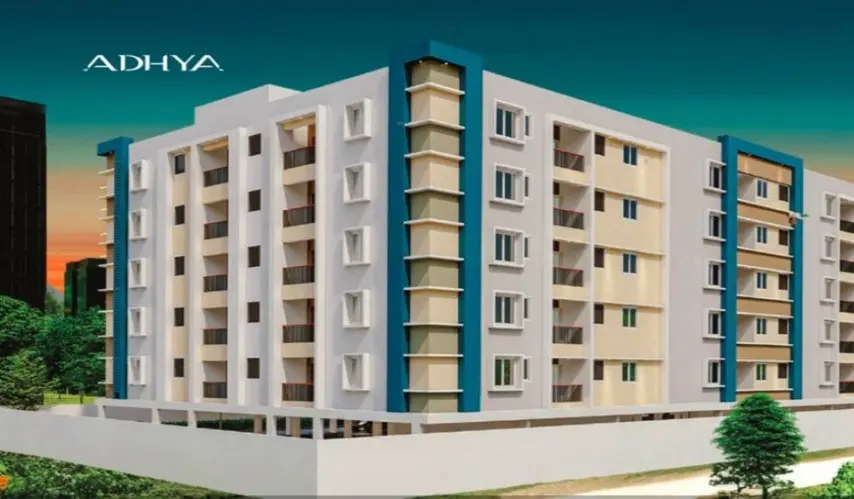
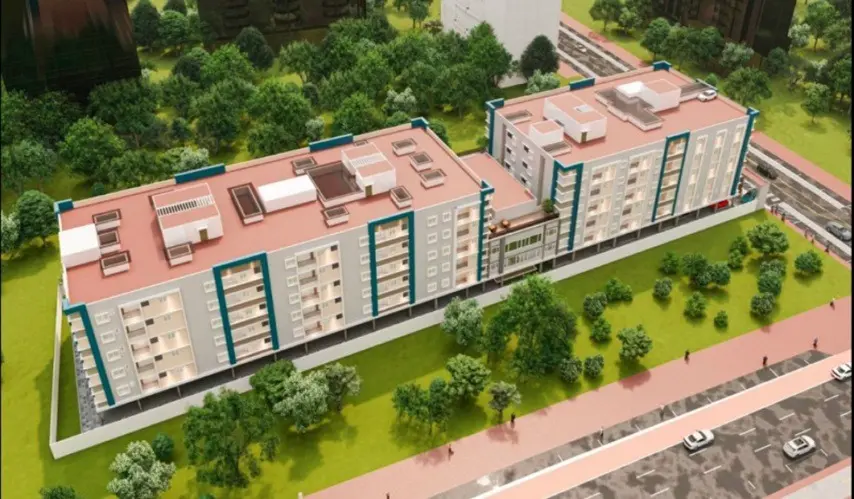
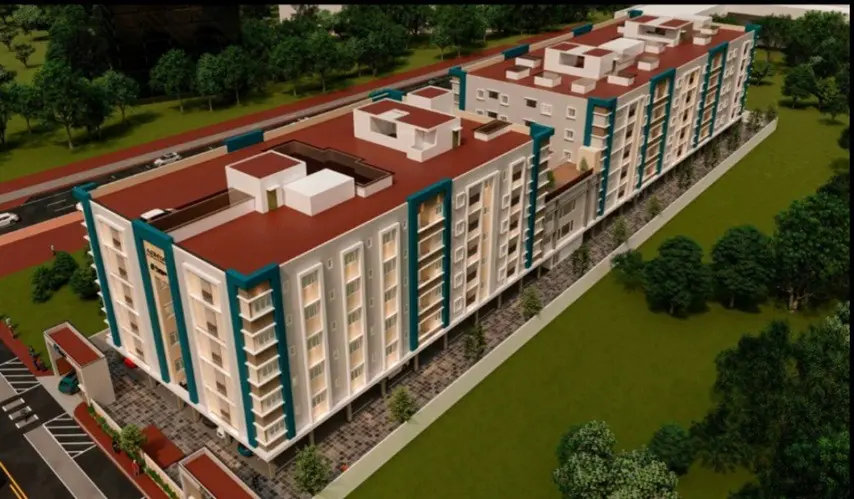
Adhya is a place where sophistication feels almost effortless, and everyday life just works smoothly, like nothing really trips you up. It’s a residential development brought to you by Purnaya Developers, and it is set right in the quickly moving, high-demand belt of Saravanampatti, Coimbatore. In this area, 2 BHK begin at about 1,157 sq. ft., and everything is planned in a careful way to blend comfort with style, plus a clever city living experience without it feeling staged.

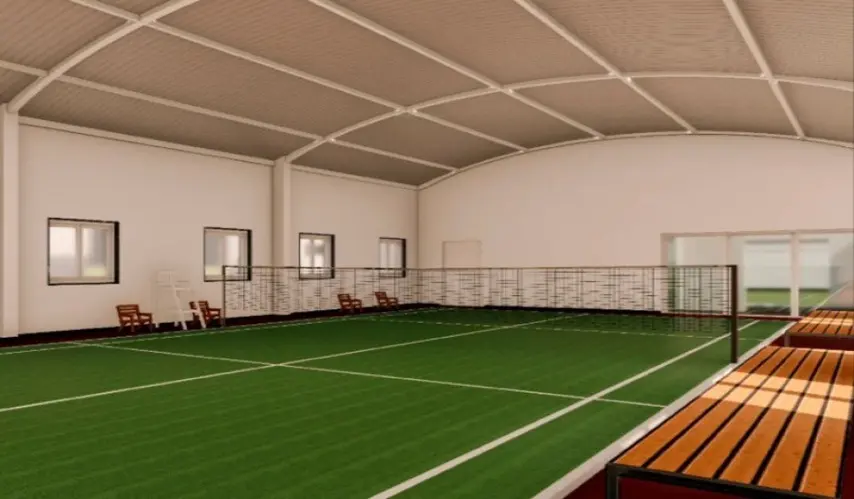
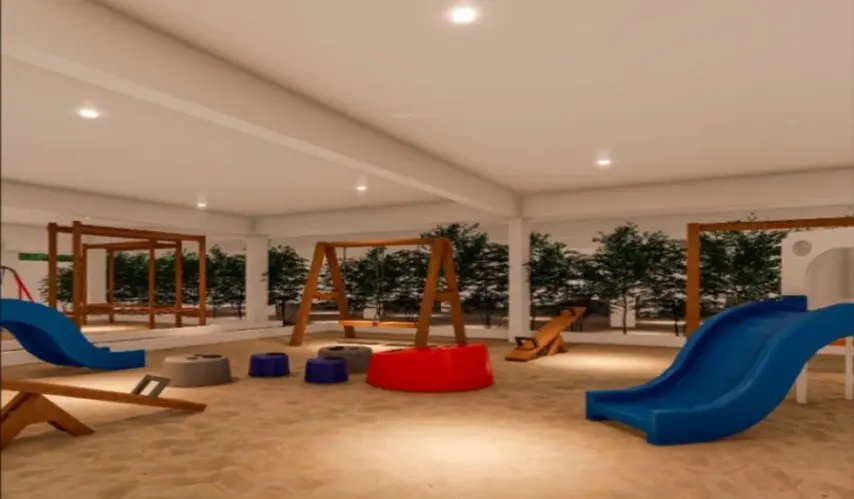
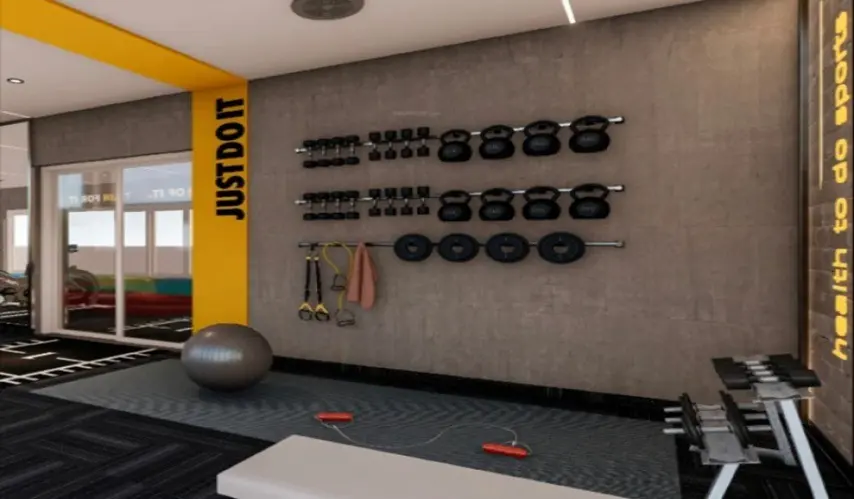
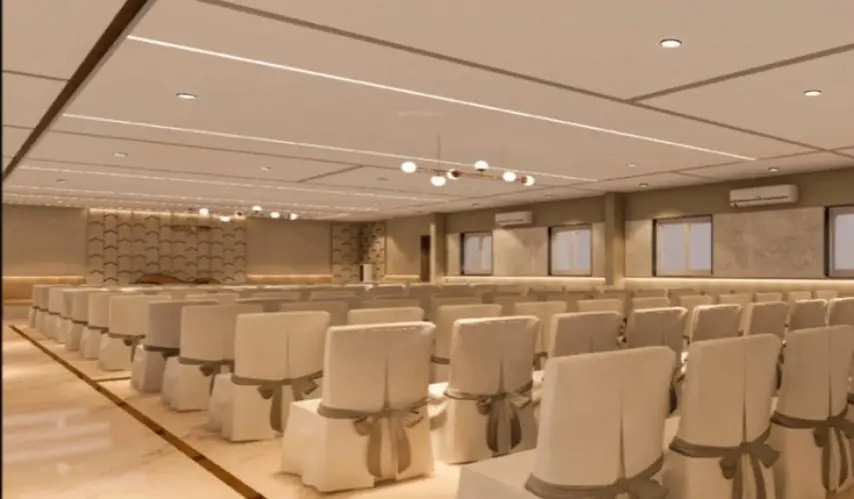
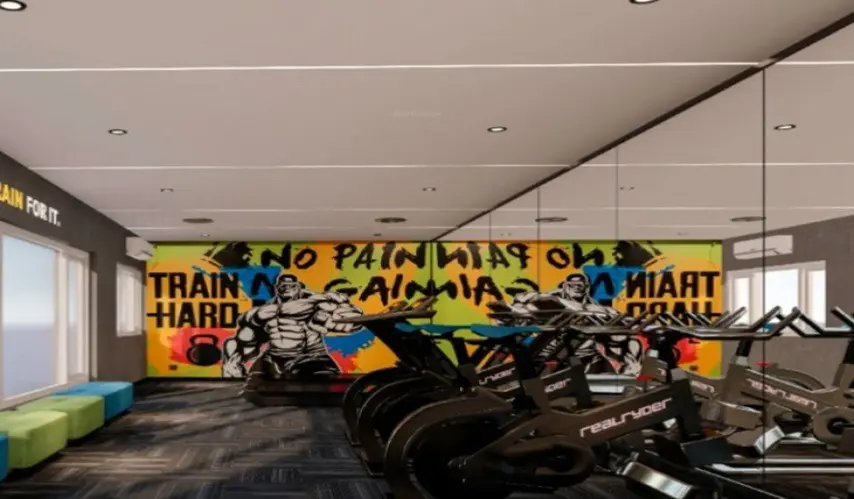
These flats are created to handle your real daily routines while still keeping sustainability and neighborhood wellness in focus. You get premium lifestyle choices plus eco-minded facilities, like a fully equipped gymnasium for your fitness routine, a lively children’s play area for small adventures, and a multipurpose hall that works well for parties, meetups, and family celebrations. If you feel like staying active, there is an indoor games zone nearby, and there are dedicated shuttle services too, so you stay connected without any fuss.

And the details they’re tuned for peace of mind. There is secure covered car parking for every home, and an advanced STP with grey water recycling, which really shows a greener, more eco-friendly approach. At Adhya in Saravanampatti, you’re essentially choosing a lively, future-ready lifestyle, made for both modern families and professionals.

Type Area (sq.ft) Price Floor Plan
2 BHK Flats 1157 sq.ft ₹ 69.00 L -

CCTV Surveillance

Children Play Area

Shuttle services

Gymnasium

Community hall

Terrace Landscaping

RO Water System

STP with grey water Recycling

Covered Car Parking

Indoor Games

Multipurpose Hall

STRUCTURE

  • RCC Framed structure designed for seismic conditions

MASONRY:

  • 200mm for external walls & 100mm for internal walls

WALL CEILING FINISH

INTERNAL WALLS:

  • Finished with Putty, 1 coat of primer & 2 coats of emulsion

CEILING:

  • Finished with Putty, 1 coat of primer & 2 coats of emulsion

EXTERIOR WALLS:

  • Finished with 1 coat of primer & 2 coats of exterior emulsion paint

BATHROOM:

  • Ceramic Wall Tile of size 600x300mm upto false-ceiling

KITCHEN:

  • Ceramic Wall Tile of size 450x300mm for a height of 600mm above the counter-top

UTILITY:

  • Ceramic Wall Tile of size 600x300mm for a height of 1200mm

FLOOR FINISH

FOYER, LIVING, DINING, BEDROOMS & KITCHEN:

  • Vitrified Tiles of size 600x1200mm

BATHROOM:

  • Anti-skid Ceramic Tiles of size 600x600mm.

BALCONY & UTILITY:

  • Vitrified Matte finish Tiles of size 600x600mm

CORRIDOR:

  • Vitrified Matte finish Tiles of size 600x1200mm

STAIRCASE FLOOR:

  • Granite flooring at all levels

KITCHEN & UTILITY:

  • Vitrified Tiles of size 600x1200mm and Granite Top Platform with ISI Branded SS Sink (For Kitchen & Utility)

JOINERY

MAIN DOOR:

  • Teak wood door with polished finish

INNER DOORS & BEDROOMS:

  • Country wood frame and double-sided laminated flesh doors

FRENCH DOORS:

UPVC Sliding Doors with toughened plain glass and Mosquito Mesh

WINDOWS:

  • UPVC windows with sliding shutter, plain glass and Mosquito Mesh. MS grill finished with Zinc Chromite primer and enamel paint

VENTILATORS:

  • UPVC Ventilators with fixed louver with Mosquito Mesh

PLUMBING & SANITARY

BATHROOMS / BALCONY/OTHER AREA:

  • Jaquar CP Fittings, "Jaquar - White colour wall hung closet (Except for STUDIO) and wash basin.

  • Concealed Diverter for all Bathrooms."Water Line in CPVC and UPVC. Waste Line in PVC

ELECTRICAL

POWER SUPPLY:

  • Single Phase power supply for Studio & 1 BHK 3 Phase power supply for 2 & 3 BHK

SAFETY DEVICE:

  • ELCB (Earth Leakage Circuit Breaker)

SWITCHES & SOCKETS:

  • Branded ISI Modular Boxes, Switches and Sockets

WIRES:

  • Fire Retardant Low Smoke (FRLS) copper wire of good quality IS brand

SPLIT AIR CONDITIONER:

  • Points in all Bedrooms for all categories.

  • Only concealed provision in Hall & Dining for 3 BHK

POWER BACK-UP:

  • Inverter provision for all units

  • EV Charging Points:

  • Concealed routing in a car park for their respective unit

COMMON SPECIFICATIONS

ANTITERMITE TREATMENT:

  • Anti–termite treatment will be done

LIFT & LIFT FASCIA:

  • Elevators of 10 passenger automatic lift will be provided. Granite cladding at all levels

BACK-UP:

  • 100% Power backup for Lights, TV, Fan, Fridge, Mobile Charger, Data Point & Mixer Grinder in each unit; common Amenities such as Party Hall, Shuttle Court, lifts, WTP, STP & common area lighting.

STAIRCASE & BALCONY HANDRAIL:

MS handrail with enamel paint finish in all levels

TERRACE FLOOR:

  • Weathering coarse with granite flooring

OUTDOOR FEATURES

WATER STORAGE:

  • UG Sump with WTP

RAINWATER HARVESTING:

  • Rain Water Harvesting System as per site requirement

SEWAGE TREATMENT PLANT:

  • Latest German Tech. SBR - Centralized Sewage Treatment Plant

SAFETY:

  • CCTV Surveillance cameras at pivotal locations in stilt level

SECURITY:

  • Security rooms will be provided at the entry/exit

COMPOUND WALL:

  • Pre-cast 100mm RCC Walls and entry gates

DRIVEWAYS:

  • Rubber Mould finished interlocking paver blocks.

  • Next to KGISL SEZ IT Park

  • Opp to KCT Tech Park & College

  • 1 Km from SNS Engineering College

  • 5 Kms from Prozone Mall

  • 8 Kms from Coimbatore International Airport

  • Near Chil SEZ IT Park

  • Next to CMS College

  • 1 Km from K-Sir's ICSE School

  • Near Sri Chaitanya Techno School

  • 5 Kms from Prozone Mall

Enquiry
Company
Purnaya Developers

Builder

OTP expires in 05:00
Project Location

Adhya is located in Saravanampatti, Coimbatore

Unit sizes of the Adhya ranges from 1157 sq.ft

Yes, Adhya is registered under TNRERA and the registration number is TN/11/Building/0353/2024

There are about units in this project.

Adhya is built across of land.

Call +91 73582 26118