business Project Type: Flats

location_on Location: K K Nagar

construction Possession: Ready to move

sell Purchase Type: New

straighten Sqft Range : 836 - 850 Sq.ft

apartment Total Floor : 3

area_chart Project Area: 5058.00 Acres

check Approved By : CMDA Approved

sell Price/Sqft : ₹ 12500 /- Only

bed Bedrooms: 2 BHK

codeNo of Units : 6

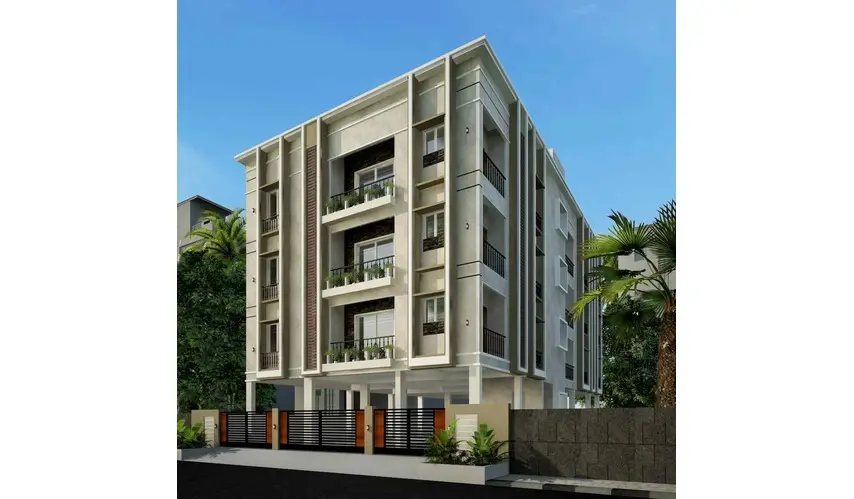
Trident has been designed by Salma Construction Private Limited, sorta creating a calm presence in the middle of all the usual chaos you get in a busy city, and well, it is located at K.K Nagar, Chennai. Overall, this project has 6 beautifully planned 2 BHK units, with areas starting from 836 up to 850 sq ft. What makes Tridents in K K Nagar feel different is mostly how it keeps things simple, but still inviting, like the kind of choices you notice right away, even when everything looks laid back. while still forming a comfortable living space for themselves, their family, and everyday life.

The architectural design really comes through in the smaller details, where every element is thought through, including how sunlight comes in. Instead of focusing only on looks, it puts emphasis on utilitarian design and the practical components. It all blends, almost seamlessly. So the outcome is not just a building you see, it is a place where every zone and every component matters, and at the same time, it helps improve life for those living there. This is reflected in both the construction of the building and the way that the inhabitants live their lives within it.

These Apartments exhibit a certain maturity and a sense of peace in knowing that you have a place where you can live an uncomplicated lifestyle. In a day filled with thousands of competing options for attention, these apartments are creating an environment where living is enjoyable without needing to literally shout at you.

Type Area (sq.ft) Price Floor Plan
2 BHK Flats 836 sq.ft ₹ 1.05 Cr -
2 BHK Flats 850 sq.ft ₹ 1.06 Cr -

24x7 Security

CCTV Surveillance

Covered Car Parking

Lift Facility

SPECIFICATIONS

STRUCTURE DETAILS

  • RCC framed structure designed for Seismic Resistance

  • Conventional Brick Panel Walls.

  • Cement Plaster for both Internal & External Walls for better Durability.

  • Anti – termite treatment under Foundation and along the External Perimeter

FLOORING DETAILS

  • 2’ x 2’ (600mm x 600mm) Vitrified Tile Flooring and Skirting (Somany/Kajaria (or) Equivalent) for Living, Dining, Kitchen and All Bedroooms.

  • 1’ x 1’ (300mm x 300mm) Matte finish Anti-skid Ceramic Tiles (Somany/Kajaria (or) Equivalent ) for Bathroom, Utility and Balconies

  • Premium Granite Flooring for Staircase & Lobby and Common Areas

JOINERIES DETAILS

  • MAIN DOOR: Premium Teak Main Door with Teak Frame polished as per design.

  • BEDROOM DOORS: Designer Solid ABS doors with Water Resistance.

  • BATHROOM DOORS: Designer Solid ABS doors with Water Resistance.

  • LOCKS: Locks from Godrej and Yale

BATHROOM

  • CP fittings from JAQUAR (or) Equivalent

  • Wall mounted W/C with Health Faucet from JAQUAR (or) Equivalent

  • Concealed Wall Mixer from JAQUAR (or) Equivalent

  • Provision for Geyser

  • 2’ x 1” (600mm x 300mm) Wall Tiles (Somany/Kajaria (or) Equivalent up to 8’ height

  • False Ceiling above 8’ height

  • Water Proofing done for all Bathrooms

PAINTING

  • INTERIOR WALLS AND CEILING: Cement Plastered and Double Putty Finished Walls with One coat of Primer and Two coats of Emulsion Paint (Asian (or) Equivalent)

  • EXTERIOR WALLS: Cement Plastered Walls Finished with One coat of Primer and Two coats of Emulsion Paint (Asian (or) Equivalent)

KITCHEN AND UTILITY

  • Glazed Ceramic Wall Tiles up to 2’0” height above Counter Slab.

  • Granite Countertop with Stainless Steel Single Bowl Sink.

  • Provision for RO System near Sink.

ELECTRICAL AND HVAC

  • Finolex or Equivalent Wiring and Cables in Internal and External PVC conduits.

  • Modular Switches (ANCHOR/LEGRAND (or) Equivalent )

PLUMBING

  • ISI certified CPVC pipes (Ashirvad/Astral or Equivalent) for Internal Plumbing water lines

  • ISI certified UPVC pipes (Ashirvad/Astral or Equivalent) for External Plumbing water lines

ELEVATORS

  • Automatic High-speed Elevators with Power Backup (KONE/JOHNSON (or) Equivalent)

About Salma Constructions Pvt Ltd

Founded in 1990 by Mr. Hassan Abdul Cader, Salma Constructions Pvt Ltd has grown to become one of the most trusted names among real estate developers in Chennai. With over three decades of experience, the company has successfully delivered 100+ residential and commercial projects, shaping the skyline of Chennai and transforming the lives of more than 1500+ families.

With a focus on quality construction, customer satisfaction, and innovative design, Salma Constructions offers a diverse portfolio—from luxury apartments to affordable housing solutions. Every project is built with precision, care, and a deep understanding of what homeowners truly desire: spaces that inspire, enrich, and feel like home.

Boasting over 1.5 million sq. ft. of completed developments, Salma Constructions has created iconic landmarks like Salma Grand, Salma Heights, Salma Signature, Salma Enclave, and Salma Plaza—each known for architectural brilliance, sustainability, and community-centric design.

Salma’s core philosophy is simple yet powerful: Homes are more than just four walls—they are places to thrive. That belief is reflected in every corner and finish of their meticulously planned spaces. Whether you're a homebuyer or investor, Salma Constructions offers reliability, transparency, and enduring value.

Headquartered at No. 18, West Avenue Road, Kodambakkam, Chennai – 600024, Salma Constructions continues to lead the way in real estate with its ongoing projects and unwavering commitment to excellence.

Choose Salma Constructions – where your dream home becomes a lasting legacy.

Enquiry
Company
Salma Constructions Pvt Ltd

Builder

OTP expires in 05:00
Project Location

Other Projects Of Salma Constructions Pvt Ltd

Project Collection of this builder
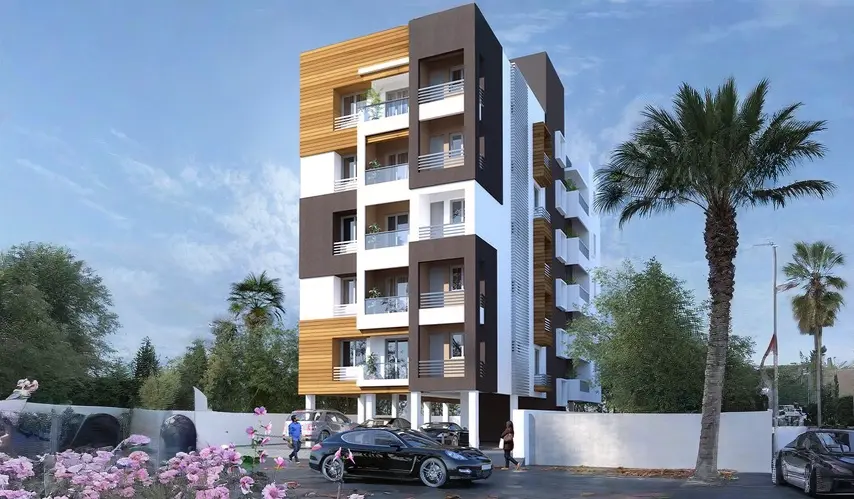
Heritage Square

location_onChoolaimedu, Chennai

  • straighten Size : 1170 - 1170 Sq.ft
  • Possesion : Ready to move

Category : Flats

Starts From : ₹ 1.35 Cr - 1.35 Cr
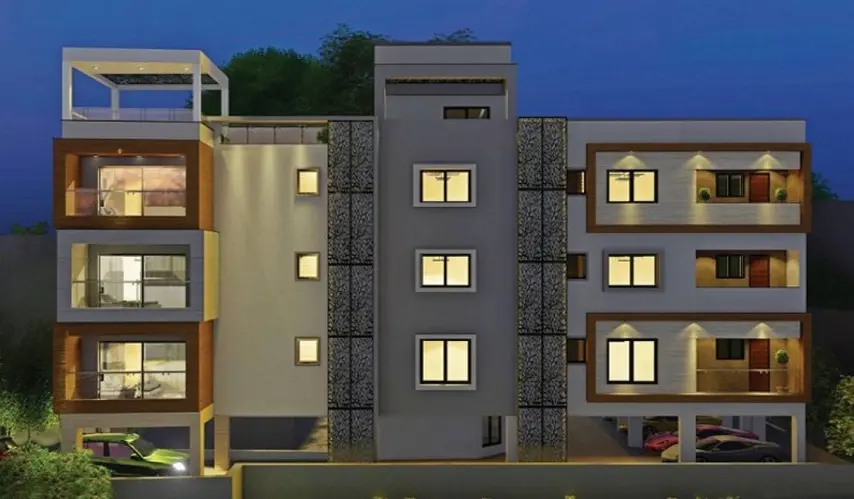
Mandarin

location_onKilpauk, Chennai

  • straighten Size : 1719 - 1719 Sq.ft
  • Possesion : Ready to move

Category : Flats

Starts From : ₹ 2.58 Cr - 2.58 Cr
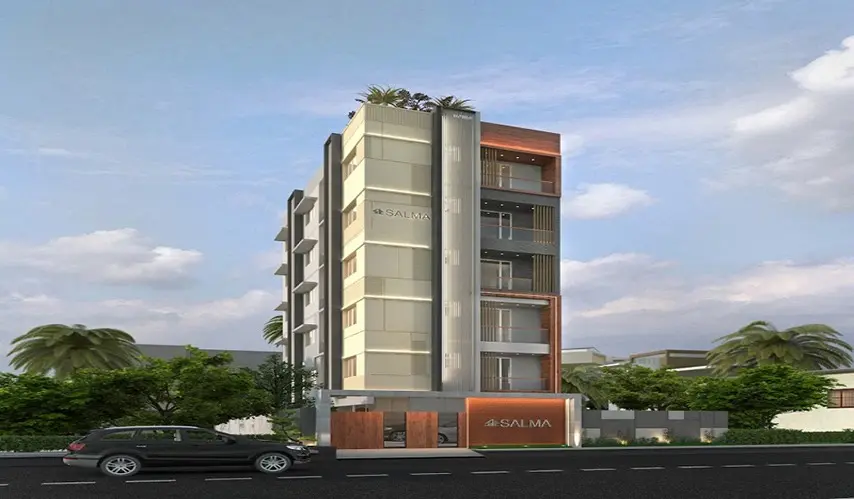
Serene

location_onThiruvanmiyur, Chennai

  • straighten Size : 1380 - 1380 Sq.ft
  • Possesion : Ready to move

Category : Flats

Starts From : ₹ 1.86 Cr - 1.86 Cr

Trident is located in K K Nagar, Chennai

Unit sizes of the Trident ranges from 836 to 850 sq.ft

There are about 6 units in this project.

Trident is built across 5058.00 Acres of land.

Call +91 73582 26118